
Rhonda Shade
ERA Oakcrest Realty, Inc.
(540) 546-5661
112 Total Sales
1 in Clear Brook
$515,000 Price
Estimated Value: $238,000 - $245,000
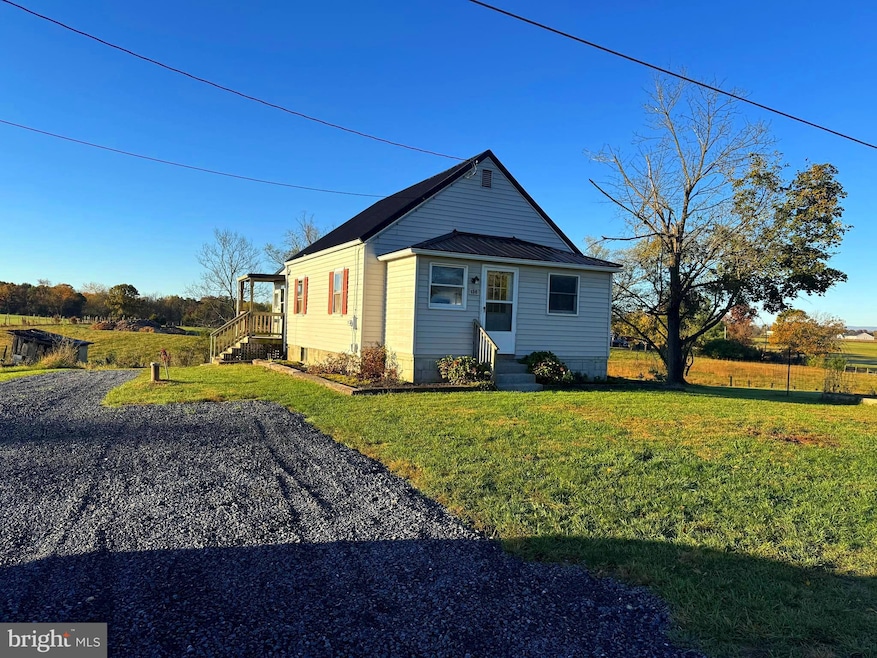
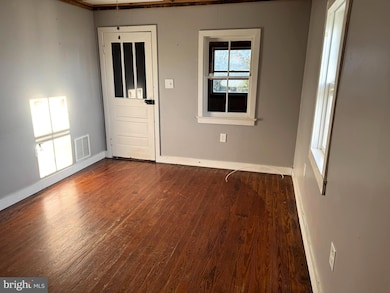
This charming country cottage is perfect for first-time buyers seeking peace, space, and flexibility. Situated on a 0.69-acre unrestricted lot, this property offers plenty of room for outdoor activities—whether you want to start a garden, raise chickens, or simply enjoy the open space for pets and play.
Conveniently located just minutes from I-81 and Route 11, you'll enjoy both rural tranquility and easy access to local amenities.
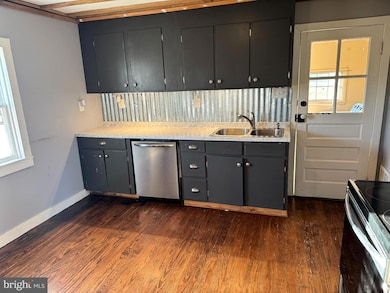
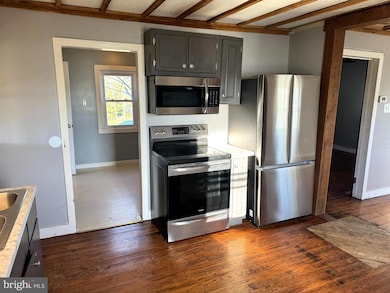
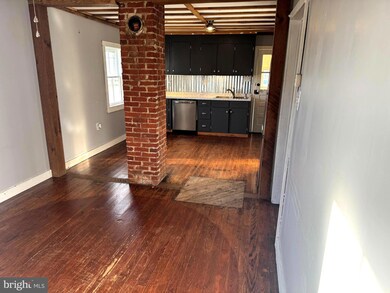
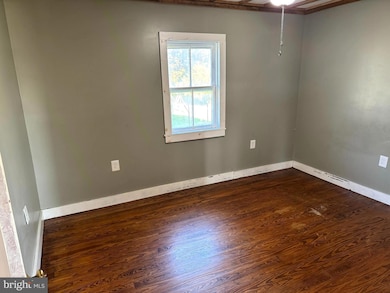
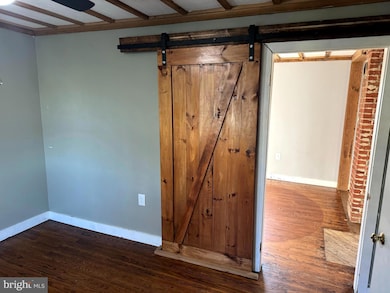
The home features 1 to possibly 2 bedrooms, a full bathroom, and a well-equipped kitchen that opens to a cozy family room. The enclosed front and rear porches offer additional space that could be used as a home office, playroom or storage area..
Outside, you'll find a storage shed for tools and equipment, and an unfinished basement with exterior access for even more storage. The lot is mostly flat and cleared, making it easy to fully enjoy your land.
Recent updates include a metal roof and central heating and cooling system—both less than 3 years old, per the owner.
Whether you're looking for a quiet retreat or a place to build your homestead dreams, this rustic charmer has everything you need to get started.
Last Agent to Sell the Property
(540) 662-3484 jboppe@webberrealty.com Long & Foster Real Estate, Inc. Brokerage Phone: 5406623484 License #0225244226 Listed on: 10/21/2025
Last Buyer's Agent
(540) 665-0360 info@oakcrestrealty.com ERA Oakcrest Realty, Inc. License #0225274505
We collect this data history from publicly available records. To have your information removed, we recommend requesting removal directly through your county’s website.
Rhonda Shade
ERA Oakcrest Realty, Inc.
(540) 546-5661
112 Total Sales
1 in Clear Brook
$515,000 Price
Kerry Wysong
Long & Foster Real Estate, Inc.
(866) 615-9037
29 Total Sales
2 in Clear Brook
$487K - $680K Price Range
Anita Rhodes
Johnston and Rhodes Real Estate
(540) 766-5370
145 Total Sales
1 in Clear Brook
$214,000 Price
Ned Stock
Berkshire Hathaway HomeServices PenFed Realty
(844) 768-6744
169 Total Sales
2 in Clear Brook
$335K - $810K Price Range
Paul Gallagher
Colony Realty
(540) 546-5558
154 Total Sales
1 in Clear Brook
$104,000 Price
Brett Sowder
RE/MAX Roots
(540) 418-3635
181 Total Sales
3 in Clear Brook
$115K - $692K Price Range
We collect this data history from publicly available records. To have your information removed, we recommend requesting removal directly through your county’s website.
| Date | Buyer | Sale Price | Title Company |
|---|---|---|---|
| $240,000 | Stewart Title Guaranty Company | ||
| $90,000 | None Available |
We collect this data history from publicly available records. To have your information removed, we recommend requesting removal directly through your county’s website.
| Date | Status | Borrower | Loan Amount |
|---|---|---|---|
| Open | $235,653 | ||
| Previous Owner | $50,000 | ||
| Previous Owner | $10,000 | ||
| Previous Owner | $113,000 | ||
| Previous Owner | $85,500 |
We collect this data history from publicly available records. To have your information removed, we recommend requesting removal directly through your county’s website.
| Date | Event | Price | List to Sale | Price per Sq Ft |
|---|---|---|---|---|
| 04/15/2026 04/15/26 | Sold | $240,000 | -4.0% | $436 / Sq Ft |
| 03/08/2026 03/08/26 | For Sale | $249,900 | 0.0% | $454 / Sq Ft |
| 02/25/2026 02/25/26 | Off Market | $249,900 | -- | -- |
| 02/02/2026 02/02/26 | Price Changed | $249,900 | -5.3% | $454 / Sq Ft |
| 11/10/2025 11/10/25 | Price Changed | $264,000 | -5.7% | $480 / Sq Ft |
| 10/21/2025 10/21/25 | For Sale | $279,900 | -- | $509 / Sq Ft |
We collect this data history from publicly available records. To have your information removed, we recommend requesting removal directly through your county’s website.
| Year | Tax Paid | Tax Assessment Tax Assessment Total Assessment is a certain percentage of the fair market value that is determined by local assessors to be the total taxable value of land and additions on the property. | Land | Improvement |
|---|---|---|---|---|
| 2026 | $704 | $146,700 | $88,000 | $58,700 |
| 2025 | $704 | $146,700 | $88,000 | $58,700 |
| 2024 | $299 | $117,200 | $69,500 | $47,700 |
| 2023 | $598 | $117,200 | $69,500 | $47,700 |
| 2022 | $603 | $98,800 | $63,500 | $35,300 |
| 2021 | $603 | $98,800 | $63,500 | $35,300 |
| 2020 | $598 | $98,000 | $63,500 | $34,500 |
| 2019 | $598 | $98,000 | $63,500 | $34,500 |
| 2018 | $564 | $92,400 | $63,500 | $28,900 |
| 2017 | $554 | $92,400 | $63,500 | $28,900 |
| 2016 | $474 | $79,000 | $51,000 | $28,000 |
| 2015 | $232 | $79,000 | $51,000 | $28,000 |
| 2014 | $232 | $77,200 | $51,000 | $26,200 |
Seller's Agent in 2026
Jeff Boppe
Long & Foster Real Estate, Inc.
(540) 336-6027
56 Total Sales
C
Buyer's Agent in 2026
Charles Ridgeway
ERA Oakcrest Realty, Inc.
8 Total Sales
Source: Bright MLS
MLS Number: VAFV2037440
APN: 34A-86
Disclaimer: Certain information contained herein is derived from information provided by parties other than Homes.com. All information provided is deemed reliable, but is not guaranteed to be accurate and should be independently verified.
The data relating to real estate for sale on this website appears in part through the BRIGHT Internet Data Exchange program, a voluntary cooperative exchange of property listing data between licensed real estate brokerage firms, and is provided by BRIGHT through a licensing agreement.
Listing information is from various brokers who participate in the Bright MLS IDX program and not all listings may be visible on the site.
The property information being provided on or through the website is for the personal, non-commercial use of consumers and such information may not be used for any purpose other than to identify prospective properties consumers may be interested in purchasing.
Some properties which appear for sale on the website may no longer be available because they are for instance, under contract, sold or are no longer being offered for sale.
Property information displayed is deemed reliable but is not guaranteed.
Copyright 2026 Bright MLS, Inc.
Ask me questions while you tour the home.