
Seller's Agent in 2025
Pamela Jordan-Williams
Superior Realty Group LLC
(850) 212-2934
177 Total Sales
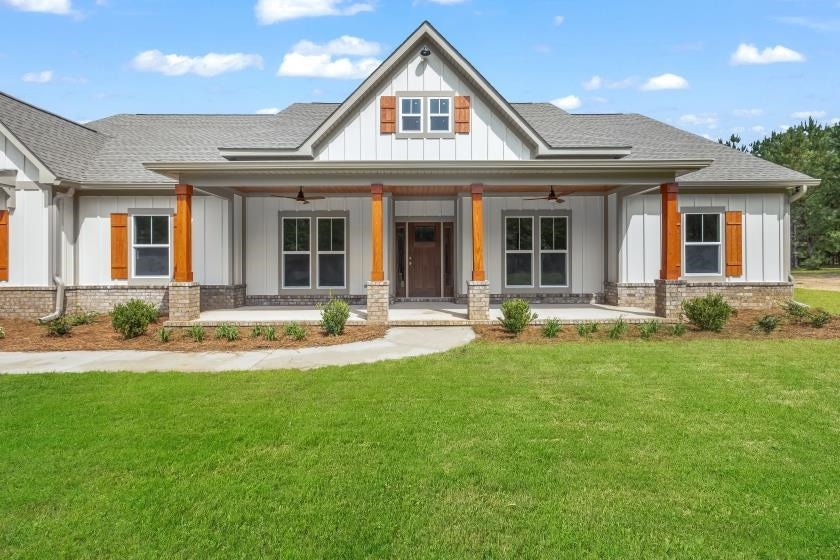
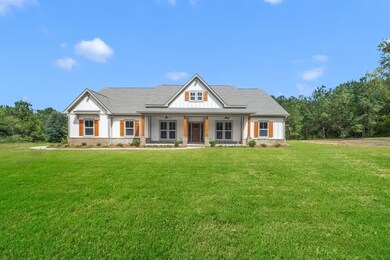

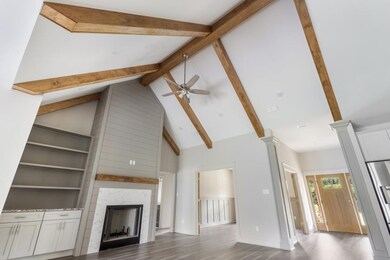
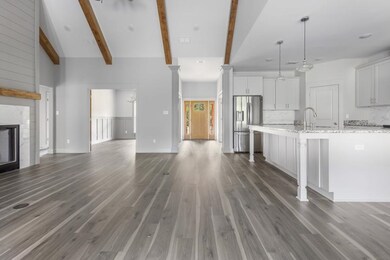
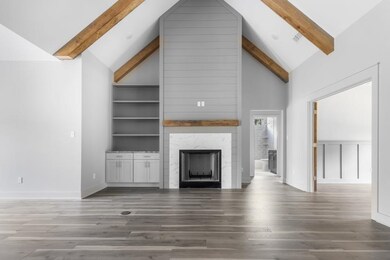
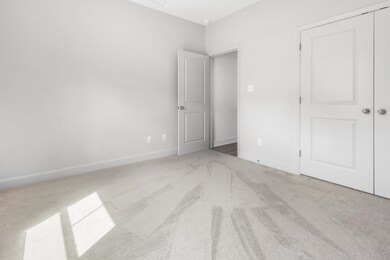
Nestled on 5.02 serene acres in the charming town of Monticello, this exquisite 4-bedroom, 3-bathroom home boasts 2,620 square feet of thoughtfully designed living space. With a blend of traditional Craftsman details and modern amenities, this residence offers both style and comfort. The exterior features a combination of natural wood siding and stone accents, complemented by a welcoming front porch with classic Craftsman-style columns. Large, energy-efficient windows allow for abundant natural light while framing picturesque views of the lush landscape. Step inside to discover an open-concept living area with high ceilings, rich hardwood floors, and a cozy fireplace that serves as the focal point. The living room flows seamlessly into a spacious dining area, perfect for family gatherings and entertaining.
Last Agent to Sell the Property
Superior Realty Group LLC License #3351057 Listed on: 07/19/2024
We collect this data history from publicly available records. To have your information removed, we recommend requesting removal directly through your county’s website.
| Date | Event | Price | List to Sale | Price per Sq Ft | Prior Sale |
|---|---|---|---|---|---|
| 01/31/2025 01/31/25 | Sold | $625,000 | -8.8% | $239 / Sq Ft | |
| 11/19/2024 11/19/24 | Price Changed | $685,000 | -5.5% | $261 / Sq Ft | |
| 10/04/2024 10/04/24 | Price Changed | $725,000 | -9.3% | $277 / Sq Ft | |
| 09/18/2024 09/18/24 | Price Changed | $798,900 | 0.0% | $305 / Sq Ft | |
| 08/07/2024 08/07/24 | Price Changed | $799,000 | -3.2% | $305 / Sq Ft | |
| 07/23/2024 07/23/24 | For Sale | $825,000 | +57.1% | $315 / Sq Ft | |
| 09/08/2023 09/08/23 | Sold | $525,000 | 0.0% | $200 / Sq Ft | View Prior Sale |
| 08/16/2023 08/16/23 | Pending | -- | -- | -- | |
| 08/01/2023 08/01/23 | For Sale | $525,000 | -- | $200 / Sq Ft |
We collect this data history from publicly available records. To have your information removed, we recommend requesting removal directly through your county’s website.
| Year | Tax Paid | Tax Assessment Tax Assessment Total Assessment is a certain percentage of the fair market value that is determined by local assessors to be the total taxable value of land and additions on the property. | Land | Improvement |
|---|---|---|---|---|
| 2024 | $5,574 | $428,920 | $60,240 | $368,680 |
| 2023 | $17 | $1,260 | $0 | $0 |
| 2022 | $18 | $1,325 | $0 | $0 |
| 2021 | $19 | $1,365 | $0 | $0 |
| 2020 | $20 | $1,406 | $0 | $0 |
Seller's Agent in 2025
Pamela Jordan-Williams
Superior Realty Group LLC
(850) 212-2934
177 Total Sales
Buyer's Agent in 2025
Damian Costantino
Keller Williams Town & Country
(850) 251-1341
339 Total Sales
Source: Capital Area Technology & REALTOR® Services (Tallahassee Board of REALTORS®)
MLS Number: 375032
Disclaimer: Certain information contained herein is derived from information provided by parties other than Homes.com. All information provided is deemed reliable, but is not guaranteed to be accurate and should be independently verified.
IDX information is provided exclusively for personal, non-commercial use, and may not be used for any purpose other than to identify prospective properties consumers may be interested in purchasing.
Information is deemed reliable but not guaranteed.
Ask me questions while you tour the home.