NOT LISTED FOR SALE

Estimated Value: $1,257,000 - $1,947,000

4 Beds
2.5 Baths
-- Sq Ft
0.52 Acre Lot

Sale Details

Date Sold: January 21, 2016

Last sale price $999,999

Est. 68% increase in value since last sale

Current estimated payment $11,397 / mo

102 Days on Market

Highlights

  • Deck
  • Marble Flooring
  • Home Office
  • Franklin Elementary School Rated A
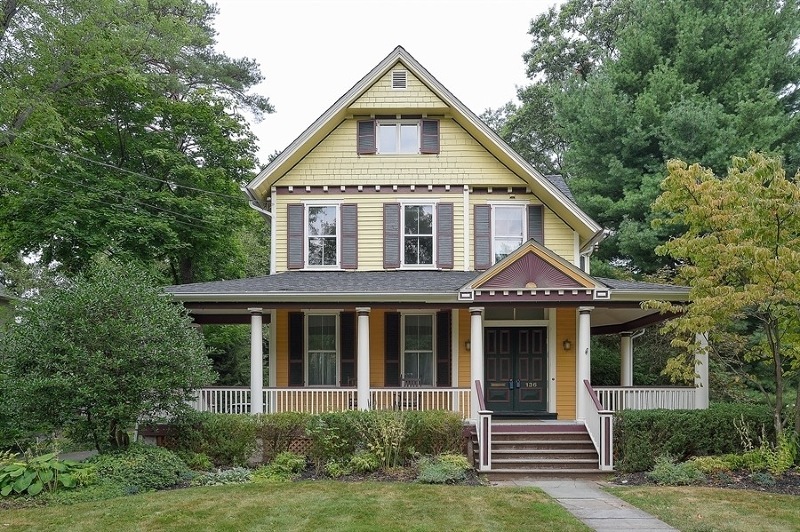
  • Victorian Architecture
  • Workshop

About This Home

As of January 2016

Beautiful Victorian home w/ contemporary updates in a prestigious neighborhood. Welcoming covered, wrap around front porch. Gorgeous gourmet kitchen w/ top of the line SS appl & granite counters. This timeless 1881 beauty welcomes you w/ an entry foyer featuring a turned staircase to the upper level. Gorgeous hardwood floors w/ exquisite moldings & pocket doors, LR w/ F/P, Formal Dining Room & Family Room w/ built-in bookcases & a window seat. Gorgeous updated kitchen features custom wood cabinetry, subway tile back splash & is open to a spacious breakfast room wh/ can also be used as a family room. Breakfast room features a built-in entertainment center w/ desk & opens to mudroom w/ back door entry & large WIC w/ built-ins. Master Bedroom features luxurious new master bathroom & WIC. New Roof.

Last Agent to Sell the Property

DENISE MARAN

BHHS FOX & ROACH Listed on: 08/21/2015

BHHS FOX & ROACH

Last Buyer's Agent

DENISE MARAN

BHHS FOX & ROACH Listed on: 08/21/2015

BHHS FOX & ROACH

Range of Values:

--
Value Increase
--
Percent Increase
--
Adjusted for Inflation
Collateral Analytics

Collateral Analytics Collateral Analytics AVMs (Automated Valuation Model) employ a number of statistical approaches combined with neighborhood-specific comparable selection guarantees the most up-to-date and precise valuations.

Not Available

Collateral Analytics does not have data for the current month. Please view the chart for historical values.

ICE

ICE Mortgage Technology ICE Mortgage Technology’s AVM (Automated Valuation Model) is a state-of-the-art online residential property valuation tool that provides a quick and accurate estimate of the value of almost any home in the U.S.

Not Available

ICE Mortgage Technology does not have data for the current month. Please view the chart for historical values.

First American

First American First American Data & Analytics’ next-generation AVM combines unrivaled data assets with a blended ensemble of valuation models to produce highly accurate, reliable valuations you can trust.

Not Available

First American does not have data for the current month. Please view the chart for historical values.

Quantarium

Quantarium Quantarium’s valuation service, repeatedly proven the industry’s most accurate and comprehensive, is supercharged with a self-learning and auto-tuning AI engine that continually becomes smarter and more accurate as it processes daily inputs from the industry’s leading RE data lake.

Not Available

Quantarium does not have data for the current month. Please view the chart for historical values.

Average Value
Not Available
List Price
Sold Price
Create a Home Valuation Report for This Property
The Home Valuation Report is an in-depth analysis detailing your home's value as well as a comparison with similar homes in the area

Home Details

Home Type

  • Single Family

Est. Annual Taxes

  • $20,280

Year Built

  • Built in 1881 | Remodeled

Lot Details

  • 22,651 Sq Ft Lot
  • Wood Fence
  • Level Lot

Parking

  • 2 Car Detached Garage
  • Garage Door Opener

Home Design

  • Victorian Architecture
  • Asphalt Shingled Roof
  • Wood Siding
  • Clapboard

Interior Spaces

  • Ceiling Fan
  • Wood Burning Fireplace
  • Drapes & Rods
  • Entrance Foyer
  • Family Room
  • Living Room with Fireplace
  • Breakfast Room
  • Formal Dining Room
  • Home Office
  • Workshop
  • Storage Room
  • Utility Room

Kitchen

  • Gas Oven or Range
  • Self-Cleaning Oven
  • Gas Cooktop
  • Recirculated Exhaust Fan
  • Microwave
  • Dishwasher
  • Kitchen Island
  • Disposal

Flooring

  • Wood
  • Wall to Wall Carpet
  • Marble
  • Tile

Bedrooms and Bathrooms

  • 4 Bedrooms
  • Primary bedroom located on second floor
  • En-Suite Primary Bedroom
  • Walk-In Closet
  • Powder Room
  • Soaking Tub
  • Separate Shower

Laundry

  • Laundry Room
  • Dryer
  • Washer

Unfinished Basement

  • Walk-Out Basement
  • Sump Pump

Home Security

  • Carbon Monoxide Detectors
  • Fire and Smoke Detector

Outdoor Features

  • Deck
  • Patio
  • Separate Outdoor Workshop
  • Porch

Schools

  • Franklin Elementary School
  • Roosevelt Middle School
  • Westfield High School

Utilities

  • Zoned Heating and Cooling
  • Multiple Heating Units
  • Hot Water Baseboard Heater
  • Standard Electricity
  • Water Tap or Transfer Fee

Listing and Financial Details

  • Assessor Parcel Number 2920-01005-0000-00015-0000-

Home Details

Home Type

Single Family

Est. Annual Taxes

$20,280

Year Built

Built in 1881 | Remodeled

Lot Details

0.52 Acres

Parking

2

Listing Details

  • Style: Victorian
  • Primary Style: Victorian
  • Subproperty Type: Single Family
  • Year Built: 1881
  • Year Built Description: Approximate, Renovated
  • County Name: Union
  • Directions: Lawrence Ave to West Dudley Avenue (Between Clark St and Prospect St)
  • I D: 4562366
  • Section Subdiv Development: North Side
  • First Name: DENISE
  • First Name3: DENISE
  • Last Name: MARAN
  • Last Name3: MARAN
  • Special Features: None
  • Property Sub Type: Detached
  • Year Renovated: 2011

Interior Features

  • Flooring: Carpeting, Tile, Marble, Wood
  • Fireplace Description: Living Room, Wood Burning
  • Number of Fireplaces: 1
  • Appliances: Carbon Monoxide Detector, Range/Oven-Gas, Refrigerator, CookGas, Washer, Dishwasher, Self Cleaning Oven, Disposal, Kitchen Exhaust Fan, Dryer, Microwave Oven, Sump Pump
  • Interior Amenities: Fire Extinguisher, Smoke Detector, Window Treatments, Drapes, Carbon Monoxide Detector, Walk-In Closet
  • Bedrooms: 4
  • Master Bedroom Desc: Full Bath, Walk-In Closet
  • Bedroom 1 Level: Second
  • Bedroom 2 Level: Second
  • Bedroom 3 Level: Second
  • Bedroom 4 Level: Second
  • Primary Bathroom Features: Stall Shower, Soaking Tub
  • Bathrooms: 2.10
  • Full Bathrooms: 2
  • Half Bathrooms: 1
  • Basement: Yes
  • Basement Description: Unfinished, Walkout
  • Basement Level Rooms: Utility Room, Walkout, Storage Room, Workshop
  • Dining Room Level: First
  • Dining Area: Formal Dining Room
  • Family Room Level: First
  • Kitchen Area: Center Island, Separate Dining Area
  • Kitchen Dim: 12x14
  • Kitchen Level: First
  • Living Room Dim: 14x13
  • Living Room Level: First
  • Other Room 1: Breakfast
  • Other Room1 Dim: 19x15
  • Other Room1 Level: First
  • Other Room 2: Storage Room
  • Other Room2 Dim: 10x8
  • Other Room2 Level: Third
  • Other Room3 Dim: 10x13
  • Other Room3 Level: Third
  • Level 1 Rooms: Breakfast Room, Foyer, Living Room, Family Room, Kitchen, Porch, Dining Room, Powder Room
  • Level 2 Rooms: Bath Main, 4 Or More Bedrooms, Bath(s) Other, Laundry Room
  • Level 3 Rooms: Office, Storage Room
  • Phone: 908-232-5664

Exterior Features

  • Exterior Description: Wood, Clapboard
  • Exterior Features: Deck, Open Porch(es), Sidewalk, Wood Fence, Workshop, Patio, Curbs, Metal Fence
  • Roof Description: Asphalt Shingle

Garage/Parking

  • Garage Description: Garage Door Opener, Detached Garage
  • Number Garage Spaces: 2
  • Number Parking Spaces: 6
  • Parking Driveway Description: 1 Car Width

Utilities

  • Cooling: Ceiling Fan, 2 Units, Central Air, Multi-Zone Cooling
  • Fuel Type: Gas-Natural
  • Heating: 2 Units, Baseboard - Hotwater
  • Sewer: Public Sewer, Sewer Charge Extra
  • Utilities: Electric, Gas-Natural
  • Water: Water Charge Extra, Public Water

Condo/Co-op/Association

  • Home Warranty: Yes

Schools

  • High School: Westfield
  • Middle Jr High School: Roosevelt

Lot Info

  • Lot Size: 80X285
  • Easement: Unknown
  • Lot Description: Level Lot
  • Lot I D Tax: *
  • Lot Size Tax: *
  • Total Acres: 0.52

Tax Info

  • Tax Acres: *
  • Assessed Improvement Value: *
  • Assessed Land Value: *
  • Total Tax Assessed: *
  • Streetname Tax: *
  • Street Number Tax: *
  • Tax Amount: 20280
  • Tax Amount Tax: *
  • Assessor Parcel Number: 2920-01005-0000-00015-0000-
  • Tax Rate Amount: 8.557
  • Tax Rate Tax: *
  • Tax Year Tax: *
  • Tax Year: 2015

MLS Schools

  • Grade School: Franklin

Ownership History

We collect this data history from publicly available records. To have your information removed, we recommend requesting removal directly through your county’s website.

Date Name Owned For Owner Type

Purchase Details

Closed on
Mar 31, 2021
Sold by
Dundon Stephen and Dundon Elizabeth
Bought by
Current Estimated Value
$1,676,444

Home Financials for this Owner

Home Financials are based on the most recent Mortgage that was taken out on this home.
Original Mortgage
$717,600
Outstanding Balance
$632,468
Interest Rate
2.9%
Mortgage Type
New Conventional
Estimated Equity
$1,043,976

Purchase Details

Listed on
Aug 21, 2015
Closed on
Jan 21, 2016
Sold by
Brookfield Relocation Inc
Bought by
Dundon Stephen and Petra Elizabeth
Seller's Agent
DENISE MARAN
BHHS FOX & ROACH
Buyer's Agent
DENISE MARAN
BHHS FOX & ROACH
List Price
$1,157,500
Sold Price
$999,999
Premium/Discount to List
-$157,501
-13.61%

Home Financials for this Owner

Home Financials are based on the most recent Mortgage that was taken out on this home.
Avg. Annual Appreciation
4.98%
Original Mortgage
$799,999
Interest Rate
3.98%
Mortgage Type
New Conventional

Purchase Details

Closed on
Sep 11, 2015
Sold by
Gleason Justin P and Hayes Kelly L
Bought by
Brookfield Relocation Inc

Purchase Details

Closed on
Mar 7, 2014
Sold by
Wagner Gabrielle F
Bought by
Wagner Gabrielle F and Wagner John A

Purchase Details

Closed on
Jan 17, 2008
Sold by
Wagner John A and Wagner Gabrielle F
Bought by
Wagner Gabrielle F

Purchase Details

Closed on
Nov 27, 1998
Sold by
Monfried David M and Monfried Martha J
Bought by
Wagner John A and Wagner Gabrielle F

Home Financials for this Owner

Home Financials are based on the most recent Mortgage that was taken out on this home.
Original Mortgage
$486,400
Interest Rate
6.67%

Purchase Details

Closed on
Oct 21, 1994
Sold by
Monfried Martha J and Monfried David M
Bought by
Monfried Martha J and Monfried David M
Source: Public Records

Home Values in the Area

Source: Public Records

Average Home Value in this Area


Source: Public Records

Agents Specializing in Westfield, NJ

See All Agents

Purchase History

We collect this data history from publicly available records. To have your information removed, we recommend requesting removal directly through your county’s website.

Date Buyer Sale Price Title Company
-- Closing Usa Llc
Dundon Stephen $999,999 --
Brookfield Relocation Inc $1,157,500 --
Wagner Gabrielle F -- --
Wagner Gabrielle F -- None Available
Wagner John A $608,000 --
Monfried Martha J -- --
Source: Public Records

Mortgage History

We collect this data history from publicly available records. To have your information removed, we recommend requesting removal directly through your county’s website.

Date Status Borrower Loan Amount
Open $717,600
Closed Dundon Stephen $799,999
Previous Owner Wagner John A $15,000
Previous Owner Wagner John A $486,400
Source: Public Records

Property History

We collect this data history from publicly available records. To have your information removed, we recommend requesting removal directly through your county’s website.

Date Event Price List to Sale Price per Sq Ft Prior Sale
01/21/2016 01/21/16 Sold $999,999 -13.6% --
12/01/2015 12/01/15 Pending -- -- --
08/21/2015 08/21/15 For Sale $1,157,500 -1.9% --
07/08/2014 07/08/14 Sold $1,180,000 -- -- View Prior Sale
Source: Garden State MLS

Tax History

We collect this data history from publicly available records. To have your information removed, we recommend requesting removal directly through your county’s website.

Year Tax Paid Tax Assessment Tax Assessment Total Assessment is a certain percentage of the fair market value that is determined by local assessors to be the total taxable value of land and additions on the property. Land Improvement
2026 $25,758 $1,123,800 $660,900 $462,900
2025 $25,758 $1,123,800 $660,900 $462,900
2024 $24,791 $1,123,800 $660,900 $462,900
2023 $24,791 $1,123,800 $660,900 $462,900
2022 $24,274 $1,123,800 $660,900 $462,900
2021 $24,308 $1,123,800 $660,900 $462,900
2020 $23,557 $1,091,600 $660,900 $430,700
2019 $23,469 $1,091,600 $660,900 $430,700
2018 $22,034 $237,000 $92,500 $144,500
2017 $21,913 $237,000 $92,500 $144,500
2016 $21,399 $237,000 $92,500 $144,500
2015 $20,972 $237,000 $92,500 $144,500
2014 $20,280 $237,000 $92,500 $144,500
Source: Public Records

Agents Affiliated with this Home

  • Section Image
  • Section Image
See All Agents

Map

Source: Garden State MLS

MLS Number: 3247876

Garden State MLS

APN: 20-01005-0000-00015

Your Personal Tour Guide

Ask me questions while you tour the home.