
Sheila Bell
EXP Realty, LLC
(614) 412-9531
38 Total Sales
1 in Stilson
$630,000 Price

Estimated Value: $432,000 - $576,000
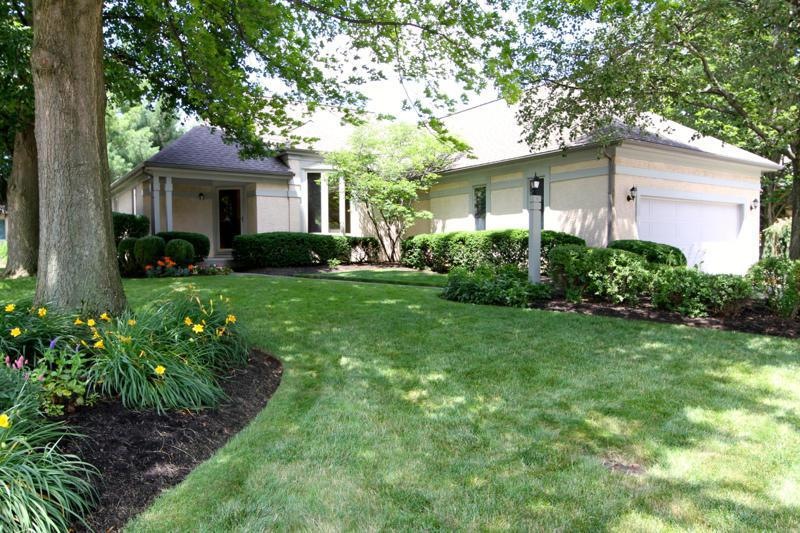
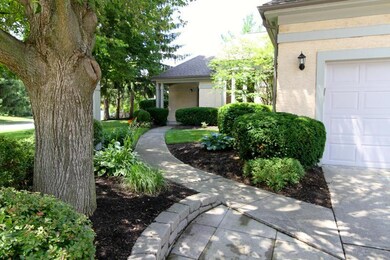
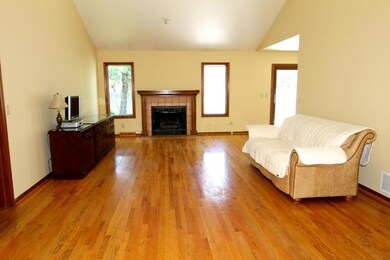
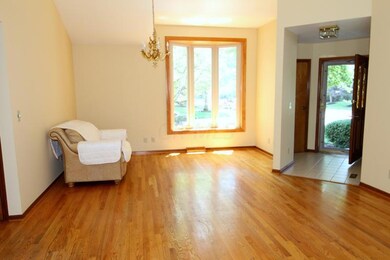
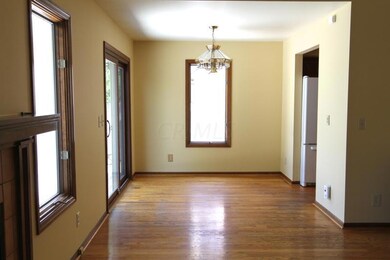
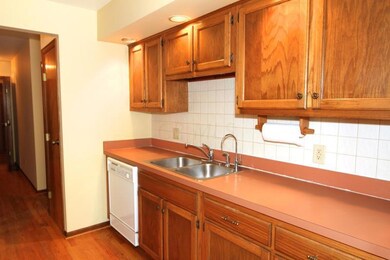
Light, airy and freshly painted one-level patio home in desirable Stilson Village! Beautiful hardwood floors throughout most of the house, a large great room with 12-ft. ceilings & fireplace and separate area for formal dining or a den. Great separation of bedrooms with the master on one side and two additional bedrooms and a full bath on the other side. Kitchen with dining area, 1st floor laundry, master bath with double sinks & partially finished basement. Wonderfully private fenced backyard with a large deck, paver patio, lawn area & raised beds. Attached 2-car garage. Everything you could ask for in a low-maintenance patio home!
Last Agent to Sell the Property
Keller Williams Capital Ptnrs License #345825 Listed on: 06/24/2015
Last Buyer's Agent
Patty Abass
Keller Williams Excel Realty
We collect this data history from publicly available records. To have your information removed, we recommend requesting removal directly through your county’s website.
Sheila Bell
EXP Realty, LLC
(614) 412-9531
38 Total Sales
1 in Stilson
$630,000 Price
David Hight
RE/MAX Impact
(330) 333-8875
85 Total Sales
1 in Stilson
$410,000 Price
Erik Hiss
Keller Williams Capital Ptnrs
(380) 777-5758
227 Total Sales
2 in Stilson
$410K - $525K Price Range
Bruce Dooley
KW Classic Properties Realty
(614) 660-5676
118 Total Sales
1 in Stilson
$392,000 Price
Doug Ryan
KW Classic Properties Realty
(380) 333-6700
90 Total Sales
1 in Stilson
$579,000 Price
Staci Patzer
Keller Williams Consultants
(380) 207-1558
94 Total Sales
1 in Stilson
$350,000 Price
We collect this data history from publicly available records. To have your information removed, we recommend requesting removal directly through your county’s website.
| Date | Buyer | Sale Price | Title Company |
|---|---|---|---|
| $270,000 | Northwest Select Title Agenc | ||
| -- | Attorney | ||
| $193,000 | Chicago Title | ||
| $167,000 | -- | ||
| $129,900 | -- | ||
| -- | -- |
We collect this data history from publicly available records. To have your information removed, we recommend requesting removal directly through your county’s website.
| Date | Status | Borrower | Loan Amount |
|---|---|---|---|
| Open | $75,000 | ||
| Closed | $35,000 | ||
| Open | $175,500 | ||
| Previous Owner | $179,600 | ||
| Previous Owner | $205,000 | ||
| Previous Owner | $70,000 | ||
| Previous Owner | $149,800 | ||
| Previous Owner | $53,000 | ||
| Previous Owner | $26,000 | ||
| Previous Owner | $154,400 |
We collect this data history from publicly available records. To have your information removed, we recommend requesting removal directly through your county’s website.
| Date | Event | Price | List to Sale | Price per Sq Ft |
|---|---|---|---|---|
| 07/30/2015 07/30/15 | Sold | $270,000 | -1.8% | $157 / Sq Ft |
| 06/30/2015 06/30/15 | Pending | -- | -- | -- |
| 06/24/2015 06/24/15 | For Sale | $275,000 | -- | $160 / Sq Ft |
We collect this data history from publicly available records. To have your information removed, we recommend requesting removal directly through your county’s website.
| Year | Tax Paid | Tax Assessment Tax Assessment Total Assessment is a certain percentage of the fair market value that is determined by local assessors to be the total taxable value of land and additions on the property. | Land | Improvement |
|---|---|---|---|---|
| 2025 | $7,431 | $121,040 | $41,130 | $79,910 |
| 2024 | $7,431 | $121,040 | $41,130 | $79,910 |
| 2023 | $7,106 | $121,030 | $41,125 | $79,905 |
| 2022 | $7,065 | $95,490 | $36,230 | $59,260 |
| 2021 | $6,518 | $95,490 | $36,230 | $59,260 |
| 2020 | $6,278 | $95,490 | $36,230 | $59,260 |
| 2019 | $6,019 | $82,600 | $31,500 | $51,100 |
| 2018 | $5,914 | $82,600 | $31,500 | $51,100 |
| 2017 | $5,393 | $82,600 | $31,500 | $51,100 |
| 2016 | $5,996 | $84,460 | $24,290 | $60,170 |
| 2015 | $5,997 | $84,460 | $24,290 | $60,170 |
| 2014 | $5,995 | $84,460 | $24,290 | $60,170 |
| 2013 | $2,712 | $76,790 | $22,085 | $54,705 |
Seller's Agent in 2015
Jo-Anne LaBuda
Keller Williams Capital Ptnrs
(614) 431-9111
10 in this area
229 Total Sales
P
Buyer's Agent in 2015
Patty Abass
Keller Williams Excel Realty
Source: Columbus and Central Ohio Regional MLS
MLS Number: 215022335
APN: 610-199060
Disclaimer: Certain information contained herein is derived from information provided by parties other than Homes.com. All information provided is deemed reliable, but is not guaranteed to be accurate and should be independently verified.
IDX information is provided exclusively for personal, non-commercial use, and may not be used for any purpose other than to identify prospective properties consumers may be interested in purchasing.
Information is deemed reliable but not guaranteed.
Ask me questions while you tour the home.