$889,777

Estimated payment $5,168/month

Total Views 766
3 Beds
3 Baths
2,561 Sq Ft
$347 Price per Sq Ft

Highlights

  • RV Access or Parking
  • Sub-Zero Refrigerator
  • Recreation Room
  • Prospect Elementary School Rated A-
  • Home Energy Rating Service (HERS) Rated Property
  • Freestanding Bathtub

About This Home

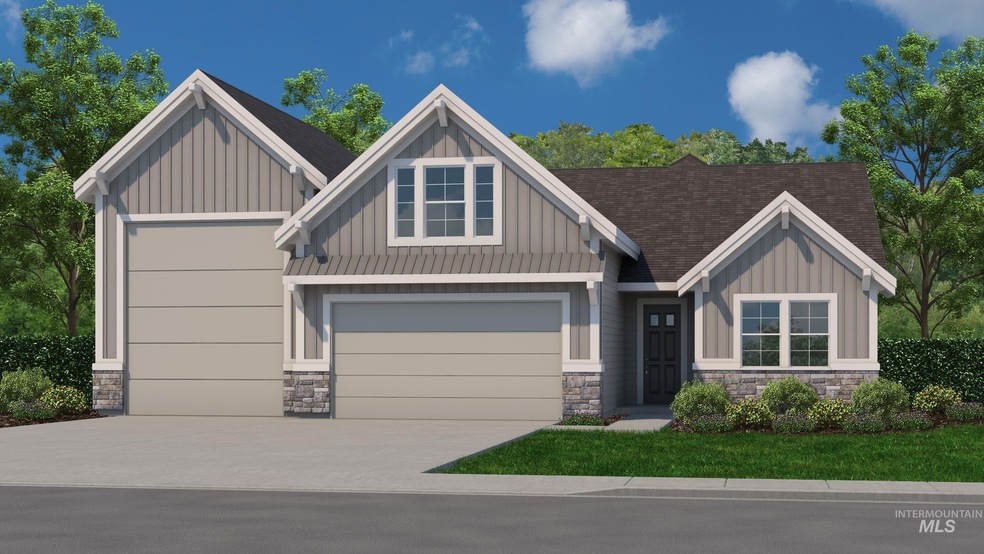
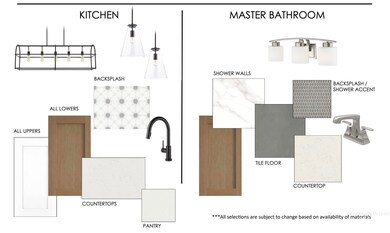
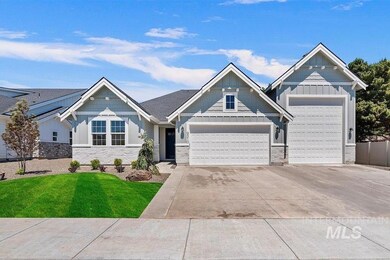
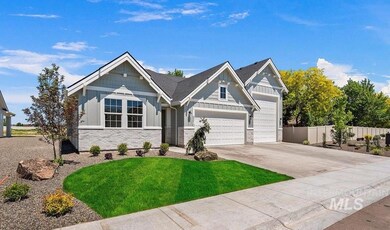
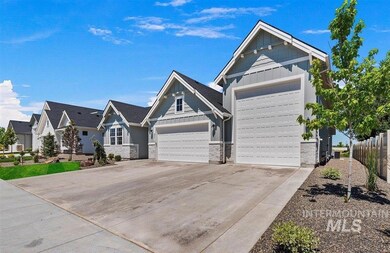
Experience refined single-level living with elevated design and premium finishes throughout. This thoughtfully designed home features a main-level office and an upstairs bonus room with a full bath—ideal for guests or a private retreat. Car enthusiasts and adventurers will appreciate the expansive ~1,100 sq ft garage, complete with a 40-ft RV bay, 14-ft door, 16-ft ceilings, full insulation, and sleek epoxy flooring. The chef’s kitchen is outfitted with professional-grade appliances, including a 36" gas range, double ovens, microwave, Sub-Zero refrigerator, and Asko dishwasher, all complemented by timeless white cabinetry and warm wood accents. The great room makes a striking impression with soaring vaulted ceilings, cathedral-style windows with whole house plantation shutters, and a dramatic floor-to-ceiling fireplace. A split-bedroom layout ensures privacy, with a luxurious primary suite featuring a freestanding soaking tub, walk-in tile shower, and dual vanities. Located in Serenity Springs in North Meridian, near shopping, dining, parks, close to Ambrose School and top amenities. BTVAI!

Listing Agent

Heather Buckley

Homes of Idaho Brokerage Phone: 208-442-8500 Listed on: 04/25/2026

Homes of Idaho

Home Details

Home Type

  • Single Family

Est. Annual Taxes

  • $2,926

Year Built

  • Built in 2023

Lot Details

  • 9,409 Sq Ft Lot
  • Lot Dimensions are 142x66
  • Property is Fully Fenced
  • Vinyl Fence
  • Drip System Landscaping
  • Sprinkler System
  • Garden

HOA Fees

  • $100 Monthly HOA Fees

Parking

  • 4 Car Attached Garage
  • Driveway
  • Open Parking
  • RV Access or Parking

Home Design

  • Frame Construction
  • Architectural Shingle Roof
  • HardiePlank Type
  • Stone

Interior Spaces

  • 2,561 Sq Ft Home
  • Plumbed for Central Vacuum
  • Vaulted Ceiling
  • Gas Fireplace
  • Plantation Shutters
  • Great Room
  • Den
  • Recreation Room
  • Crawl Space

Kitchen

  • Breakfast Bar
  • Built-In Double Oven
  • Built-In Range
  • Microwave
  • Sub-Zero Refrigerator
  • Dishwasher
  • Kitchen Island
  • Quartz Countertops
  • Disposal

Flooring

  • Wood
  • Carpet
  • Tile

Bedrooms and Bathrooms

  • 3 Main Level Bedrooms
  • Primary Bedroom on Main
  • Split Bedroom Floorplan
  • En-Suite Primary Bedroom
  • Walk-In Closet
  • 3 Bathrooms
  • Double Vanity
  • Freestanding Bathtub
  • Soaking Tub
  • Walk-in Shower

Eco-Friendly Details

  • Home Energy Rating Service (HERS) Rated Property

Outdoor Features

  • Covered Patio or Porch
  • Outdoor Storage

Schools

  • Prospect Elementary School
  • Heritage Middle School
  • Rocky Mountain High School

Utilities

  • Forced Air Heating and Cooling System
  • Heating System Uses Natural Gas
  • Gas Water Heater
  • Cable TV Available

Community Details

  • Built by Venta Homes, Inc

Listing and Financial Details

  • Assessor Parcel Number R0348650180

Home Details

Home Type

Single Family

Est. Annual Taxes

$2,926

Year Built

Built in 2023

Lot Details

9,409 Sq Ft Lot

HOA Fees

$100 per month

Parking

4

Listing Details

  • Year Built: 2023
  • Kitchen Level: Main
  • Property Sub Type: Single Family Residence
  • Prop. Type: Residential
  • Lot Size Acres: 0.216
  • Lot Size: 142x66
  • Road Frontage Type: Public Road
  • Road Surface Type: Paved
  • Ownership: Fee Simple,Fractional Ownership: No
  • Subdivision Name: Serenity Springs
  • Above Grade Finished Sq Ft: 2561
  • Carport Y N: No
  • Garage Yn: Yes
  • Unit Levels: Single w/ Upstairs Bonus Room
  • Attribution Contact: Main: 208-442-8500
  • Special Features: None

Interior Features

  • Heating: Forced Air, Natural Gas
  • Room Bedroom2 Level: Main
  • Master Bedroom Master Bedroom Level: Main
  • Room Bedroom3 Level: Main
  • Room Kitchen Area: 150
  • Master Bedroom Master Bedroom Width: 15
  • Room Master Bedroom Area: 240
  • Appliances: Gas Water Heater, Tank Water Heater, Dishwasher, Disposal, Double Oven, Microwave, Oven/Range Built-In, Refrigerator, Gas Range
  • Total Bedrooms: 3
  • Fireplace Features: One, Gas
  • Fireplaces: 1
  • Fireplace: Yes
  • Flooring: Tile, Carpet, Engineered Wood Floors
  • Interior Amenities: Bath-Master, Bed-Master Main Level, Split Bedroom, Den/Office, Great Room, Rec/Bonus, Double Vanity, Central Vacuum Plumbed, Walk-In Closet(s), Walk In Shower, Breakfast Bar, Pantry, Kitchen Island, Quartz Counters
  • Living Area: 2561
  • Main Level Bathrooms: 2
  • Main Level Bedrooms: 3

Exterior Features

  • Roof: Architectural Style
  • Fencing: Full, Vinyl
  • Builder Name: Venta Homes, Inc
  • Construction Type: Frame, Stone, HardiPlank Type
  • Foundation Details: Crawl Space
  • Other Structures: Storage Shed
  • Patio And Porch Features: Covered Patio/Deck

Garage/Parking

  • Attached Garage: Yes
  • Covered Parking Spaces: 4
  • Garage Spaces: 4
  • Open Parking: Yes
  • Parking Features: Attached, RV Access/Parking, Finished Driveway
  • Total Parking Spaces: 4

Utilities

  • Cooling: Central Air
  • Water Source: City Service
  • Cooling Y N: Yes
  • Heating Yn: Yes
  • Utilities: Sewer Connected, Cable Connected

Condo/Co-op/Association

  • Association Fee: 1200
  • Association Fee Frequency: Annually
  • Association: Yes

Schools

  • Elementary School: Prospect
  • Junior High Dist: West Ada School District
  • High School: Rocky Mountain
  • Middle Or Junior School: Heritage Middle School

Lot Info

  • Lot Features: Standard Lot 6000-9999 SF, Garden, Irrigation Available, Sidewalks, Auto Sprinkler System, Drip Sprinkler System, Full Sprinkler System, Pressurized Irrigation Sprinkler System
  • Parcel Number: R0348650180
  • Current Use: Single Family
  • Land Lease: No
  • Lot Size Sq Ft: 9408.96
  • Zoning Description: R-8

Green Features

  • Green Building Verification Type: HERS Index Score

Tax Info

  • Tax Year: 2025
  • Tax Annual Amount: 2926.36

Multi Family

  • Above Grade Finished Area Units: Square Feet

Map

Range of Values:

--
Value Increase
--
Percent Increase
--
Adjusted for Inflation
Collateral Analytics

Collateral Analytics Collateral Analytics AVMs (Automated Valuation Model) employ a number of statistical approaches combined with neighborhood-specific comparable selection guarantees the most up-to-date and precise valuations.

Not Available

Collateral Analytics does not have data for the current month. Please view the chart for historical values.

ICE

ICE Mortgage Technology ICE Mortgage Technology’s AVM (Automated Valuation Model) is a state-of-the-art online residential property valuation tool that provides a quick and accurate estimate of the value of almost any home in the U.S.

Not Available

ICE Mortgage Technology does not have data for the current month. Please view the chart for historical values.

First American

First American First American Data & Analytics’ next-generation AVM combines unrivaled data assets with a blended ensemble of valuation models to produce highly accurate, reliable valuations you can trust.

Not Available

First American does not have data for the current month. Please view the chart for historical values.

Quantarium

Quantarium Quantarium’s valuation service, repeatedly proven the industry’s most accurate and comprehensive, is supercharged with a self-learning and auto-tuning AI engine that continually becomes smarter and more accurate as it processes daily inputs from the industry’s leading RE data lake.

Not Available

Quantarium does not have data for the current month. Please view the chart for historical values.

Average Value
Not Available
List Price
Sold Price
Create a Home Valuation Report for This Property
The Home Valuation Report is an in-depth analysis detailing your home's value as well as a comparison with similar homes in the area

Home Values in the Area

Source: Public Records

Average Home Value in this Area


Source: Public Records

Tax History

Year Tax Paid Tax Assessment Tax Assessment Total Assessment is a certain percentage of the fair market value that is determined by local assessors to be the total taxable value of land and additions on the property. Land Improvement
2025 $2,926 $774,300 -- --
2024 $398 $706,500 -- --
2023 $1,168 $220,000 -- --
2022 $1,168 $220,000 $0 $0
Source: Public Records

Property History

Date Event Price List to Sale Price per Sq Ft Prior Sale
05/18/2026 05/18/26 For Sale $889,777 0.0% $347 / Sq Ft
04/30/2026 04/30/26 Pending -- -- --
04/25/2026 04/25/26 For Sale $889,777 +17.1% $347 / Sq Ft
08/23/2023 08/23/23 Sold -- -- -- View Prior Sale
05/13/2023 05/13/23 Pending -- -- --
04/21/2023 04/21/23 For Sale $759,900 -- $297 / Sq Ft
Source: Intermountain MLS

Purchase History

We collect this data history from publicly available records. To have your information removed, we recommend requesting removal directly through your county’s website.

Date Type Sale Price Title Company
Warranty Deed -- Venture Title
Source: Public Records

Source: Intermountain MLS

MLS Number: 98983609

Intermountain MLS

APN: R0348650180

Your Personal Tour Guide

Ask me questions while you tour the home.