
Seller's Agent in 2023
Kelly Michelson
Baird Warner
(630) 551-1111
3 in this area
299 Total Sales



Estimated Value: $178,422
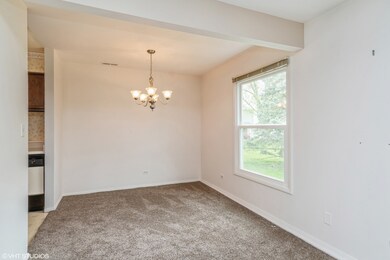
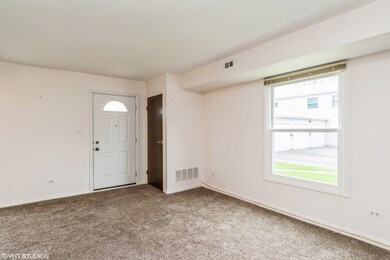
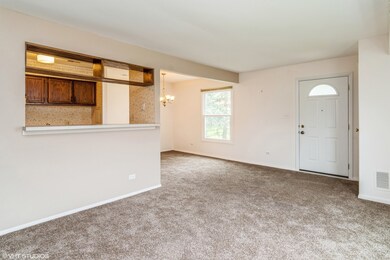
Welcome to 1360 N. Glen Circle! Home offers 2 bedrooms/1 bath, 1-car garage. This home also features a front patio for a table and chairs and new landscaping, which is unique to the neighborhood. Off the front patio/porch is the courtyard to the complex with open space to enjoy. Primary room features a large walk-in closet. Newer carpet in family room, dinning room and up the stairs. In-unit washer and dryer hook-up. HOA Fee includes: Water, Garbage, Exterior Maintenance, Lawn Care and Snow Removal. Close to shopping, restaurants and I88. Home is in good condition and well maintained.
Last Agent to Sell the Property
Baird & Warner License #475136889 Listed on: 05/05/2023
We collect this data history from publicly available records. To have your information removed, we recommend requesting removal directly through your county’s website.
We collect this data history from publicly available records. To have your information removed, we recommend requesting removal directly through your county’s website.
| Date | Buyer | Sale Price | Title Company |
|---|---|---|---|
| $159,000 | None Listed On Document |
We collect this data history from publicly available records. To have your information removed, we recommend requesting removal directly through your county’s website.
| Date | Status | Borrower | Loan Amount |
|---|---|---|---|
| Closed | $10,000 | ||
| Open | $137,000 |
We collect this data history from publicly available records. To have your information removed, we recommend requesting removal directly through your county’s website.
| Date | Event | Price | List to Sale | Price per Sq Ft |
|---|---|---|---|---|
| 06/23/2023 06/23/23 | Sold | $159,000 | +9.7% | $164 / Sq Ft |
| 05/07/2023 05/07/23 | Pending | -- | -- | -- |
| 05/05/2023 05/05/23 | For Sale | $144,900 | -- | $150 / Sq Ft |
We collect this data history from publicly available records. To have your information removed, we recommend requesting removal directly through your county’s website.
| Year | Tax Paid | Tax Assessment Tax Assessment Total Assessment is a certain percentage of the fair market value that is determined by local assessors to be the total taxable value of land and additions on the property. | Land | Improvement |
|---|---|---|---|---|
| 2025 | $2,550 | $42,330 | $2,899 | $39,431 |
| 2024 | $2,550 | $34,028 | $2,650 | $31,378 |
| 2023 | $1,094 | $28,772 | $2,368 | $26,404 |
| 2022 | $1,350 | $26,252 | $2,161 | $24,091 |
| 2021 | $825 | $21,559 | $2,012 | $19,547 |
| 2020 | $1,313 | $20,025 | $1,869 | $18,156 |
| 2019 | $1,192 | $18,185 | $1,732 | $16,453 |
| 2018 | $1,056 | $16,581 | $1,602 | $14,979 |
| 2017 | $674 | $12,546 | $1,476 | $11,070 |
| 2016 | $635 | $10,294 | $1,265 | $9,029 |
| 2015 | -- | $9,536 | $1,088 | $8,448 |
| 2014 | -- | $8,530 | $1,080 | $7,450 |
| 2013 | -- | $8,151 | $1,032 | $7,119 |
Seller's Agent in 2023
Kelly Michelson
Baird Warner
(630) 551-1111
3 in this area
299 Total Sales
Seller Co-Listing Agent in 2023
Jeffrey Weisse
Baird Warner
(630) 649-3328
1 in this area
15 Total Sales
M
Buyer's Agent in 2023
MARTHA MADRIGAL
HomeSmart Realty Group of IL
(630) 854-0135
3 in this area
13 Total Sales
Source: Midwest Real Estate Data (MRED)
MLS Number: 11770174
APN: 15-17-256-117
Disclaimer: Certain information contained herein is derived from information provided by parties other than Homes.com. All information provided is deemed reliable, but is not guaranteed to be accurate and should be independently verified.
All data is obtained from various sources and may not have been verified by broker or MLS GRID. Supplied Open House Information is subject to change without notice. All information should be independently reviewed and verified for accuracy. Properties may or may not be listed by the office/agent presenting the information. Some IDX listings have been excluded from this website.
Listings courtesy of Midwest Real Estate Data (MRED) as distributed by MLS GRID.
Based on information submitted to the MLS GRID
Ask me questions while you tour the home.