
Brad Rohrs
Samson Properties
(667) 256-7690
52 Total Sales
1 in Hampstead
$326,000 Price


Estimated Value: $469,000 - $507,000
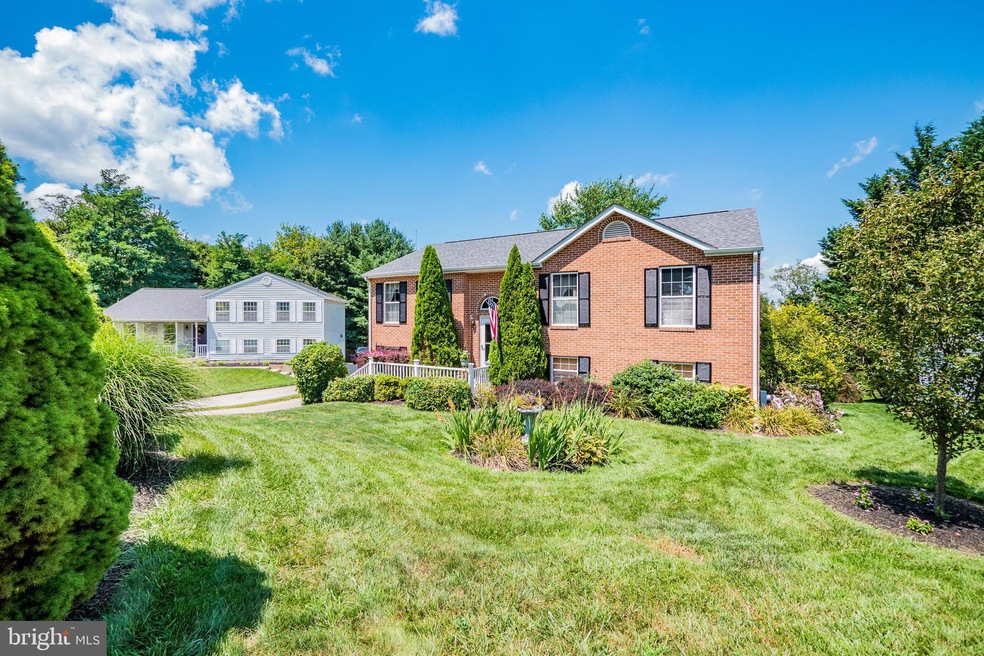
Your new home awaits! So many features and larger than you think (tax record incorrect) given the addition in back! Three bedrooms and three full baths are just the beginning. Recently remodeled kitchen with new LVT flooring. Also on the main level is the living room and dining room that flows into the large added family room. Both main level baths have been recently remodeled as well! Downstairs is the third bedroom, third bath, huge rec room with bar and stone fireplace (there are 5 fireplaces in total!) plus a workout room with walk out to back yard.! The two attached garages access the house through the lower level. You will love the custom trex deck (800 sq. ft!... added in 2021) that over looks the common open space in back...and yes there is another fireplace! Recent updates include architectural shingles and propane water heater (both in 2021). All window treatments convey. Other features include chair molding, ceiling fans, walk-in closets, replace. windows, and a large shed.
Last Agent to Sell the Property
(410) 489-4835 info@todaysrealtymd.com Todays Realty, Inc. License #70163 Listed on: 08/07/2022
Co-Listed By
(410) 489-4835 info@todaysrealtymd.com Todays Realty, Inc. License #642709
We collect this data history from publicly available records. To have your information removed, we recommend requesting removal directly through your county’s website.
Brad Rohrs
Samson Properties
(667) 256-7690
52 Total Sales
1 in Hampstead
$326,000 Price
Sandra Jenkins-Blackburn
EXP Realty, LLC
(443) 241-2437
77 Total Sales
5 in Hampstead
$165K - $360K Price Range
Jeannette Bingaman
Long & Foster Real Estate, Inc.
(240) 213-7800
106 Total Sales
1 in Hampstead
$285,000 Price
Jessica Hobbs
Berkshire Hathaway HomeServices Homesale Realty
(667) 771-6939
77 Total Sales
1 in Hampstead
$249,900 Price
Ben Kessie
RE/MAX Galaxy
(202) 883-4586
163 Total Sales
1 in Hampstead
$466,000 Price
Sandra Echenique
Samson Properties
(941) 265-2851
224 Total Sales
1 in Hampstead
$280,000 Price
We collect this data history from publicly available records. To have your information removed, we recommend requesting removal directly through your county’s website.
| Date | Buyer | Sale Price | Title Company |
|---|---|---|---|
| $390,000 | Wfg National Title | ||
| Palmer Jeffrey L | $156,500 | -- |
We collect this data history from publicly available records. To have your information removed, we recommend requesting removal directly through your county’s website.
| Date | Status | Borrower | Loan Amount |
|---|---|---|---|
| Open | $12,236 | ||
| Open | Berry William Roger | $90,487 | |
| Open | Berry Wiliam Roger | $382,938 | |
| Previous Owner | Palmer Jeffrey L | $30,000 | |
| Previous Owner | Palmer Jeffrey L | $290,000 | |
| Previous Owner | Palmer Jeffrey L | $269,000 | |
| Previous Owner | Palmer Jeffrey L | $265,500 | |
| Previous Owner | Palmer Jeffrey L | $265,625 | |
| Previous Owner | Palmer Jeffrey L | $118,000 | |
| Previous Owner | Palmer Jeffrey L | $100,000 |
We collect this data history from publicly available records. To have your information removed, we recommend requesting removal directly through your county’s website.
| Date | Event | Price | List to Sale | Price per Sq Ft |
|---|---|---|---|---|
| 10/28/2022 10/28/22 | Sold | $390,000 | +2.7% | $251 / Sq Ft |
| 10/03/2022 10/03/22 | Pending | -- | -- | -- |
| 10/01/2022 10/01/22 | Price Changed | $379,900 | -2.6% | $244 / Sq Ft |
| 09/23/2022 09/23/22 | Price Changed | $389,900 | -2.5% | $251 / Sq Ft |
| 09/02/2022 09/02/22 | Price Changed | $399,900 | -3.6% | $257 / Sq Ft |
| 08/07/2022 08/07/22 | For Sale | $415,000 | -- | $267 / Sq Ft |
We collect this data history from publicly available records. To have your information removed, we recommend requesting removal directly through your county’s website.
| Year | Tax Paid | Tax Assessment Tax Assessment Total Assessment is a certain percentage of the fair market value that is determined by local assessors to be the total taxable value of land and additions on the property. | Land | Improvement |
|---|---|---|---|---|
| 2026 | $5,352 | $401,567 | $0 | $0 |
| 2025 | $5,352 | $394,700 | $86,800 | $307,900 |
| 2024 | $4,968 | $366,067 | $0 | $0 |
| 2023 | $4,585 | $337,433 | $0 | $0 |
| 2022 | $4,201 | $308,800 | $86,800 | $222,000 |
| 2021 | $8,526 | $307,267 | $0 | $0 |
| 2020 | $4,154 | $305,733 | $0 | $0 |
| 2019 | $4,164 | $304,200 | $86,800 | $217,400 |
| 2018 | $4,002 | $294,400 | $0 | $0 |
| 2017 | $3,870 | $284,600 | $0 | $0 |
| 2016 | -- | $274,800 | $0 | $0 |
| 2015 | -- | $274,800 | $0 | $0 |
| 2014 | -- | $274,800 | $0 | $0 |
Seller's Agent in 2022
Mark Hufnagel
Todays Realty, Inc.
(410) 984-0264
44 Total Sales
EH
Seller Co-Listing Agent in 2022
Erik Hufnagel
Todays Realty, Inc.
(410) 790-8130
2 Total Sales
SH
Buyer's Agent in 2022
Sean Hutchens
Redfin Corp
Source: Bright MLS
MLS Number: MDCR2009678
APN: 08-059365
Disclaimer: Certain information contained herein is derived from information provided by parties other than Homes.com. All information provided is deemed reliable, but is not guaranteed to be accurate and should be independently verified.
The data relating to real estate for sale on this website appears in part through the BRIGHT Internet Data Exchange program, a voluntary cooperative exchange of property listing data between licensed real estate brokerage firms, and is provided by BRIGHT through a licensing agreement.
Listing information is from various brokers who participate in the Bright MLS IDX program and not all listings may be visible on the site.
The property information being provided on or through the website is for the personal, non-commercial use of consumers and such information may not be used for any purpose other than to identify prospective properties consumers may be interested in purchasing.
Some properties which appear for sale on the website may no longer be available because they are for instance, under contract, sold or are no longer being offered for sale.
Property information displayed is deemed reliable but is not guaranteed.
Copyright 2026 Bright MLS, Inc.
Ask me questions while you tour the home.