
Michael Maier
Berkshire Hathaway HomeServices Chicago
(844) 909-1712
265 Total Sales
1 in Winnetka
$750,000 Price


Estimated Value: $2,270,000 - $3,758,000
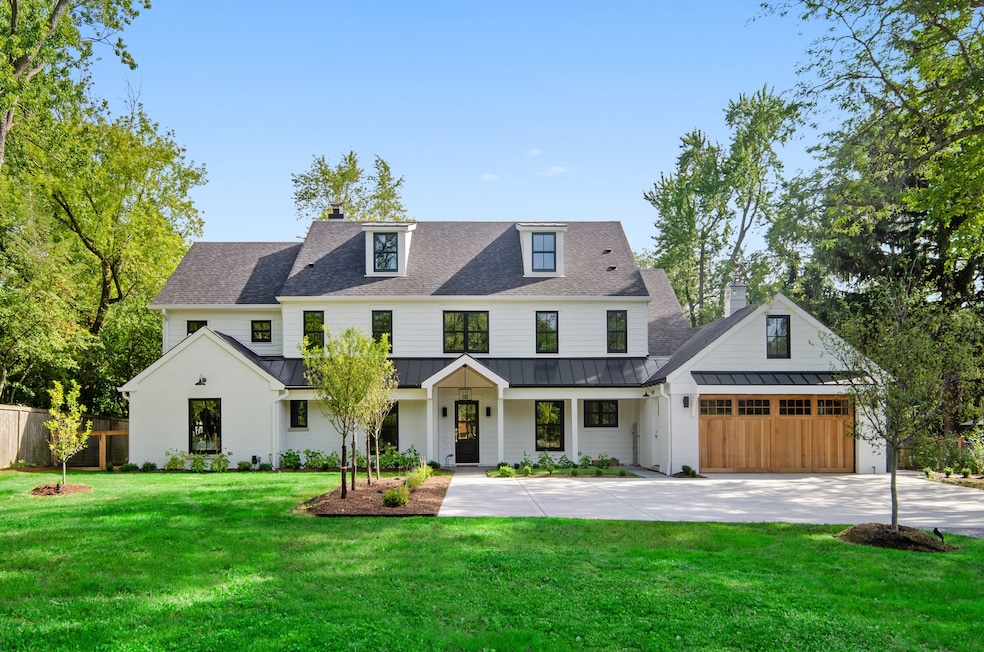
Exquisite Modern Farmhouse with over 7000 sq/ft of living space on 2/3 of an acre on a secluded cul-de-sac. This home was taken down to the studs and completely overhauled in 2020. It has been redesigned with intuitive flow and a large open floor plan for modern living. New transitional kitchen includes: combo white and white oak custom cabinetry, Brazilian quartzite countertops and backsplash, quartz waterfall island and custom soapstone sink. Main floor has open floor plan with stunning mudroom w/dog shower, elegant butler pantry, office/den with custom built-ins, guest ensuite bedroom. Second floor includes huge master suite with vaulted ceilings, Master bath with huge walk in shower and high end tile from Artistic Tile, large dressing area with beautiful white oak built in storage, and custom His & Hers closets. Three more exquisitely designed beds and baths on the second floor. New basement features bar, wine room with tasting chamber, media room, exercise room, bedroom and full bath with steam. White oak wide plank hardwood and black slate tile floors throughout; bluestone patio; Lutron lighting system; CAT-6 and speaker wiring. Must see to appreciate attention to detail.
Last Agent to Sell the Property
Jameson Sotheby's Intl Realty License #475135284 Listed on: 03/17/2021
Co-Listed By
Karen Stroble
Compass License #475176864
We collect this data history from publicly available records. To have your information removed, we recommend requesting removal directly through your county’s website.
Michael Maier
Berkshire Hathaway HomeServices Chicago
(844) 909-1712
265 Total Sales
1 in Winnetka
$750,000 Price
Flor Hasselbring
Compass
(224) 347-1846
65 Total Sales
1 in Winnetka
$1,240,000 Price
Paul Harb
Wilmette Real Estate & Management Company LLC
(224) 255-4770
8 Total Sales
1 in Winnetka
$705,000 Price
Marjorie Richter
Baird & Warner
(224) 332-3493
49 Total Sales
1 in Winnetka
$540,000 Price
Sunny Kim
iProperties
(224) 479-1410
95 Total Sales
1 in Winnetka
$1,130,000 Price
Mary Grant
@properties Christie's International Real Estate
(888) 818-2547
143 Total Sales
31 in Winnetka
$600K - $4.3M Price Range
We collect this data history from publicly available records. To have your information removed, we recommend requesting removal directly through your county’s website.
| Date | Buyer | Sale Price | Title Company |
|---|---|---|---|
| $2,449,000 | Chicago Title | ||
| $640,000 | Chicago Title Company | ||
| -- | -- |
We collect this data history from publicly available records. To have your information removed, we recommend requesting removal directly through your county’s website.
| Date | Event | Price | List to Sale | Price per Sq Ft |
|---|---|---|---|---|
| 05/05/2021 05/05/21 | Sold | $2,449,000 | 0.0% | $339 / Sq Ft |
| 03/26/2021 03/26/21 | Pending | -- | -- | -- |
| 03/17/2021 03/17/21 | For Sale | $2,449,000 | 0.0% | $339 / Sq Ft |
| 07/18/2020 07/18/20 | Rented | $12,500 | +4.2% | -- |
| 07/18/2020 07/18/20 | For Rent | $12,000 | -- | -- |
We collect this data history from publicly available records. To have your information removed, we recommend requesting removal directly through your county’s website.
| Year | Tax Paid | Tax Assessment Tax Assessment Total Assessment is a certain percentage of the fair market value that is determined by local assessors to be the total taxable value of land and additions on the property. | Land | Improvement |
|---|---|---|---|---|
| 2025 | $32,243 | $219,000 | $50,681 | $168,319 |
| 2024 | $32,243 | $146,578 | $49,273 | $97,305 |
| 2023 | $32,118 | $154,658 | $49,273 | $105,385 |
| 2022 | $32,118 | $154,658 | $49,273 | $105,385 |
| 2021 | $18,500 | $71,283 | $39,418 | $31,865 |
| 2020 | $18,940 | $71,283 | $39,418 | $31,865 |
| 2019 | $18,345 | $75,686 | $39,418 | $36,268 |
| 2018 | $23,204 | $93,070 | $33,787 | $59,283 |
| 2017 | $22,533 | $93,070 | $33,787 | $59,283 |
| 2016 | $27,764 | $120,055 | $33,787 | $86,268 |
| 2015 | $29,136 | $113,462 | $27,452 | $86,010 |
| 2014 | $27,484 | $113,462 | $27,452 | $86,010 |
| 2013 | $27,375 | $113,462 | $27,452 | $86,010 |
S
Seller's Agent in 2021
Stephen Todd
Jameson Sotheby's Intl Realty
(773) 410-3311
3 Total Sales
K
Seller Co-Listing Agent in 2021
Karen Stroble
Compass
Buyer's Agent in 2021
Anne Gummersall
Compass
(847) 682-6137
24 Total Sales
Buyer's Agent in 2020
Julie Hockenberg
@properties Christie's International Real Estate
(847) 337-7930
4 Total Sales
Source: Midwest Real Estate Data (MRED)
MLS Number: MRD11012705
APN: 05-18-402-075-0000
Disclaimer: Certain information contained herein is derived from information provided by parties other than Homes.com. All information provided is deemed reliable, but is not guaranteed to be accurate and should be independently verified.
All data is obtained from various sources and may not have been verified by broker or MLS GRID. Supplied Open House Information is subject to change without notice. All information should be independently reviewed and verified for accuracy. Properties may or may not be listed by the office/agent presenting the information. Some IDX listings have been excluded from this website.
Listings courtesy of Midwest Real Estate Data (MRED) as distributed by MLS GRID.
Based on information submitted to the MLS GRID
Ask me questions while you tour the home.