
Bill Nelson
Long & Foster REALTORS
(804) 593-0541
65 Total Sales
1 in Midlothian
$548,000 Price

Estimated Value: $381,190
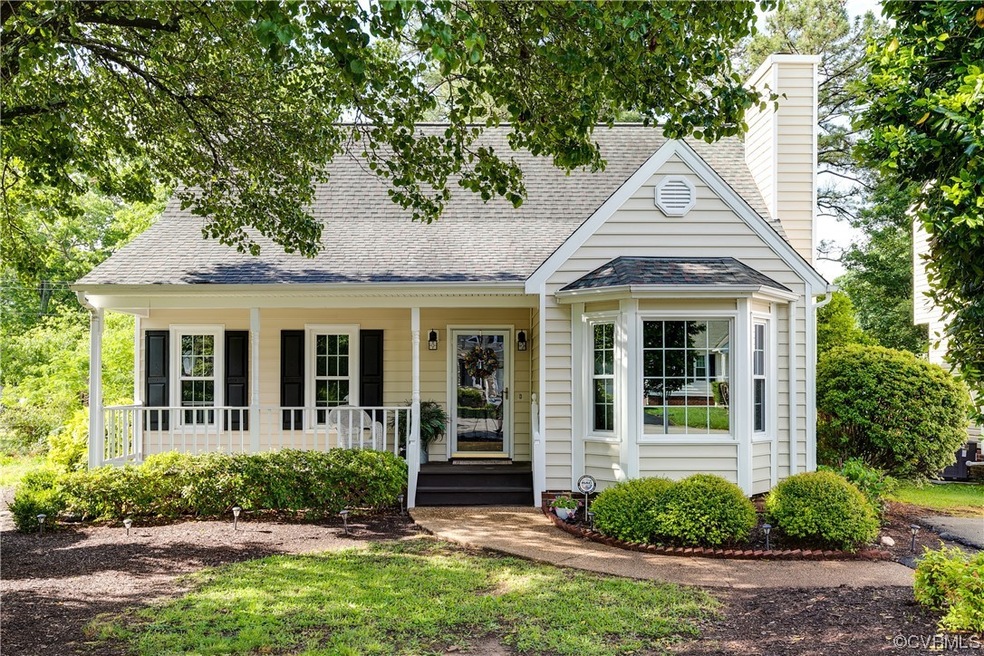
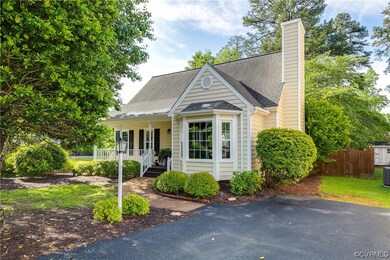
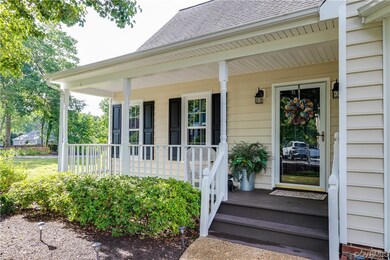
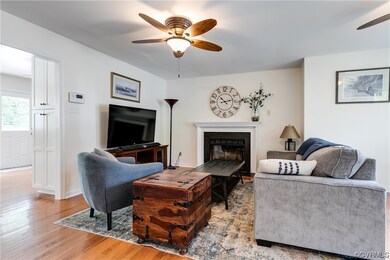
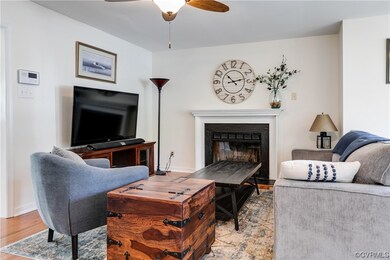
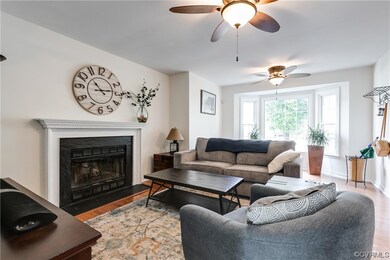
Welcome to 13601 Danwoods Road. This beautiful 4 bedroom, 2 bath Cape sits in the town of Midlothian only moments from Sycamore Square and the village of Midlothian. This well maintained and updated home is the one you’ve been waiting for. Features include hardwood floors on the main level, recently updated kitchen with lovely cabinets and granite tops, newer roof, newer vinyl siding and windows, & newer HVAC system. Rounding out the first floor are two well sized bedrooms, a full bath, laundry area, and an inviting living room. The living room has a wood burning fireplace and plenty of natural light. Upstairs offers an updated full bath, 2 nice bedrooms with double closets and ceiling fans. Outside the home you have a cute country style front porch, large rear deck with built in seating, and a full fenced rear yard. Newer vinyl siding, dimensional roof, vinyl windows and heat pump. Come by and check it out. We hope you call it home!
Last Agent to Sell the Property
Hometown Realty Services Inc License #0225076565 Listed on: 05/16/2023
We collect this data history from publicly available records. To have your information removed, we recommend requesting removal directly through your county’s website.
Bill Nelson
Long & Foster REALTORS
(804) 593-0541
65 Total Sales
1 in Midlothian
$548,000 Price
Catena Armstrong
Rashkind Saunders & Co.
(804) 292-2912
55 Total Sales
1 in Midlothian
$619,995 Price
Donna Holcomb
HomeLife Access Realty
(804) 886-1772
13 Total Sales
1 in Midlothian
$215,000 Price
Stuart Hubbard
Exit First Realty
(804) 409-4628
71 Total Sales
2 in Midlothian
$298K - $433K Price Range
David Hebel
ICON Realty Group, ERA Powered
(804) 793-8930
32 Total Sales
1 in Midlothian
$360,515 Price
Scott Garnett
Samson Properties
(804) 781-3698
66 Total Sales
2 in Midlothian
$327K - $652K Price Range
We collect this data history from publicly available records. To have your information removed, we recommend requesting removal directly through your county’s website.
| Date | Event | Price | List to Sale | Price per Sq Ft | Prior Sale |
|---|---|---|---|---|---|
| 06/27/2023 06/27/23 | Sold | $350,000 | +7.7% | $236 / Sq Ft | |
| 05/18/2023 05/18/23 | Pending | -- | -- | -- | |
| 05/17/2023 05/17/23 | For Sale | $325,000 | +10.2% | $219 / Sq Ft | |
| 06/25/2021 06/25/21 | Sold | $295,000 | +5.4% | $201 / Sq Ft | View Prior Sale |
| 06/04/2021 06/04/21 | Pending | -- | -- | -- | |
| 05/23/2021 05/23/21 | For Sale | $280,000 | -- | $191 / Sq Ft |
We collect this data history from publicly available records. To have your information removed, we recommend requesting removal directly through your county’s website.
| Year | Tax Paid | Tax Assessment Tax Assessment Total Assessment is a certain percentage of the fair market value that is determined by local assessors to be the total taxable value of land and additions on the property. | Land | Improvement |
|---|---|---|---|---|
| 2026 | $3,162 | $352,500 | $75,000 | $277,500 |
| 2025 | $3,162 | $316,300 | $69,000 | $247,300 |
| 2024 | $2,840 | $302,500 | $64,000 | $238,500 |
| 2023 | $2,361 | $259,400 | $59,000 | $200,400 |
| 2022 | $2,093 | $227,500 | $55,000 | $172,500 |
| 2021 | $1,933 | $198,700 | $53,000 | $145,700 |
| 2020 | $1,953 | $198,700 | $53,000 | $145,700 |
| 2019 | $1,814 | $190,900 | $52,000 | $138,900 |
| 2018 | $1,779 | $186,000 | $52,000 | $134,000 |
| 2017 | $1,741 | $176,100 | $52,000 | $124,100 |
| 2016 | $1,640 | $170,800 | $50,000 | $120,800 |
| 2015 | $1,604 | $164,500 | $48,000 | $116,500 |
| 2014 | $1,502 | $153,900 | $48,000 | $105,900 |
Seller's Agent in 2023
Stoney Marshall
Hometown Realty Services Inc
(804) 690-3704
633 Total Sales
Buyer's Agent in 2023
Justine Rice
Liz Moore & Associates
(804) 335-7588
184 Total Sales
Buyer Co-Listing Agent in 2023
Kelly Ross
Liz Moore & Associates
(732) 337-8626
125 Total Sales
DB
Seller's Agent in 2021
Diane Becker
RE/MAX
BS
Buyer's Agent in 2021
Ben Swicegood
Keeton & Co Real Estate
Source: Central Virginia Regional MLS
MLS Number: 2311747
APN: 729-71-03-17-900-000
Disclaimer: Certain information contained herein is derived from information provided by parties other than Homes.com. All information provided is deemed reliable, but is not guaranteed to be accurate and should be independently verified.
All or a portion of th multiple Listing information is provided by the Central Virginia Regional Multiple Listing Service, LLC, from a copyrighted compilation of Listing s. All CVR MLS information provided is deemed reliable but is not guaranteed accurate. The compilation of Listings and each individual Listing are ©2026 Central Virginia Regional Multiple Listing Service, LLC. All rights reserved.
Ask me questions while you tour the home.