
J. D'Ann Melnick
EXP Realty, LLC
(737) 377-1271
137 Total Sales
4 in Germantown
$284K - $550K Price Range
Estimated Value: $372,559
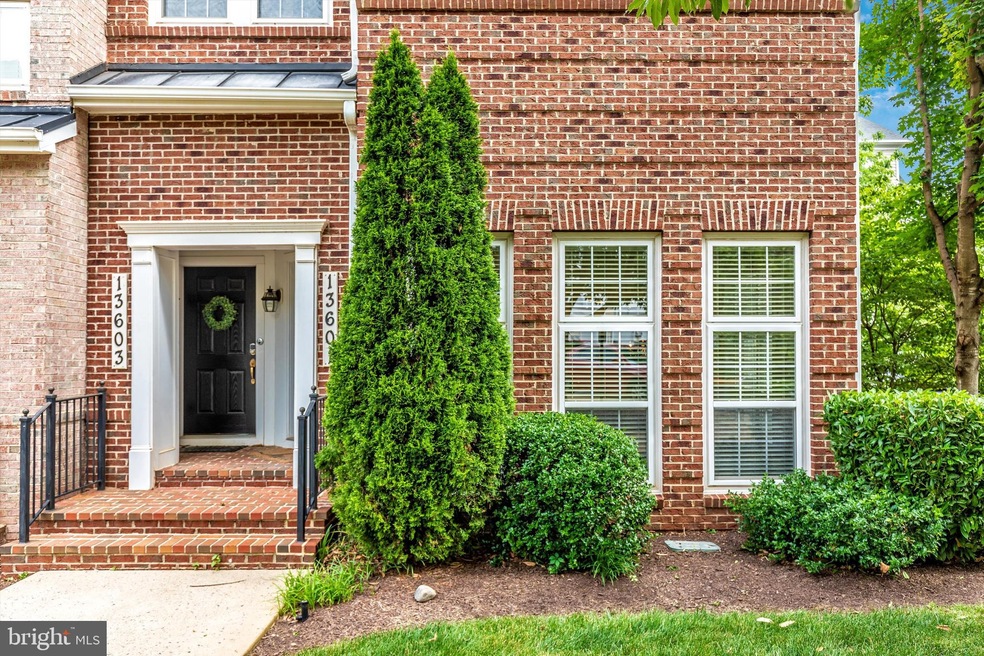
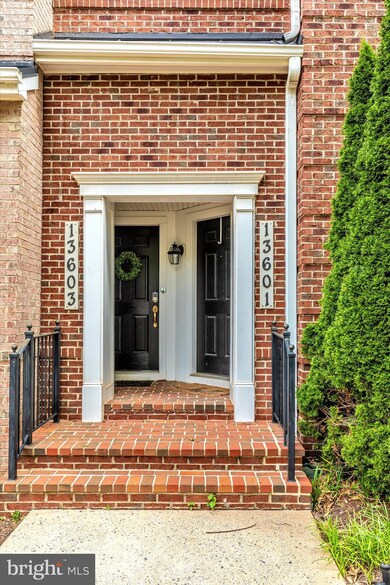
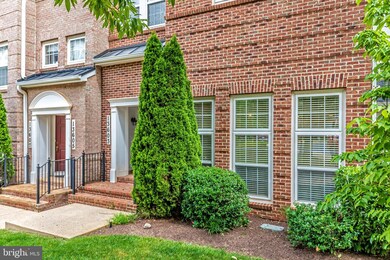
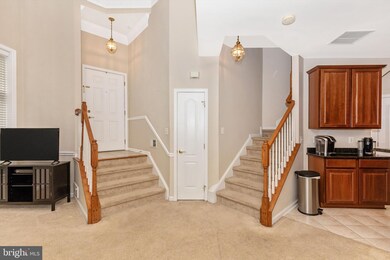
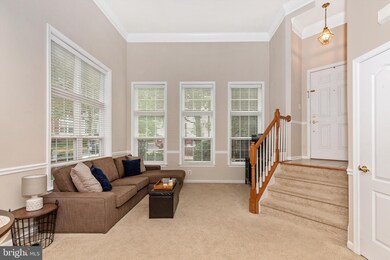
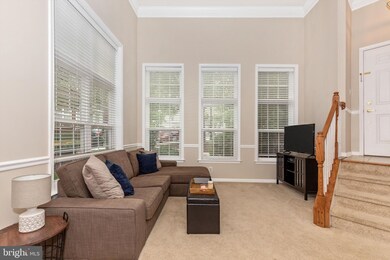
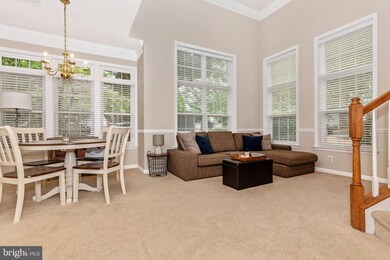
Welcome to this spectacular 2 bed room, 2 full bath, 1 half bath, end unit town home. It is located in the highly desirable subdivision of Buckingham Station. It is ideal for entertaining friends and family, with its open floor plan. Foyer entrance with stepdown to large living room, dining room, spacious kitchen with endless cabinet space, granite counter tops, large pantry, rear entry from the garage, vaulted ceilings, convenient powder room and oversized windows completes this amazing main level. Move upstairs to find hall bathroom, laundry area and second bedroom with sliders to nice size balcony. Master suite features sliders to balcony, large soaking tub, two vanities and a stand in shower. Two closets, one large and the other a walk-in, finishes this level. Comes with garage space with a driveway to park second vehicle. Easy access to retail shopping, restaurants and grocery stores. Near MARC Station, public transportation and major access roads. A must see!
Last Agent to Sell the Property
(301) 258-7757 cherandphil@gmail.com RE/MAX Realty Group Brokerage Phone: 3012587757 License #502508 Listed on: 06/25/2021
We collect this data history from publicly available records. To have your information removed, we recommend requesting removal directly through your county’s website.
J. D'Ann Melnick
EXP Realty, LLC
(737) 377-1271
137 Total Sales
4 in Germantown
$284K - $550K Price Range
Jachel Smalls
Samson Properties
(667) 771-4607
72 Total Sales
1 in Germantown
$960,000 Price
Thao Nguyen
Samson Properties
(240) 433-5825
84 Total Sales
3 in Germantown
$315K - $465K Price Range
Diego Abregu
Keller Williams Realty
(571) 946-8390
126 Total Sales
2 in Germantown
$343K - $410K Price Range
Arina Voznesenskaya
Compass
(571) 378-5055
108 Total Sales
8 in Germantown
$299K - $675K Price Range
Alleyah Miner
Samson Properties
(202) 929-4627
71 Total Sales
1 in Germantown
$255,000 Price
We collect this data history from publicly available records. To have your information removed, we recommend requesting removal directly through your county’s website.
| Date | Buyer | Sale Price | Title Company |
|---|---|---|---|
| $330,000 | Crown Title Corporation | ||
| King Brittany Henry | $370,970 | -- |
We collect this data history from publicly available records. To have your information removed, we recommend requesting removal directly through your county’s website.
| Date | Status | Borrower | Loan Amount |
|---|---|---|---|
| Previous Owner | $9,900 | ||
| Previous Owner | Wallace Ave Maria Lindqvist | $320,100 | |
| Previous Owner | Graham Brittany Henry | $309,225 | |
| Previous Owner | King Brittany Henry | $296,776 | |
| Previous Owner | King Brittany Henry | $55,645 |
We collect this data history from publicly available records. To have your information removed, we recommend requesting removal directly through your county’s website.
| Date | Event | Price | List to Sale | Price per Sq Ft |
|---|---|---|---|---|
| 07/28/2021 07/28/21 | Sold | $330,000 | +1.5% | $211 / Sq Ft |
| 06/29/2021 06/29/21 | Pending | -- | -- | -- |
| 06/25/2021 06/25/21 | For Sale | $324,990 | 0.0% | $207 / Sq Ft |
| 07/30/2019 07/30/19 | Rented | $1,850 | 0.0% | -- |
| 07/13/2019 07/13/19 | Under Contract | -- | -- | -- |
| 06/28/2019 06/28/19 | For Rent | $1,850 | +2.8% | -- |
| 07/17/2018 07/17/18 | Rented | $1,800 | 0.0% | -- |
| 07/13/2018 07/13/18 | Under Contract | -- | -- | -- |
| 06/14/2018 06/14/18 | For Rent | $1,800 | 0.0% | -- |
| 08/05/2015 08/05/15 | Rented | $1,800 | 0.0% | -- |
| 08/05/2015 08/05/15 | Under Contract | -- | -- | -- |
| 07/07/2015 07/07/15 | For Rent | $1,800 | 0.0% | -- |
| 08/18/2013 08/18/13 | Rented | $1,800 | 0.0% | -- |
| 08/16/2013 08/16/13 | Under Contract | -- | -- | -- |
| 07/22/2013 07/22/13 | For Rent | $1,800 | +5.9% | -- |
| 07/15/2012 07/15/12 | Rented | $1,700 | -5.6% | -- |
| 07/11/2012 07/11/12 | Under Contract | -- | -- | -- |
| 04/11/2012 04/11/12 | For Rent | $1,800 | -- | -- |
We collect this data history from publicly available records. To have your information removed, we recommend requesting removal directly through your county’s website.
| Year | Tax Paid | Tax Assessment Tax Assessment Total Assessment is a certain percentage of the fair market value that is determined by local assessors to be the total taxable value of land and additions on the property. | Land | Improvement |
|---|---|---|---|---|
| 2025 | $4,116 | $320,000 | $96,000 | $224,000 |
| 2024 | $3,863 | $305,000 | $0 | $0 |
| 2023 | $3,672 | $290,000 | $0 | $0 |
| 2022 | $3,359 | $275,000 | $82,500 | $192,500 |
| 2021 | $3,255 | $270,000 | $0 | $0 |
| 2020 | $3,179 | $265,000 | $0 | $0 |
| 2019 | $3,111 | $260,000 | $78,000 | $182,000 |
| 2018 | $3,109 | $260,000 | $78,000 | $182,000 |
| 2017 | $3,224 | $260,000 | $0 | $0 |
| 2016 | -- | $260,000 | $0 | $0 |
| 2015 | $2,998 | $260,000 | $0 | $0 |
| 2014 | $2,998 | $260,000 | $0 | $0 |
Seller's Agent in 2021
Philip Danner
Remax Realty Group
(301) 370-8457
26 Total Sales
Buyer's Agent in 2021
Susan Janney
Long & Foster
(301) 742-7433
21 Total Sales
Buyer's Agent in 2018
Janet Burch
Century 21 Redwood Realty
(240) 277-8408
57 Total Sales
Buyer's Agent in 2013
Elizabeth Lapham
Samson Properties
(301) 873-0665
18 Total Sales
Buyer's Agent in 2012
Russ Gelston
Remax Realty Group
(301) 921-2687
25 Total Sales
Source: Bright MLS
MLS Number: MDMC762742
APN: 02-03615163
Disclaimer: Certain information contained herein is derived from information provided by parties other than Homes.com. All information provided is deemed reliable, but is not guaranteed to be accurate and should be independently verified.
The data relating to real estate for sale on this website appears in part through the BRIGHT Internet Data Exchange program, a voluntary cooperative exchange of property listing data between licensed real estate brokerage firms, and is provided by BRIGHT through a licensing agreement.
Listing information is from various brokers who participate in the Bright MLS IDX program and not all listings may be visible on the site.
The property information being provided on or through the website is for the personal, non-commercial use of consumers and such information may not be used for any purpose other than to identify prospective properties consumers may be interested in purchasing.
Some properties which appear for sale on the website may no longer be available because they are for instance, under contract, sold or are no longer being offered for sale.
Property information displayed is deemed reliable but is not guaranteed.
Copyright 2026 Bright MLS, Inc.
Ask me questions while you tour the home.