
Charlotte Savoy
The KW Collective
(667) 771-4326
671 Total Sales
6 in Mount Airy
$371K - $875K Price Range
Estimated Value: $670,000 - $796,000
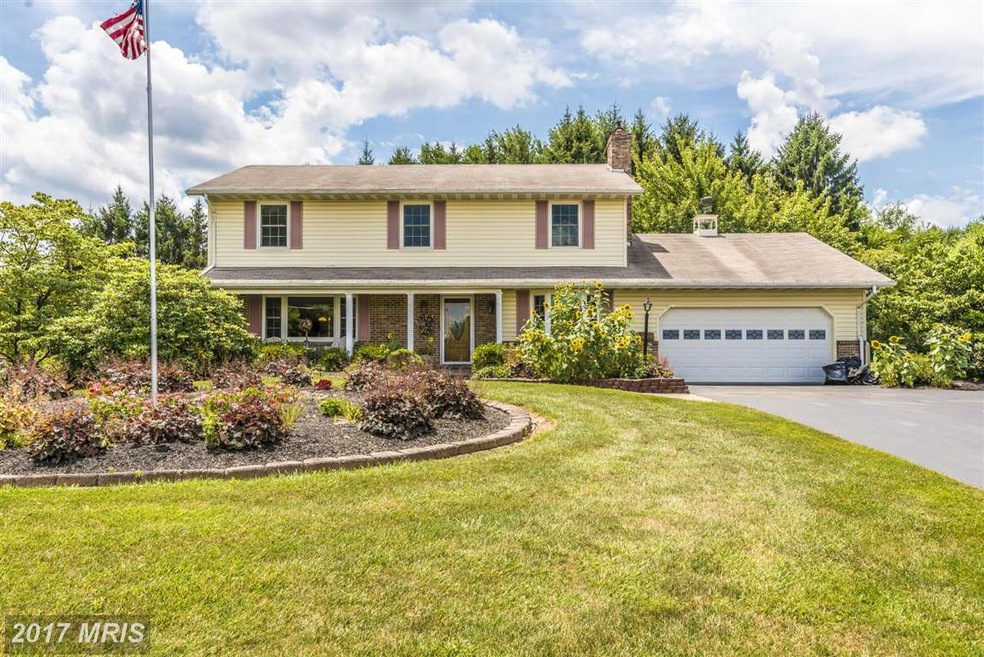
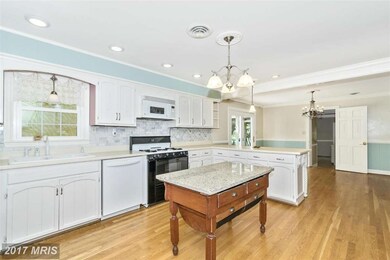
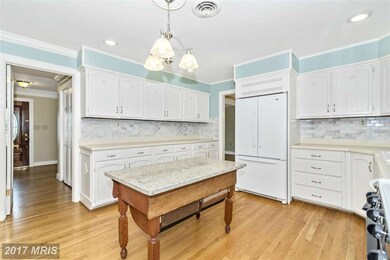
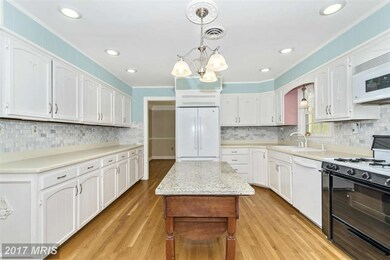
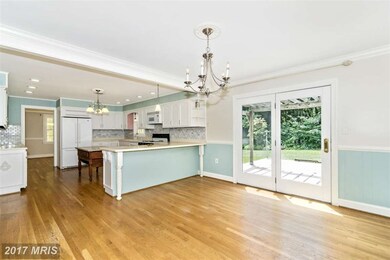
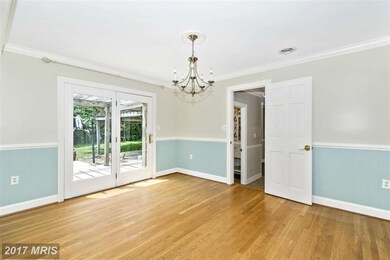
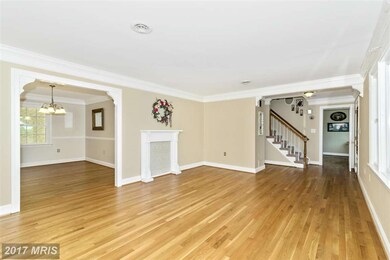
NEW PRICE $399,999! PERFECT LOCATION FOR HOME-BASED BIZ! BEAUTIFUL 5 BR/2.5 BA COLONIAL W/ HUGE KITCHEN, CORIAN COUNTER, SUBWAY TILE, NEW LIGHTS & CARPET, CONVECTION MICRO,OAK HW FLOORS (ML), RENNAI TANKLESS GAS H2O HEATER, SUN-SETTER SHADES. MBR W/ BONUS SITTING RM, FINISHED LL W/ BAR AREA, OFFICE, FREE STANDING GAS STOVE, BACKYARD BOOSTS 3 TIERED TERRACE, PERGOLA, SHED & PLAYGROUND! NO HOA.
Last Agent to Sell the Property
(410) 729-7700 rprice@kw.com Keller Williams Flagship License #521269 Listed on: 06/15/2016
Co-Listed By
(410) 729-7700 jpenrodrealtor@gmail.com Keller Williams Flagship License #RSR003920
Last Buyer's Agent
(410) 823-0033 realtor@cummingsrealtors.com Cummings & Co. Realtors License #ABR004444
We collect this data history from publicly available records. To have your information removed, we recommend requesting removal directly through your county’s website.
Charlotte Savoy
The KW Collective
(667) 771-4326
671 Total Sales
6 in Mount Airy
$371K - $875K Price Range
Jeannie Nguyen
Century 21 Redwood Realty
(240) 363-3868
116 Total Sales
1 in Mount Airy
$385,000 Price
Franco Saladino
Long & Foster Real Estate, Inc.
(301) 902-0046
99 Total Sales
1 in Mount Airy
$495,000 Price
Eve Marinik
Samson Properties
(202) 875-8084
126 Total Sales
1 in Mount Airy
$375,000 Price
Karen Rollings
EXP Realty, LLC
(202) 902-7464
503 Total Sales
1 in Mount Airy
$599,000 Price
Crystal Pickett
EXP Realty, LLC
(667) 261-8803
35 Total Sales
2 in Mount Airy
$395K - $725K Price Range
We collect this data history from publicly available records. To have your information removed, we recommend requesting removal directly through your county’s website.
| Date | Buyer | Sale Price | Title Company |
|---|---|---|---|
| $399,999 | Lakeside Title Co | ||
| Ford Harold E | $129,000 | -- |
We collect this data history from publicly available records. To have your information removed, we recommend requesting removal directly through your county’s website.
| Date | Status | Borrower | Loan Amount |
|---|---|---|---|
| Open | $366,000 | ||
| Closed | Ford Mary D | $379,950 | |
| Previous Owner | Ford Harold E | $205,000 | |
| Previous Owner | Ford Harold E | $300,000 |
We collect this data history from publicly available records. To have your information removed, we recommend requesting removal directly through your county’s website.
| Date | Event | Price | List to Sale | Price per Sq Ft |
|---|---|---|---|---|
| 03/07/2017 03/07/17 | Sold | $399,999 | 0.0% | $161 / Sq Ft |
| 02/04/2017 02/04/17 | Pending | -- | -- | -- |
| 12/16/2016 12/16/16 | Price Changed | $399,999 | -2.1% | $161 / Sq Ft |
| 11/28/2016 11/28/16 | Price Changed | $408,500 | -1.0% | $164 / Sq Ft |
| 11/11/2016 11/11/16 | Price Changed | $412,500 | -0.6% | $166 / Sq Ft |
| 10/21/2016 10/21/16 | Price Changed | $415,000 | -1.1% | $167 / Sq Ft |
| 09/09/2016 09/09/16 | Price Changed | $419,500 | -1.2% | $169 / Sq Ft |
| 08/18/2016 08/18/16 | Price Changed | $424,500 | -1.0% | $171 / Sq Ft |
| 08/03/2016 08/03/16 | Price Changed | $429,000 | -1.4% | $172 / Sq Ft |
| 07/25/2016 07/25/16 | Price Changed | $435,000 | -0.9% | $175 / Sq Ft |
| 07/19/2016 07/19/16 | Price Changed | $439,000 | -1.3% | $176 / Sq Ft |
| 06/15/2016 06/15/16 | For Sale | $445,000 | -- | $179 / Sq Ft |
We collect this data history from publicly available records. To have your information removed, we recommend requesting removal directly through your county’s website.
| Year | Tax Paid | Tax Assessment Tax Assessment Total Assessment is a certain percentage of the fair market value that is determined by local assessors to be the total taxable value of land and additions on the property. | Land | Improvement |
|---|---|---|---|---|
| 2026 | $6,189 | $611,833 | ||
| 2025 | $5,833 | $575,167 | ||
| 2024 | $5,833 | $538,500 | $143,900 | $394,600 |
| 2023 | $5,318 | $492,333 | $0 | $0 |
| 2022 | $5,048 | $446,167 | $0 | $0 |
| 2021 | $4,794 | $400,000 | $108,200 | $291,800 |
| 2020 | $4,794 | $400,000 | $108,200 | $291,800 |
| 2019 | $4,794 | $400,000 | $108,200 | $291,800 |
| 2018 | $4,836 | $400,000 | $108,200 | $291,800 |
| 2017 | $4,794 | $400,000 | $0 | $0 |
| 2016 | $4,684 | $446,867 | $0 | $0 |
| 2015 | $4,684 | $443,700 | $0 | $0 |
| 2014 | $4,684 | $439,033 | $0 | $0 |
Seller's Agent in 2017
Rachel Price
Keller Williams Flagship
(410) 935-8235
51 Total Sales
Seller Co-Listing Agent in 2017
Jaimie Penrod
Keller Williams Flagship
(301) 525-5621
52 Total Sales
Buyer's Agent in 2017
Robyn McGrew
Cummings & Co. Realtors
(443) 506-1287
90 Total Sales
Source: Bright MLS
MLS Number: 1001205331
APN: 18-365324
Disclaimer: Certain information contained herein is derived from information provided by parties other than Homes.com. All information provided is deemed reliable, but is not guaranteed to be accurate and should be independently verified.
The data relating to real estate for sale on this website appears in part through the BRIGHT Internet Data Exchange program, a voluntary cooperative exchange of property listing data between licensed real estate brokerage firms, and is provided by BRIGHT through a licensing agreement.
Listing information is from various brokers who participate in the Bright MLS IDX program and not all listings may be visible on the site.
The property information being provided on or through the website is for the personal, non-commercial use of consumers and such information may not be used for any purpose other than to identify prospective properties consumers may be interested in purchasing.
Some properties which appear for sale on the website may no longer be available because they are for instance, under contract, sold or are no longer being offered for sale.
Property information displayed is deemed reliable but is not guaranteed.
Copyright 2026 Bright MLS, Inc.
Ask me questions while you tour the home.