
Patrick Mayo
RE/MAX Realty Centre, Inc.
(301) 417-5030
43 Total Sales
2 in Mount Airy
$320K - $645K Price Range

Estimated Value: $837,416
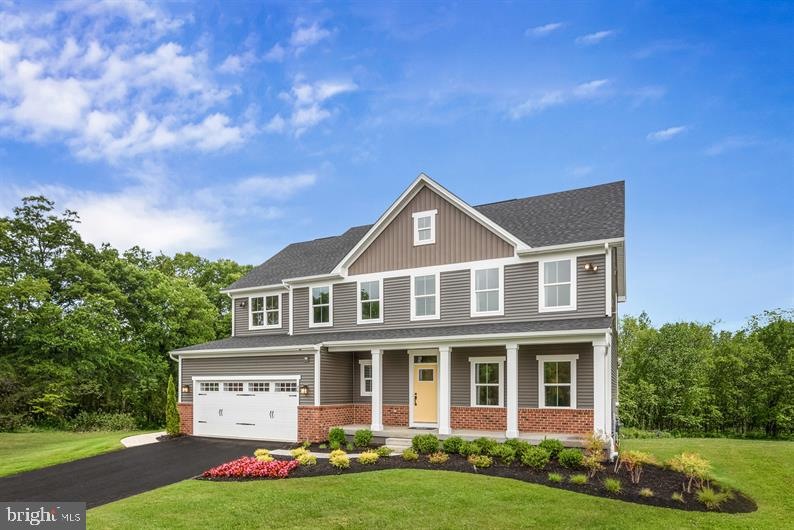
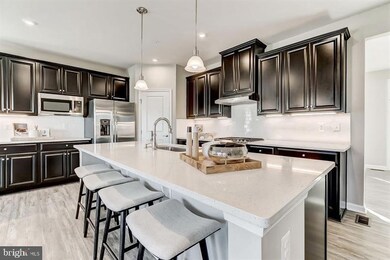
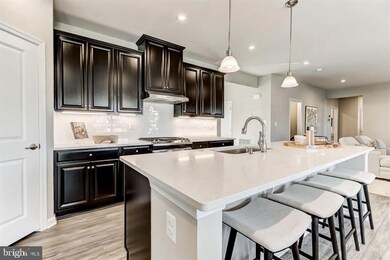

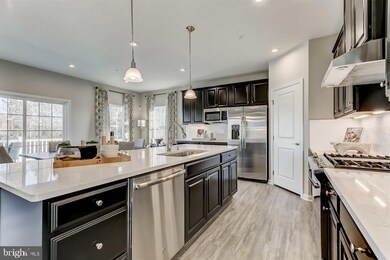
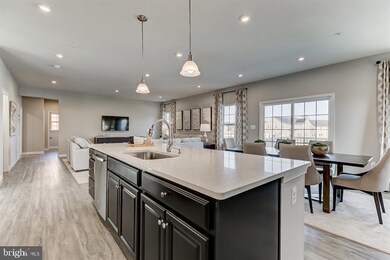
Ryan Homes is taking precautionary measures to insure the safety of our valued customers and employees. Our model homes are open, but we are meeting 1 on 1. Please contact the sales team via ryanhomes.com to schedule your private appointment. Home site of the Month with Special Price. To be built Saint Lawrence on home site 0037 in the re-launched section of Harvest Ridge. Join the VIP Priority List Today by visiting ryanhomes.com and search Harvest Ridge. You will receive the latest news and updates on the community and invites to our exclusive events. Plus, you'll receive the lowest pricing and best incentives available on this special home site. Life these days is like the ultimate balancing act. That's why we designed The Saint Lawrence. Living in this thoughtfully designed floorplan is like hiring an assistant to help around the house! We could all use one of those, right? Grab a tissue because here are our favorite Saint Lawrence design features that ll make you weep with joy. For starters, there s a main-level flex room which can be used however your family needs it. Study? Sure. Dining room. The main level of the Saint Lawrence is designed for spacious and easy gathering. The open layout lets you eat, entertain or simply hang out. On big game weekends, everyone can get together in the family room. With sight lines through to the kitchen, you can easily prepare snacks and drinks without missing a play. Upstairs, alongside up to five bedrooms, you ll find the key to an organized home with an upstairs laundry room. You ll wonder how you ever lived without it. But perhaps your biggest help will be from the room we ve designed just for you. The owner s bedroom with a walk-in closet and spa-like bathroom- you ll get the rest you need to continue balancing vet appointments, school projects and budget meetings like a pro. Everyone needs a little help and The Saint Lawrence is the home designed to bend over backwards for you. This community allows you to take full advantage of this area s natural beauty, scenic views and convenience. Are you looking for a home to wow your friends and family? Shopping and dining are just minutes away. Harvest Ridge has the perfect blend of being tucked away yet close to everything you need. Enjoy being just 15 minutes to Downtown Frederick for dining, boutique shops, and events. All of this is right there for you, wrapped in the natural beauty of Maryland just beyond your driveway. You ll also love historic downtown Mount Airy, You ll enjoy the best of small town living with convenient access to I-70 and the energy of bustling urban areas. You and your family will be just minutes away from everywhere. Photos are representative. The model is open by appointment only.
Last Agent to Sell the Property
(443) 574-1600 mdaniels@kw.com The KW Collective Listed on: 03/22/2020
Last Buyer's Agent
(410) 823-0033 realtor@cummingsrealtors.com Cummings & Co. Realtors License #679751
We collect this data history from publicly available records. To have your information removed, we recommend requesting removal directly through your county’s website.
Patrick Mayo
RE/MAX Realty Centre, Inc.
(301) 417-5030
43 Total Sales
2 in Mount Airy
$320K - $645K Price Range
Sharon Ledbetter
Weichert, REALTORS
(240) 998-1488
106 Total Sales
1 in Mount Airy
$550,000 Price
Lynn Holland
RE/MAX Realty Centre, Inc.
(240) 541-5149
100 Total Sales
7 in Mount Airy
$363K - $760K Price Range
Lori Witmer-Kluge
Blue Crab Real Estate, LLC
(667) 218-4865
56 Total Sales
1 in Mount Airy
$421,350 Price
Laurie Roberts
CENTURY 21 New Millennium
(301) 835-1824
53 Total Sales
2 in Mount Airy
$630K - $720K Price Range
Jim Bass
Real Estate Teams, LLC
(240) 693-3591
423 Total Sales
14 in Mount Airy
$321K - $1M Price Range
We collect this data history from publicly available records. To have your information removed, we recommend requesting removal directly through your county’s website.
| Date | Buyer | Sale Price | Title Company |
|---|---|---|---|
| $584,670 | Nvr Setmnt Svcs Of Md Inc | ||
| $159,215 | Nvr Settlement Services |
We collect this data history from publicly available records. To have your information removed, we recommend requesting removal directly through your county’s website.
| Date | Status | Borrower | Loan Amount |
|---|---|---|---|
| Open | $200,000 | ||
| Open | $564,600 | ||
| Previous Owner | $1,000,000 | ||
| Previous Owner | $2,850,000 |
We collect this data history from publicly available records. To have your information removed, we recommend requesting removal directly through your county’s website.
| Date | Event | Price | List to Sale | Price per Sq Ft |
|---|---|---|---|---|
| 12/01/2020 12/01/20 | Sold | $612,260 | +9.3% | $199 / Sq Ft |
| 06/25/2020 06/25/20 | Pending | -- | -- | -- |
| 03/22/2020 03/22/20 | For Sale | $560,000 | -- | $182 / Sq Ft |
We collect this data history from publicly available records. To have your information removed, we recommend requesting removal directly through your county’s website.
| Year | Tax Paid | Tax Assessment Tax Assessment Total Assessment is a certain percentage of the fair market value that is determined by local assessors to be the total taxable value of land and additions on the property. | Land | Improvement |
|---|---|---|---|---|
| 2026 | $8,062 | $702,467 | ||
| 2025 | $7,603 | $661,533 | ||
| 2024 | $7,603 | $620,600 | $141,100 | $479,500 |
| 2023 | $6,989 | $594,167 | $0 | $0 |
| 2022 | $6,682 | $567,733 | $0 | $0 |
| 2021 | $6,463 | $541,300 | $120,600 | $420,700 |
| 2020 | $1,392 | $118,800 | $0 | $0 |
| 2019 | $1,359 | $117,000 | $0 | $0 |
| 2018 | $1,350 | $115,200 | $115,200 | $0 |
| 2017 | $1,147 | $115,200 | $0 | $0 |
| 2016 | -- | $98,733 | $0 | $0 |
| 2015 | -- | $90,500 | $0 | $0 |
Seller's Agent in 2020
Melissa Daniels
The KW Collective
(410) 984-0888
1,415 Total Sales
Buyer's Agent in 2020
Claudine Sivilla
Cummings & Co. Realtors
(888) 748-4552
16 Total Sales
Source: Bright MLS
MLS Number: MDFR261788
APN: 18-591240
Disclaimer: Certain information contained herein is derived from information provided by parties other than Homes.com. All information provided is deemed reliable, but is not guaranteed to be accurate and should be independently verified.
The data relating to real estate for sale on this website appears in part through the BRIGHT Internet Data Exchange program, a voluntary cooperative exchange of property listing data between licensed real estate brokerage firms, and is provided by BRIGHT through a licensing agreement.
Listing information is from various brokers who participate in the Bright MLS IDX program and not all listings may be visible on the site.
The property information being provided on or through the website is for the personal, non-commercial use of consumers and such information may not be used for any purpose other than to identify prospective properties consumers may be interested in purchasing.
Some properties which appear for sale on the website may no longer be available because they are for instance, under contract, sold or are no longer being offered for sale.
Property information displayed is deemed reliable but is not guaranteed.
Copyright 2026 Bright MLS, Inc.
Ask me questions while you tour the home.