NOT LISTED FOR SALE

13609 Old Florida Cir Hudson, FL 34669

Hudson Area

Estimated Value: $315,000 - $382,000

4 Beds
2.5 Baths
2,394 Sq Ft
$148/Sq Ft Est. Value

Sale Details

Date Sold: August 6, 2018

Last sale price $175,000 $73 Per Sq Ft

Est. 103% increase in value since last sale

Current estimated payment $2,279 / mo

39 Days on Market

Highlights

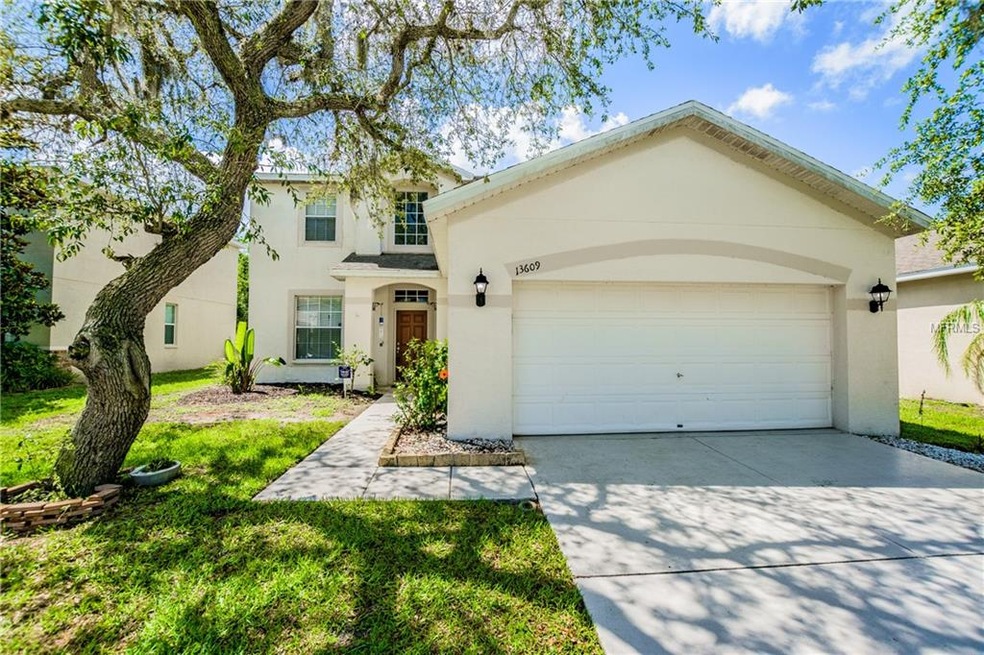
  • Traditional Architecture
  • 2 Car Attached Garage
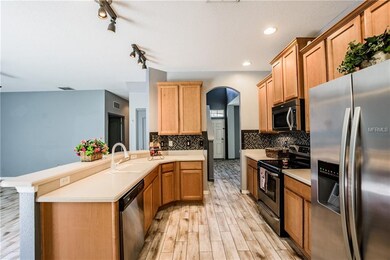
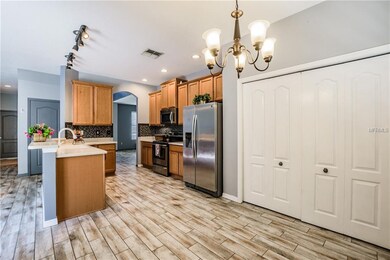
  • Solid Wood Cabinet
  • Den
  • Eat-In Kitchen
  • Patio

About This Home

As of August 2018

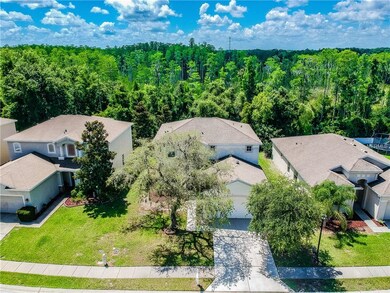
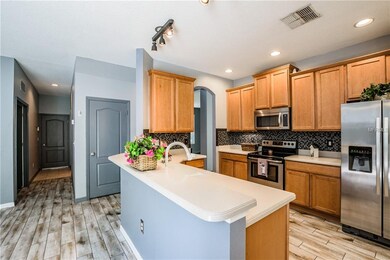
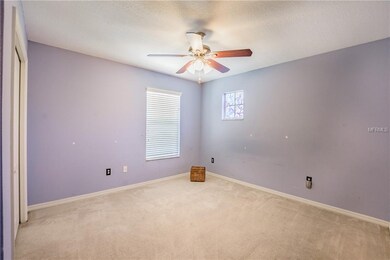
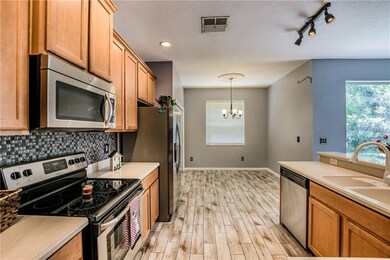
Beautifully newly installed Plank tile floor. Coordinated fresh paint downstairs. Updated Kitchen. 11X10 Den/Library downstairs and 4 Bedrooms upstairs. Community Pool and Gym Recreation Facility.

Last Agent to Sell the Property

Yoshimi Tamura

BHHS FLORIDA PROPERTIES GROUP License #379439 Listed on: 05/22/2018

BHHS FLORIDA PROPERTIES GROUP

Last Buyer's Agent

Stellar Non-Member Agent

STELLAR NON-MEMBER OFFICE

STELLAR NON-MEMBER OFFICE
Create a Home Valuation Report for This Property
The Home Valuation Report is an in-depth analysis detailing your home's value as well as a comparison with similar homes in the area

Home Details

Home Type

  • Single Family

Est. Annual Taxes

  • $1,603

Year Built

  • Built in 2005

Lot Details

  • 6,369 Sq Ft Lot
  • Lot Dimensions are 55x116
  • West Facing Home
  • Landscaped with Trees
  • Property is zoned MPUD

HOA Fees

  • $97 Monthly HOA Fees

Parking

  • 2 Car Attached Garage

Home Design

  • Traditional Architecture
  • Slab Foundation
  • Shingle Roof
  • Block Exterior

Interior Spaces

  • 2,394 Sq Ft Home
  • Family Room
  • Combination Dining and Living Room
  • Den
  • Inside Utility
  • Fire and Smoke Detector

Kitchen

  • Eat-In Kitchen
  • Range
  • Dishwasher
  • Solid Wood Cabinet
  • Disposal

Flooring

  • Carpet
  • Ceramic Tile

Bedrooms and Bathrooms

  • 4 Bedrooms

Schools

  • Moon Lake Elementary School
  • Crews Lake Middle School
  • Fivay High School

Additional Features

  • Patio
  • Central Heating and Cooling System

Community Details

  • HOA Quality Property Management 727 869 9700 Association
  • Pine Ridge At Sugar Creek Ph 02 Subdivision
  • Rental Restrictions

Listing and Financial Details

Home Details

Home Type

Single Family

Est. Annual Taxes

$1,603

Year Built

Built in 2005

Lot Details

6,369 Sq Ft Lot

HOA Fees

$97 per month

Parking

2

Listing Details

  • Property Type: Residential
  • Property Sub Type: Single Family Residence
  • Architectural Style: Traditional
  • Construction Materials: Block
  • Fireplace: No
  • Living Area: 2394
  • Lot Size Acres: 0.15
  • New Construction: No
  • Year Built: 2005
  • Building Area Total: 2943
  • Lot Size Sq Ft: 6369
  • Status: Sold
  • Down Payment Resource URL: http://www.workforce-resource.com/eligibility/listing?metro_area=MFRMLS&listing_id=T3108785&show_results=true&skip_sso=true
  • Down Payment Resource URL 2: http://www.workforce-resource.com/eligibility/listing?metro_area=MFRMLS&listing_id=T3108785&cview=true&show_results=true&customer_portal=true
  • Homestead Y N: Yes
  • Number Of Pets: 3
  • Total Acreage: 0 to less than 1/4
  • Unit Number Y N: No
  • Ratio: Close Price\List Price: 0.99573
  • Price per Sq Ft: 73.1
  • Close to Original List Price Ratio: 0.99573
  • Ratio: Current Price\Building Area Total: 59.46
  • View: No
  • Ownership: Fee Simple
  • ResoBuildingAreaSource: PublicRecords
  • Tax Year: 2017
  • Special Features: VirtualTour

Interior Features

  • Living Area Units: Square Feet
  • Flooring: Carpet, Ceramic Tile
  • Full Bathrooms: 2
  • Half Bathrooms: 1
  • Interior Amenities: Eating Space In Kitchen, Living Room/Dining Room Combo, Solid Wood Cabinets
  • Appliances Included: Dishwasher, Disposal, Range, Refrigerator
  • Foundation Details: Slab
  • Total Bedrooms: 4
  • Room Count: 8
  • Additional Rooms: Den/Library/Office, Family Room, Inside Utility
  • ResoLivingAreaSource: PublicRecords

Exterior Features

  • Direction Faces: West
  • Exterior Features: Sidewalk
  • Roof: Shingle
  • Pool Private: No
  • Waterfront: No
  • Patio and Porch Features: Patio
  • Water View Y N: No
  • Water Access Y N: No
  • Water Extras Y N: No
  • Flood Zone Panel: 12101C0203F
  • Disclosures: HOA/PUD/Condo Disclosure, Seller Property Disclosure

Garage/Parking

  • Attached Garage: Yes
  • Carport Y N: No
  • Garage Spaces: 2
  • Garage Yn: Yes
  • Covered Parking Spaces: 2
  • Open Parking: No

Utilities

  • Utilities: Public
  • Cooling: Central Air
  • Heating: Central, Electric
  • Sewer: Public Sewer
  • Water Source: Public
  • Cooling Y N: Yes
  • Heating Yn: Yes

Condo/Co-op/Association

  • Association Fee: 97
  • Association Fee Frequency: Monthly
  • Association Name: HOA Quality Property Management 727-869-9700
  • Association: Yes
  • Security: Smoke Detector(s)
  • Senior Community: No
  • Association Fee Requirement: Required
  • Association Approval Required YN: No

Fee Information

  • Total Annual Fees: 1164
  • Monthly HOA Fee: 97
  • Total Monthly Fees: 97

Schools

  • Elementary School: Moon Lake-PO
  • High School: Fivay High-PO
  • Middle Or Junior School: Crews Lake Middle-PO

Lot Info

  • Zoning: MPUD
  • Parcel Number: 03-25-17-0110-00000-1920
  • Additional Parcels: No
  • Lot Dimensions: 55x116
  • Flood Zone Code: X
  • Flood Zone Date: 2014-09-26
  • ResoLotSizeUnits: SquareFeet

Rental Info

  • Pets Allowed: Yes
  • Minimum Lease: 1-2 Years
  • Pet Restrictions: Article IX Section 4.
  • Lease Restrictions Y N: Yes
  • Additional Lease Restrictions: Owner must give lease agreement 30 days prior to start date, but no approval is required. Please verify with HOA Article IX Section 18.

Tax Info

  • Tax Annual Amount: 1603
  • Tax Block: 000000
  • Tax Book Number: 53-069
  • Tax Lot: 192

Ownership History

We collect this data history from publicly available records. To have your information removed, we recommend requesting removal directly through your county’s website.

Date Name Owned For Owner Type

Purchase Details

Listed on
May 22, 2018
Closed on
Aug 6, 2018
Sold by
Ferguson Adam David and Ferguson Elisabeth Mae
Bought by
Seller's Agent
Yoshimi Tamura
BHHS FLORIDA PROPERTIES GROUP
Buyer's Agent
Stellar Non-Member Agent
STELLAR NON-MEMBER OFFICE
List Price
$175,750
Sold Price
$175,000
Premium/Discount to List
-$750
-0.43%
Current Estimated Value
$355,417

Home Financials for this Owner

Home Financials are based on the most recent Mortgage that was taken out on this home.
Estimated Appreciation
$180,417
Avg. Annual Appreciation
9.19%
Original Mortgage
$169,750
Outstanding Balance
$141,522
Interest Rate
3.75%
Mortgage Type
Adjustable Rate Mortgage/ARM
Estimated Equity
$213,895

Purchase Details

Closed on
May 14, 2014
Sold by
Henderson Lonnie J and Henderson Kacie L
Bought by
Ferguson Elisabeth Mae

Home Financials for this Owner

Home Financials are based on the most recent Mortgage that was taken out on this home.
Original Mortgage
$153,088
Interest Rate
4.44%
Mortgage Type
VA

Purchase Details

Closed on
Jun 15, 2009
Sold by
Us Bank National Association
Bought by
Henderson Lonnie J and Henderson Kacie L

Home Financials for this Owner

Home Financials are based on the most recent Mortgage that was taken out on this home.
Original Mortgage
$147,184
Interest Rate
4.77%
Mortgage Type
FHA

Purchase Details

Closed on
Feb 18, 2009
Sold by
Lubuguin Marie Ann N and Lubuguin Rommel U
Bought by
Us Bank National Association and Cmlti 2006-Ar1

Purchase Details

Closed on
Dec 30, 2005
Sold by
William Ryan Homes Florida Inc
Bought by
Lubuguin Rommel U and Lubuguin Marie Ann N

Home Financials for this Owner

Home Financials are based on the most recent Mortgage that was taken out on this home.
Original Mortgage
$44,622
Interest Rate
6.18%
Mortgage Type
Credit Line Revolving
Source: Public Records

Purchase History

We collect this data history from publicly available records. To have your information removed, we recommend requesting removal directly through your county’s website.

Date Buyer Sale Price Title Company
$175,000 Hillsborough Title Inc Dba P
Ferguson Elisabeth Mae $149,500 Trinity Title Of Pasco Inc
Henderson Lonnie J $149,900 Rels Title
Us Bank National Association -- None Available
Lubuguin Rommel U $297,485 Partners Ryan Title Svcs Ltd
Source: Public Records

Mortgage History

We collect this data history from publicly available records. To have your information removed, we recommend requesting removal directly through your county’s website.

Date Status Borrower Loan Amount
Open $169,750
Previous Owner Ferguson Elisabeth Mae $153,088
Previous Owner Henderson Lonnie J $147,184
Previous Owner Lubuguin Rommel U $44,622
Previous Owner Lubuguin Rommel U $237,998
Source: Public Records

Property History

We collect this data history from publicly available records. To have your information removed, we recommend requesting removal directly through your county’s website.

Date Event Price List to Sale Price per Sq Ft
08/06/2018 08/06/18 Sold $175,000 -0.4% $73 / Sq Ft
07/30/2018 07/30/18 Price Changed $175,750 0.0% $73 / Sq Ft
06/26/2018 06/26/18 Pending -- -- --
06/23/2018 06/23/18 For Sale $175,750 0.0% $73 / Sq Ft
05/26/2018 05/26/18 Pending -- -- --
05/18/2018 05/18/18 For Sale $175,750 -- $73 / Sq Ft
Source: Stellar MLS

Tax History

We collect this data history from publicly available records. To have your information removed, we recommend requesting removal directly through your county’s website.

Year Tax Paid Tax Assessment Tax Assessment Total Assessment is a certain percentage of the fair market value that is determined by local assessors to be the total taxable value of land and additions on the property. Land Improvement
2026 $2,772 $203,630
2025 $2,772 $203,630
2024 $2,772 $192,330
2023 $2,644 $185,600 $0 $0
2022 $2,369 $180,200 $0 $0
2021 $2,318 $174,960 $30,253 $144,707
2020 $2,277 $172,550 $18,152 $154,398
2019 $2,233 $168,672 $18,152 $150,520
2018 $1,615 $130,153 $0 $0
2017 $0 $130,153 $0 $0
2016 $1,542 $124,854 $0 $0
2015 $1,562 $123,986 $15,126 $108,860
2014 $1,953 $110,215 $13,916 $96,299
Source: Public Records

Agents Affiliated with this Home

See All Agents

Map

Source: Stellar MLS

MLS Number: T3108785

Stellar MLS

APN: 03-25-17-0110-00000-1920

Your Personal Tour Guide

Ask me questions while you tour the home.