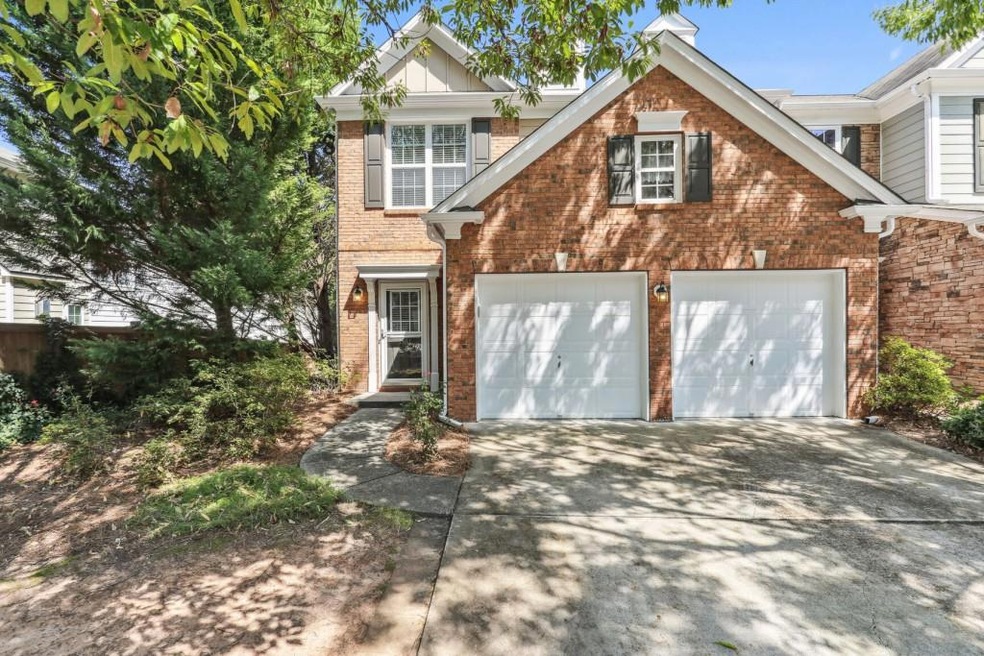
NOT LISTED FOR SALE

1361 Bellsmith Dr Roswell, GA 30076

Alpharetta Area

Estimated Value: $414,000 - $448,000

3 Beds
2.5 Baths
1,740 Sq Ft
$249/Sq Ft Est. Value

Sale Details

Date Sold: October 9, 2024

Last sale price $440,000 $253 Per Sq Ft

Est. 2% decrease in value since last sale

Current estimated payment $2,747 / mo

10 Days on Market

Highlights

  • Open-Concept Dining Room
  • Gated Community
  • Wooded Lot
  • Hembree Springs Elementary School Rated A
  • View of Trees or Woods
  • Vaulted Ceiling

About This Home

As of October 2024

Lovely end unit townhome in a quiet, gated Roswell community - the perfect place to call home! The sunny, open floor plan, high ceilings, wrought iron balustrades and impressive moldings all add extra layers of charm. The large eat-in kitchen has sightlines to the dining and family rooms. (Don't miss the wine frig brilliantly tucked into the stairwell!) The patio comes equipped with a motorized awning and provides the perfect shady oasis for some end of the day relaxation. The spacious primary bedroom, with vaulted ceiling, has a roomy, tiled en-suite with double vanity, garden tub, separate shower and large walk-in closet. Generous secondary bedrooms upstairs allow for a separate den or office area. The laundry room comes complete with hanging racks, cabinetry and a nearly-new washer/dryer. For the buyer who craves organized storage systems, this home Delivers with shelving galore in the garage and pull-out drawers in the pantry. You can't beat this location. 12 minutes from Historic Roswell, 10 minutes to downtown Alpharetta and Avalon and 5 minutes to Wills Park! If you crave a lifestyle where you're in the heart of it all in minutes, yet still cherish coming home to quiet family living, then you may have found your next home!

Last Agent to Sell the Property

Lisa Walter

Harry Norman Realtors License #357571 Listed on: 09/13/2024

Harry Norman Realtors

Last Buyer's Agent

Kevin Guidry

Realty Associates of Atlanta, LLC. License #173844

Realty Associates of Atlanta, LLC.

Range of Values:

--
Value Increase
--
Percent Increase
--
Adjusted for Inflation
Collateral Analytics

Collateral Analytics Collateral Analytics AVMs (Automated Valuation Model) employ a number of statistical approaches combined with neighborhood-specific comparable selection guarantees the most up-to-date and precise valuations.

Not Available

Collateral Analytics does not have data for the current month. Please view the chart for historical values.

ICE

ICE Mortgage Technology ICE Mortgage Technology’s AVM (Automated Valuation Model) is a state-of-the-art online residential property valuation tool that provides a quick and accurate estimate of the value of almost any home in the U.S.

Not Available

ICE Mortgage Technology does not have data for the current month. Please view the chart for historical values.

First American

First American First American Data & Analytics’ next-generation AVM combines unrivaled data assets with a blended ensemble of valuation models to produce highly accurate, reliable valuations you can trust.

Not Available

First American does not have data for the current month. Please view the chart for historical values.

Quantarium

Quantarium Quantarium’s valuation service, repeatedly proven the industry’s most accurate and comprehensive, is supercharged with a self-learning and auto-tuning AI engine that continually becomes smarter and more accurate as it processes daily inputs from the industry’s leading RE data lake.

Not Available

Quantarium does not have data for the current month. Please view the chart for historical values.

Average Value
Not Available
List Price
Sold Price
Create a Home Valuation Report for This Property
The Home Valuation Report is an in-depth analysis detailing your home's value as well as a comparison with similar homes in the area

Townhouse Details

Home Type

  • Townhome

Est. Annual Taxes

  • $2,061

Year Built

  • Built in 2006

Lot Details

  • 1,220 Sq Ft Lot
  • Property fronts a private road
  • End Unit
  • Private Entrance
  • Back Yard Fenced
  • Landscaped
  • Wooded Lot

HOA Fees

  • $300 Monthly HOA Fees

Parking

  • 2 Car Garage
  • Parking Accessed On Kitchen Level
  • Front Facing Garage
  • Driveway Level

Home Design

  • Traditional Architecture
  • Slab Foundation
  • Composition Roof
  • Brick Front
  • HardiePlank Type

Interior Spaces

  • 1,740 Sq Ft Home
  • 2-Story Property
  • Vaulted Ceiling
  • Ceiling Fan
  • Fireplace With Glass Doors
  • Electric Fireplace
  • Double Pane Windows
  • Entrance Foyer
  • Family Room with Fireplace
  • Open-Concept Dining Room
  • Dining Room Seats More Than Twelve
  • Home Office
  • Views of Woods
  • Security Gate

Kitchen

  • Open to Family Room
  • Eat-In Kitchen
  • Self-Cleaning Oven
  • Gas Range
  • Microwave
  • Dishwasher
  • Solid Surface Countertops
  • Wood Stained Kitchen Cabinets
  • Disposal

Flooring

  • Wood
  • Ceramic Tile

Bedrooms and Bathrooms

  • 3 Bedrooms
  • Oversized primary bedroom
  • Split Bedroom Floorplan
  • Walk-In Closet
  • Dual Vanity Sinks in Primary Bathroom
  • Separate Shower in Primary Bathroom

Laundry

  • Laundry Room
  • Laundry on upper level
  • Dryer
  • Washer
  • 220 Volts In Laundry

Outdoor Features

  • Patio
  • Awning

Schools

  • Hembree Springs Elementary School
  • Elkins Pointe Middle School
  • Milton - Fulton High School

Utilities

  • Central Air
  • Heating Available
  • Underground Utilities
  • Gas Water Heater
  • High Speed Internet
  • Phone Available
  • Cable TV Available

Additional Features

  • Solar Water Heater
  • Property is near schools and shops

Listing and Financial Details

  • Assessor Parcel Number 12 234005972740

Community Details

Overview

  • $3,125 Initiation Fee
  • 80 Units
  • Homeowner Services Mgmt Association, Phone Number (770) 667-0595
  • Bellsmith Regency Subdivision
  • Rental Restrictions

Recreation

  • Trails

Security

  • Gated Community
  • Fire and Smoke Detector
  • Fire Sprinkler System

Townhouse Details

Home Type

Townhome

Est. Annual Taxes

$2,061

Year Built

Built in 2006

Lot Details

1,220 Sq Ft Lot

HOA Fees

$300 per month

Parking

2

Listing Details

  • Standard Status: Closed
  • Property Type: Residential
  • MLS Status: Closed
  • Property Sub Type: Townhouse
  • Architectural Style: Townhouse, Traditional
  • Property Condition: Resale
  • Year Built: 2006
  • Levels Stories: Two
  • Above Grade Finished Sq Ft: 1740.00
  • Special Features: None

Property Details

  • Property: Residential Attached

Interior Features

  • Flooring: Ceramic Tile, Hardwood
  • Fireplace Features: Electric, Family Room, Glass Doors
  • Number Of Fireplaces: 1
  • Appliances: Dishwasher, Disposal, Dryer, Gas Range, Gas Water Heater, Microwave, Refrigerator, Self Cleaning Oven, Solar Hot Water, Washer
  • Interior Amenities: Double Vanity, Entrance Foyer, High Ceilings 9 ft Main, High Ceilings 9 ft Upper, High Speed Internet, Vaulted Ceiling(s), Walk-In Closet(s)
  • Kitchen Features: Cabinets Stain, Eat-in Kitchen, Pantry, Solid Surface Counters, View to Family Room
  • Common Walls: End Unit
  • Additional Rooms: Family Room, Office
  • Dining Room Features: Open Concept, Seats 12+
  • Square Footage: 1740.00
  • Spa Features: None
  • Window Features: Double Pane Windows

Beds/Baths

  • Total Bedrooms: 3
  • Bedroom Features: Oversized Master, Split Bedroom Plan
  • Total Bathrooms: 3
  • Total Full Baths: 2
  • Total Half Baths: 1
  • Main Half Bathrooms: 1
  • Master Bathroom Features: Double Vanity, Separate Tub/Shower

Exterior Features

  • Construction Materials: Brick, Brick Front, HardiPlank Type
  • Roof Type: Composition
  • Fencing: Back Yard
  • Patio And Porch Features: Patio
  • Exterior Features: Awning(s), Private Entry
  • View: Trees/Woods
  • Pool Private: No
  • Foundation: Slab

Garage/Parking

  • Number of Garage Spaces: 2
  • Parking Features: Garage, Garage Faces Front, Kitchen Level, Level Driveway

Utilities

  • Sewer: Public Sewer
  • Water Source: Public
  • Security: Fire Sprinkler System, Security Gate, Smoke Detector(s)
  • Cooling: Ceiling Fan(s), Central Air
  • Heating: Electric
  • Laundry Features: Laundry Room, Upper Level
  • Utilities: Cable Available, Electricity Available, Natural Gas Available, Phone Available, Underground Utilities, Water Available
  • Electric: 220 Volts in Laundry

Condo/Co-op/Association

  • HOA Fee Includes: Maintenance Grounds, Reserve Fund, Security, Swim, Termite, Trash, Water
  • HOA Rent Restrictions: Yes
  • Community Features: Gated, Homeowners Assoc, Near Schools, Near Shopping, Near Trails/Greenway, Sidewalks, Street Lights
  • Association Fee: 300
  • Association Fee Frequency: Monthly
  • Association: Yes
  • Management Company Email: Cortney.utech@hms-Inc.net
  • Management Phone: 770-667-0595
  • Subdivision Complex: Bellsmith Regency

Association/Amenities

  • Number Of Units In Community: 80
  • Management Company: Homeowner Services Mgmt

Lot Info

  • Acres: 0.0280
  • Lot Features: Landscaped, Level, Wooded
  • Parcel Number: 12 234005972740
  • Horse Amenities: None
  • Land Lease: No
  • Property Attached Yn: Yes

Green Features

  • Green Energy Generation: None

Rental Info

  • Initiation Fee: 3125

Tax Info

  • Taxes: 2061.00
  • Tax Year: 2023

MLS Schools

  • School Bus Route Elem: Yes
  • School Bus Route High: Yes
  • School Bus Route Middle: Yes
  • Elementary School: Hembree Springs
  • High School: Milton - Fulton
  • Middle School: Elkins Pointe

Ownership History

We collect this data history from publicly available records. To have your information removed, we recommend requesting removal directly through your county’s website.

Date Name Owned For Owner Type

Purchase Details

Listed on
Sep 13, 2024
Closed on
Oct 9, 2024
Sold by
Bought by
Seller's Agent
Lisa Walter
Harry Norman Realtors
Buyer's Agent
Kevin Guidry
Realty Associates of Atlanta, LLC.
List Price
$440,000
Sold Price
$440,000
Views
57
Current Estimated Value
$430,947

Home Financials for this Owner

Home Financials are based on the most recent Mortgage that was taken out on this home.
Estimated Appreciation
-$9,053
Avg. Annual Appreciation
-0.85%

Purchase Details

Listed on
Apr 15, 2021
Closed on
May 19, 2021
Sold by
Bought by
Seller's Agent
Deborah Weiner
Realty On Main
Buyer's Agent
Jeffrey Przybyla
BHGRE Metro Brokers
List Price
$325,000
Sold Price
$331,000
Premium/Discount to List
$6,000
1.85%

Home Financials for this Owner

Home Financials are based on the most recent Mortgage that was taken out on this home.
Avg. Annual Appreciation
8.76%
Original Mortgage
$277,100
Interest Rate
2.9%
Mortgage Type
New Conventional

Purchase Details

Listed on
Apr 22, 2016
Closed on
Jun 15, 2016
Sold by
Bought by
Seller's Agent
TERESA KOUT
Genstone ll LLC
Buyer's Agent
Brad Weiner
Realty On Main
List Price
$225,000
Sold Price
$230,000
Premium/Discount to List
$5,000
2.22%

Home Financials for this Owner

Home Financials are based on the most recent Mortgage that was taken out on this home.
Avg. Annual Appreciation
7.66%
Original Mortgage
$184,000
Interest Rate
2.81%
Mortgage Type
New Conventional

Purchase Details

Closed on
May 30, 2006
Sold by
Bought by
Source: Public Records

Home Values in the Area

Source: Public Records

Average Home Value in this Area


Source: Public Records

Agents Specializing in Roswell, GA

See All Agents

Purchase History

We collect this data history from publicly available records. To have your information removed, we recommend requesting removal directly through your county’s website.

Date Buyer Sale Price Title Company
$440,000 --
-- --
$331,000 --
$230,000 --
$229,900 --
Source: Public Records

Mortgage History

We collect this data history from publicly available records. To have your information removed, we recommend requesting removal directly through your county’s website.

Date Status Borrower Loan Amount
Previous Owner $277,100
Previous Owner $184,000
Source: Public Records

Property History

We collect this data history from publicly available records. To have your information removed, we recommend requesting removal directly through your county’s website.

Date Event Price List to Sale Price per Sq Ft Prior Sale
10/09/2024 10/09/24 Sold $440,000 0.0% $253 / Sq Ft
09/23/2024 09/23/24 Pending -- -- --
09/13/2024 09/13/24 For Sale $440,000 +32.9% $253 / Sq Ft
05/19/2021 05/19/21 Sold $331,000 +1.8% $190 / Sq Ft View Prior Sale
04/21/2021 04/21/21 Pending -- -- --
04/15/2021 04/15/21 For Sale $325,000 +41.3% $187 / Sq Ft
06/15/2016 06/15/16 Sold $230,000 +2.2% $132 / Sq Ft View Prior Sale
04/25/2016 04/25/16 Pending -- -- --
04/22/2016 04/22/16 For Sale $225,000 -- $129 / Sq Ft
Source: First Multiple Listing Service (FMLS)

Tax History

We collect this data history from publicly available records. To have your information removed, we recommend requesting removal directly through your county’s website.

Year Tax Paid Tax Assessment Tax Assessment Total Assessment is a certain percentage of the fair market value that is determined by local assessors to be the total taxable value of land and additions on the property. Land Improvement
2025 $997 $173,320 $26,000 $147,320
2023 $4,106 $145,480 $26,160 $119,320
2022 $2,458 $132,400 $17,200 $115,200
2021 $2,462 $104,640 $15,360 $89,280
2020 $2,479 $109,680 $12,560 $97,120
2019 $332 $107,720 $12,320 $95,400
2018 $2,207 $92,560 $12,040 $80,520
2017 $2,116 $84,480 $32,080 $52,400
2016 $2,115 $84,480 $32,080 $52,400
2015 $2,405 $84,480 $32,080 $52,400
2014 $1,952 $76,680 $29,120 $47,560
Source: Public Records

Agents Affiliated with this Home

  • Section Image
  • Section Image
  • Section Image
  • Section Image
  • Section Image
See All Agents

Map

Source: First Multiple Listing Service (FMLS)

MLS Number: 7455384

First Multiple Listing Service (FMLS)

APN: 12-2340-0597-274-0

Your Personal Tour Guide

Ask me questions while you tour the home.