
Melanie Siow
RealtySouth-OTM-Acton Rd
(659) 204-4188
133 Total Sales
5 in Helena
$258K - $489K Price Range
Estimated Value: $318,872
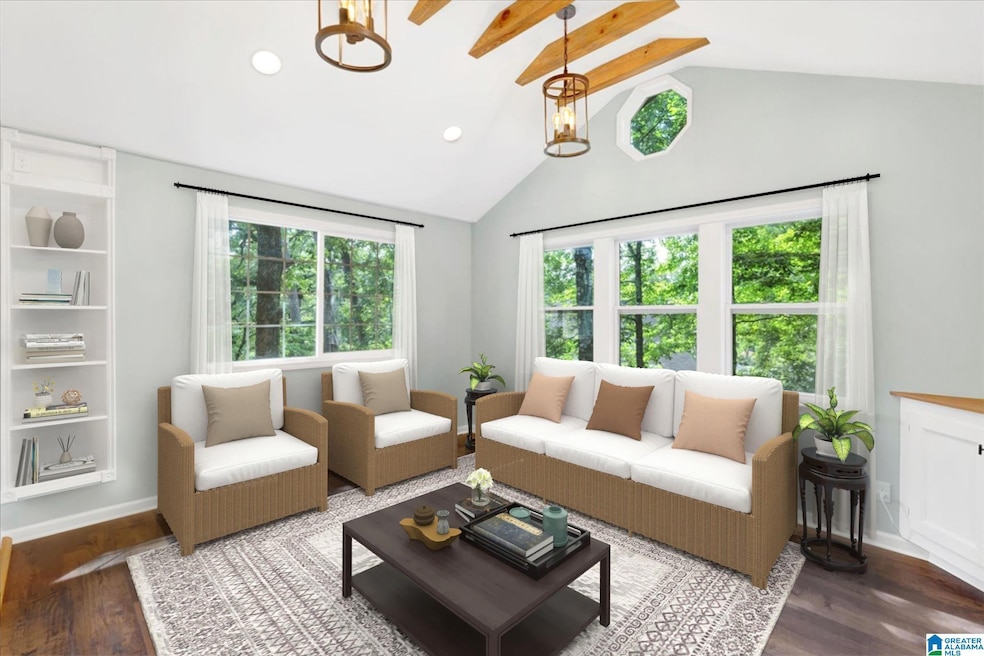
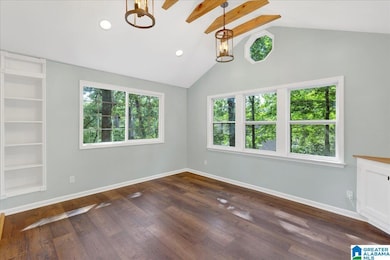
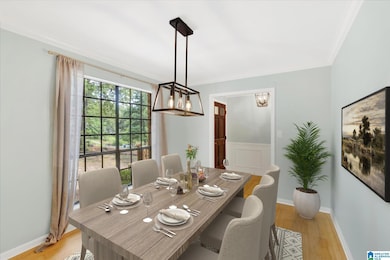
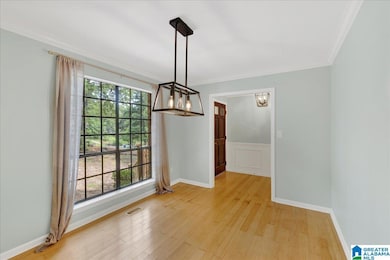
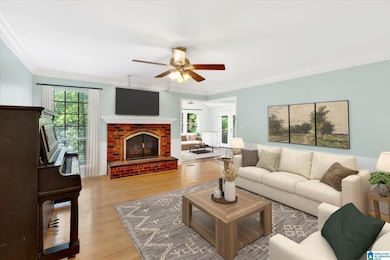
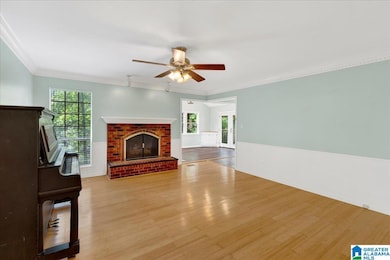
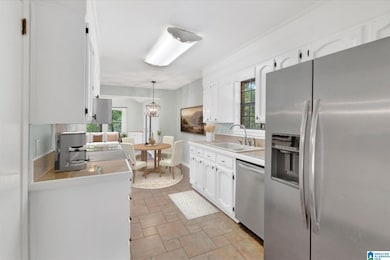
Welcome to 1361 Dearing Downs Circle in Helena! This spacious 4-bedroom, 3-bath home offers over 2,400 sq ft of living space in a highly sought-after neighborhood. Freshly painted throughout, this home features a finished basement with a den—perfect for a media room, home office, or play area. The layout is ideal for everyday living and entertaining, with a bright living room, functional kitchen, and dining area that opens to a brand-new sunroom. Enjoy relaxing or hosting guests year-round in this beautiful added space. Outside, you’ll find a fully fenced backyard with a new fence, perfect for kids, pets, and outdoor gatherings. Located in the desirable Dearing Downs community, this home is just minutes from Helena schools, parks, and shopping. With stylish updates and plenty of room to grow, this move-in ready home checks all the boxes. Schedule your showing today and come see everything this Helena gem has to offer!
We collect this data history from publicly available records. To have your information removed, we recommend requesting removal directly through your county’s website.
Melanie Siow
RealtySouth-OTM-Acton Rd
(659) 204-4188
133 Total Sales
5 in Helena
$258K - $489K Price Range
Misty Dodson
RealtySouth Chelsea Branch
(659) 207-3218
173 Total Sales
3 in Helena
$370K - $450K Price Range
James Faulkner
CVR Holdings Inc. -Ethos International Real Estate
(659) 204-7650
125 Total Sales
1 in Helena
$278,000 Price
Julie Kim
RealtySouth-Inverness Office
(205) 941-6031
100 Total Sales
1 in Helena
$450,000 Price
Mary Lou Vonderau
RE/MAX Advantage
(877) 927-4613
120 Total Sales
20 in Helena
$42K - $535K Price Range
Timothy Taylor
Barnes & Associates
(205) 900-1145
155 Total Sales
2 in Helena
$265K - $500K Price Range
We collect this data history from publicly available records. To have your information removed, we recommend requesting removal directly through your county’s website.
| Date | Buyer | Sale Price | Title Company |
|---|---|---|---|
| $300,000 | None Listed On Document | ||
| Hunter Robert Harrison | $240,000 | Jeremy Parker Parker Law Firm | |
| Pitt James A | $122,000 | Magic City Title Company Inc |
We collect this data history from publicly available records. To have your information removed, we recommend requesting removal directly through your county’s website.
| Date | Status | Borrower | Loan Amount |
|---|---|---|---|
| Open | $160,000 | ||
| Closed | Hunter Robert Harrison | $204,000 | |
| Previous Owner | Pitt James A | $176,000 | |
| Previous Owner | Pitt James A | $126,500 | |
| Previous Owner | Pitt James A | $135,900 | |
| Previous Owner | Pitt James A | $30,000 | |
| Previous Owner | Pitt James A | $91,500 |
We collect this data history from publicly available records. To have your information removed, we recommend requesting removal directly through your county’s website.
| Date | Event | Price | List to Sale | Price per Sq Ft |
|---|---|---|---|---|
| 09/25/2025 09/25/25 | Sold | $300,000 | 0.0% | $121 / Sq Ft |
| 08/15/2025 08/15/25 | Price Changed | $300,000 | -3.2% | $121 / Sq Ft |
| 07/24/2025 07/24/25 | Price Changed | $310,000 | -1.6% | $125 / Sq Ft |
| 06/13/2025 06/13/25 | Price Changed | $315,000 | -3.1% | $127 / Sq Ft |
| 05/30/2025 05/30/25 | For Sale | $325,000 | -- | $131 / Sq Ft |
We collect this data history from publicly available records. To have your information removed, we recommend requesting removal directly through your county’s website.
| Year | Tax Paid | Tax Assessment Tax Assessment Total Assessment is a certain percentage of the fair market value that is determined by local assessors to be the total taxable value of land and additions on the property. | Land | Improvement |
|---|---|---|---|---|
| 2025 | $1,353 | $27,620 | $0 | $0 |
| 2024 | $1,287 | $26,260 | $0 | $0 |
| 2023 | $1,153 | $24,360 | $0 | $0 |
| 2022 | $1,023 | $21,720 | $0 | $0 |
| 2021 | $963 | $20,480 | $0 | $0 |
| 2020 | $876 | $18,720 | $0 | $0 |
| 2019 | $828 | $17,740 | $0 | $0 |
| 2017 | $784 | $16,840 | $0 | $0 |
| 2015 | $747 | $16,080 | $0 | $0 |
| 2014 | $736 | $15,860 | $0 | $0 |
Seller's Agent in 2025
Josh Vernon
Keller Williams Realty Vestavia
(205) 206-4334
532 Total Sales
Seller Co-Listing Agent in 2025
Don Steele
Keller Williams Realty Vestavia
(205) 215-0074
54 Total Sales
Buyer's Agent in 2025
Dana Belcher
RE/MAX
(205) 910-3358
260 Total Sales
Source: Greater Alabama MLS
MLS Number: 21420106
APN: 13-6-23-2-001-003-037
Disclaimer: Certain information contained herein is derived from information provided by parties other than Homes.com. All information provided is deemed reliable, but is not guaranteed to be accurate and should be independently verified.
IDX information is provided exclusively for personal, non-commercial use, and may not be used for any purpose other than to identify prospective properties consumers may be interested in purchasing. Information is deemed reliable but not guaranteed.
Ask me questions while you tour the home.