
Seller's Agent in 2026
Jessica Southwick
Wood Bros Realty
(402) 617-7359
215 Total Sales
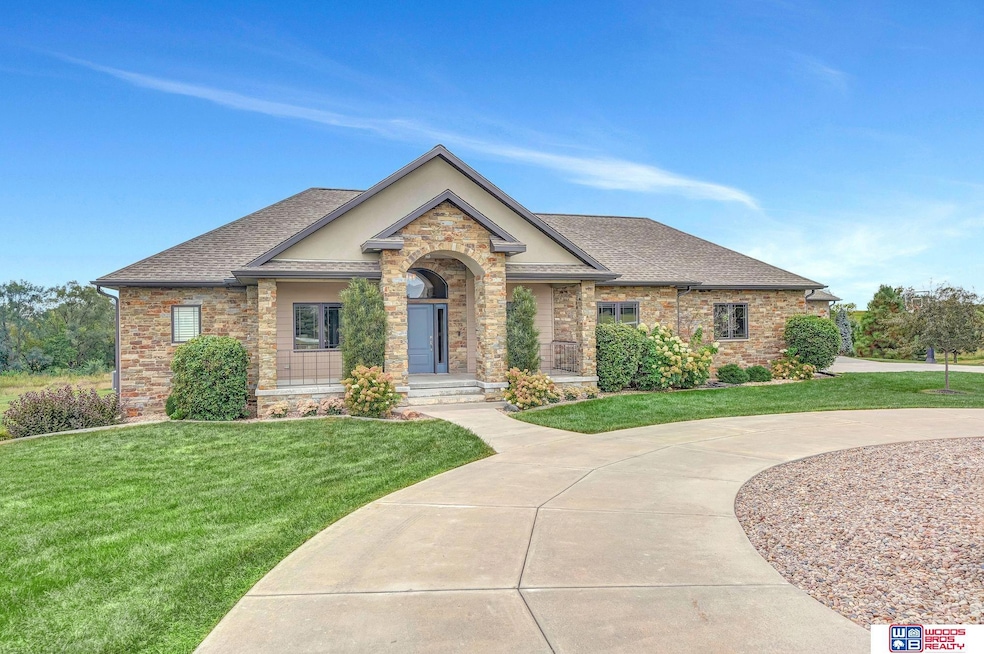
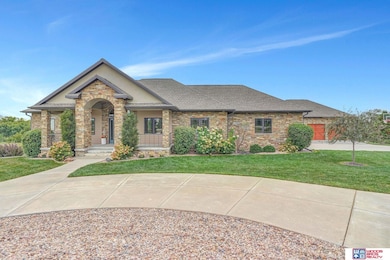
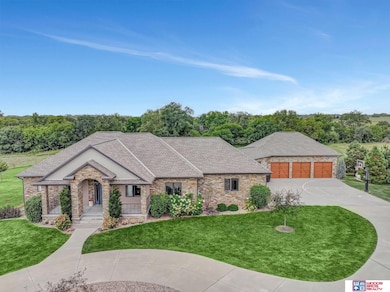
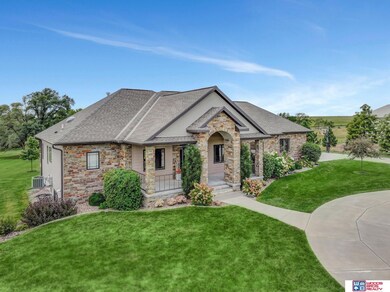
Estimated Value: $991,565
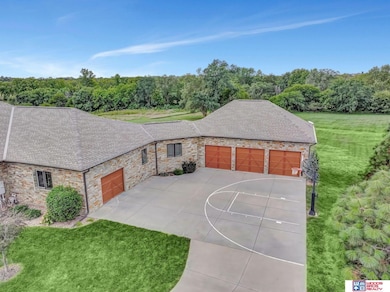
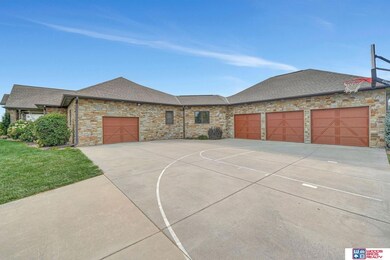
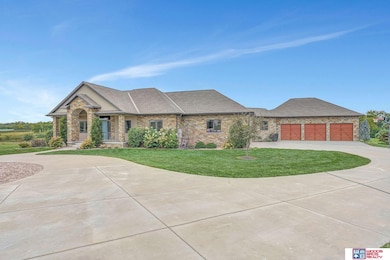
Welcome to your private retreat on over 3 acres, where everyday living feels like a getaway. This thoughtfully designed 5 bedroom home blends elegance and comfort, from the formal dining room and office to the inviting kitchen with custom built-in table and pot filler for the home chef. Wake up to sweeping acreage views from the primary suite with heated bath floors, then enjoy endless recreation, from the expansive deck and Michael Phelps Swim Spa with hot tub to your very own indoor gym, perfect for play, fitness, and entertaining year-round. The daylight lower level was made for gatherings with a bar, rec room, two additional bedrooms, and a Jack & Jill bath. Entertain outdoors with a built-in Hestan grill or inside, where every detail encourages both fun and connection. A 4 stall garage with epoxy floors, a drop zone, built-in desks, and 2012 craftsmanship complete this one of a kind property designed for living beautifully.
Last Agent to Sell the Property
Woods Bros Realty License #20210147 Listed on: 09/18/2025
We collect this data history from publicly available records. To have your information removed, we recommend requesting removal directly through your county’s website.
We collect this data history from publicly available records. To have your information removed, we recommend requesting removal directly through your county’s website.
| Date | Buyer | Sale Price | Title Company |
|---|---|---|---|
| $980,000 | Charter Title | ||
| -- | None Available | ||
| $360,000 | Bankers Title Agency Of Nebr | ||
| $72,000 | None Available |
We collect this data history from publicly available records. To have your information removed, we recommend requesting removal directly through your county’s website.
| Date | Status | Borrower | Loan Amount |
|---|---|---|---|
| Open | $784,000 | ||
| Previous Owner | $954,201 | ||
| Previous Owner | $601,000 | ||
| Previous Owner | $500,000 | ||
| Previous Owner | $300,000 | ||
| Previous Owner | $333,650 | ||
| Previous Owner | $57,600 |
We collect this data history from publicly available records. To have your information removed, we recommend requesting removal directly through your county’s website.
| Date | Event | Price | List to Sale | Price per Sq Ft |
|---|---|---|---|---|
| 02/23/2026 02/23/26 | Sold | $980,000 | -9.7% | $201 / Sq Ft |
| 01/21/2026 01/21/26 | Pending | -- | -- | -- |
| 10/15/2025 10/15/25 | Price Changed | $1,085,000 | -5.5% | $223 / Sq Ft |
| 09/18/2025 09/18/25 | For Sale | $1,148,000 | -- | $236 / Sq Ft |
We collect this data history from publicly available records. To have your information removed, we recommend requesting removal directly through your county’s website.
| Year | Tax Paid | Tax Assessment Tax Assessment Total Assessment is a certain percentage of the fair market value that is determined by local assessors to be the total taxable value of land and additions on the property. | Land | Improvement |
|---|---|---|---|---|
| 2025 | $8,182 | $823,800 | $123,100 | $700,700 |
| 2024 | $8,059 | $834,200 | $123,100 | $711,100 |
| 2023 | $11,520 | $809,900 | $123,100 | $686,800 |
| 2022 | $7,442 | $494,200 | $90,000 | $404,200 |
| 2021 | $6,911 | $494,200 | $90,000 | $404,200 |
| 2020 | $6,442 | $454,200 | $81,000 | $373,200 |
| 2019 | $6,417 | $454,200 | $81,000 | $373,200 |
| 2018 | $5,183 | $369,600 | $54,000 | $315,600 |
| 2017 | $4,643 | $346,700 | $54,000 | $292,700 |
| 2016 | $4,715 | $312,100 | $63,000 | $249,100 |
| 2015 | $4,584 | $312,100 | $63,000 | $249,100 |
| 2014 | -- | $294,200 | $49,500 | $244,700 |
| 2013 | -- | $271,500 | $49,500 | $222,000 |
Seller's Agent in 2026
Jessica Southwick
Wood Bros Realty
(402) 617-7359
215 Total Sales
Seller Co-Listing Agent in 2026
Marcy Teply
Wood Bros Realty
(402) 781-2992
244 Total Sales
Source: Great Plains Regional MLS
MLS Number: 22526707
APN: 21-10-101-005-000
Disclaimer: Certain information contained herein is derived from information provided by parties other than Homes.com. All information provided is deemed reliable, but is not guaranteed to be accurate and should be independently verified.
Listing information is provided by Participants of the Great Plains Regional Multiple Listing Service Inc.
IDX information is provided exclusively for personal, non-commercial use, and may not be used for any purpose other than to identify prospective properties consumers may be interested in purchasing.
Information is deemed reliable but not guaranteed.
Copyright 2026, Great Plains Regional MLS LLC
Ask me questions while you tour the home.