
German Lopez
Real Broker
(928) 955-4780
161 Total Sales
38 in Fortuna Foothills
$80K - $456K Price Range

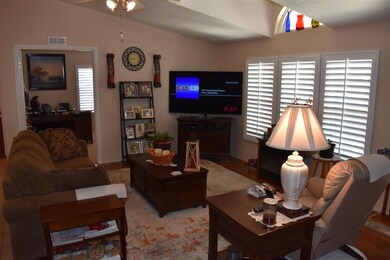
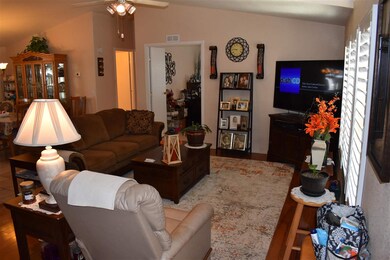
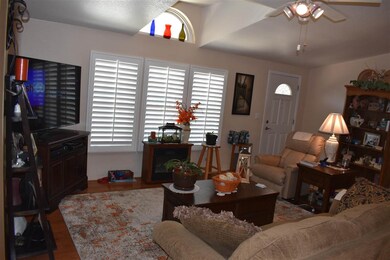
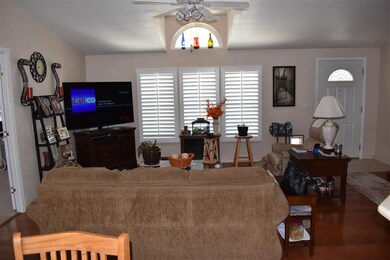

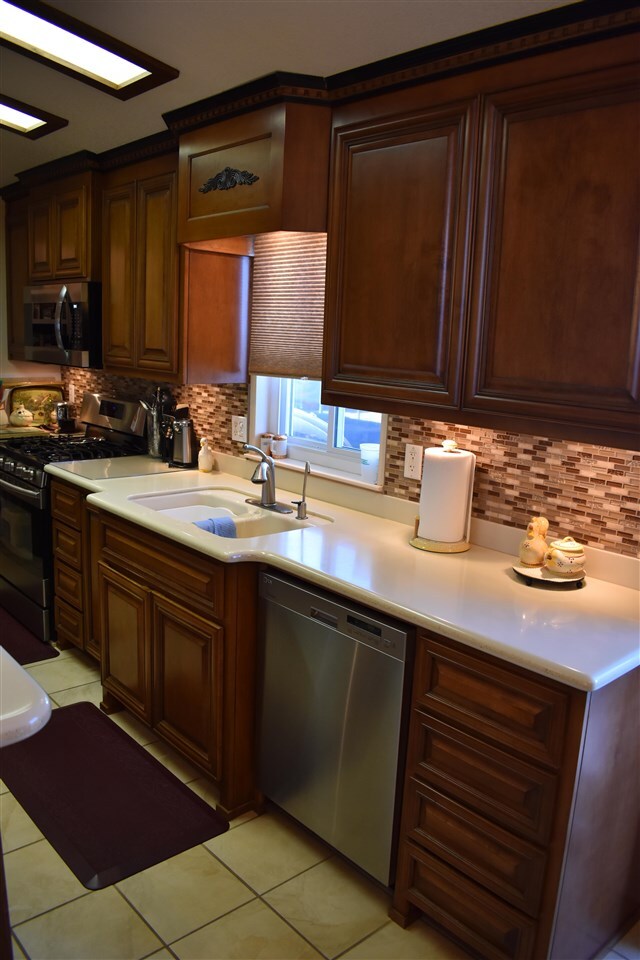
Come quick before it's gone...Remodeled complete kitchen update w/ custom cabinets, LG SS appliances, and Corian counters. Stove is propane. Two bedroom with a large den/office that could be turned into a 3rd bedroom if needed. Over 1,300 sq ft. with newer windows, wood shutters, and a mix of tile, laminate, & carpeted floors. 40' RV port with full hookups all on septic. One shed for storage, and one for a workshop w/ a 1/2 bath & air. Lots of outdoor covered patio space and parking. Clean & ready for you!
Last Agent to Sell the Property
CENTURY 21 Action Group Fthl License #SA635365000 Listed on: 09/14/2021
We collect this data history from publicly available records. To have your information removed, we recommend requesting removal directly through your county’s website.
German Lopez
Real Broker
(928) 955-4780
161 Total Sales
38 in Fortuna Foothills
$80K - $456K Price Range
Sharon England
Long Realty - Yuma
(928) 291-4527
56 Total Sales
29 in Fortuna Foothills
$54K - $395K Price Range
Alvaro Munoz Campa
Play Realty
(623) 400-7497
55 Total Sales
10 in Fortuna Foothills
$145K - $448K Price Range
Ashley Layton
Keller Williams Realty Yuma
(928) 955-4594
116 Total Sales
40 in Fortuna Foothills
$175K - $525K Price Range
Arturo Portillo
Realty One Group Gateway
(928) 985-6824
61 Total Sales
15 in Fortuna Foothills
$87K - $675K Price Range
Caleb Tuggle
The Realty Agency - Foothills
(928) 597-8183
153 Total Sales
87 in Fortuna Foothills
$103K - $1.2M Price Range
We collect this data history from publicly available records. To have your information removed, we recommend requesting removal directly through your county’s website.
| Date | Buyer | Sale Price | Title Company |
|---|---|---|---|
| $220,700 | Blueink Title Agency Llc |
We collect this data history from publicly available records. To have your information removed, we recommend requesting removal directly through your county’s website.
| Date | Status | Borrower | Loan Amount |
|---|---|---|---|
| Open | $209,665 |
We collect this data history from publicly available records. To have your information removed, we recommend requesting removal directly through your county’s website.
| Date | Event | Price | List to Sale | Price per Sq Ft |
|---|---|---|---|---|
| 11/03/2021 11/03/21 | Sold | $220,700 | +5.6% | $168 / Sq Ft |
| 09/16/2021 09/16/21 | Pending | -- | -- | -- |
| 09/14/2021 09/14/21 | For Sale | $209,000 | -- | $159 / Sq Ft |
We collect this data history from publicly available records. To have your information removed, we recommend requesting removal directly through your county’s website.
| Year | Tax Paid | Tax Assessment Tax Assessment Total Assessment is a certain percentage of the fair market value that is determined by local assessors to be the total taxable value of land and additions on the property. | Land | Improvement |
|---|---|---|---|---|
| 2026 | $803 | $10,209 | $3,656 | $6,553 |
| 2025 | $778 | $9,723 | $3,224 | $6,499 |
| 2024 | $769 | $9,260 | $3,059 | $6,201 |
| 2023 | $769 | $8,820 | $2,893 | $5,927 |
| 2022 | $740 | $8,400 | $2,926 | $5,474 |
| 2021 | $799 | $7,999 | $2,830 | $5,169 |
| 2020 | $719 | $7,619 | $2,959 | $4,660 |
| 2019 | $711 | $7,255 | $2,954 | $4,301 |
| 2018 | $679 | $6,910 | $3,954 | $2,956 |
| 2017 | $649 | $6,910 | $3,954 | $2,956 |
| 2016 | $741 | $6,917 | $4,450 | $2,467 |
| 2015 | $876 | $7,986 | $4,250 | $3,736 |
| 2014 | $876 | $9,209 | $3,825 | $5,384 |
Seller's Agent in 2021
John Viken
CENTURY 21 Action Group Fthl
(928) 502-0200
103 in this area
131 Total Sales
Buyer's Agent in 2021
Leticia Wapler
The Realty Agency
(928) 919-2290
37 in this area
78 Total Sales
Source: Yuma Association of REALTORS®
MLS Number: 20213595
Disclaimer: Certain information contained herein is derived from information provided by parties other than Homes.com. All information provided is deemed reliable, but is not guaranteed to be accurate and should be independently verified.
IDX information is provided exclusively for personal, non-commercial use, and may not be used for any purpose other than to identify prospective properties consumers may be interested in purchasing. Information is deemed reliable but not guaranteed.
Ask me questions while you tour the home.