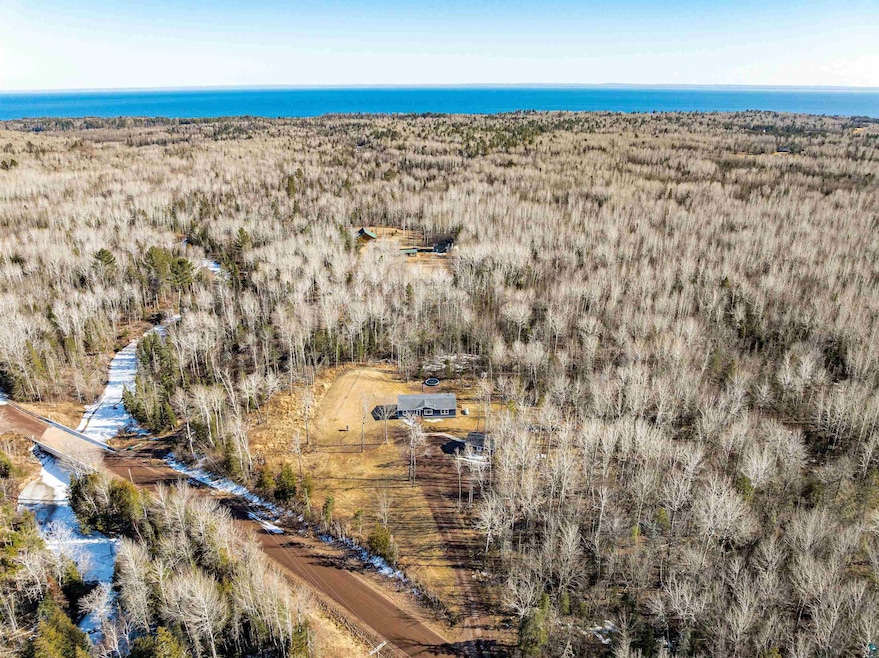
NOT LISTED FOR SALE

1362 E Shilhon Rd Duluth, MN 55804

3 Beds
2 Baths
1,456 Sq Ft
5 Acre Lot

Sale Details

Date Sold: May 2, 2025

Last sale price $317,000 $218 Per Sq Ft

6 Days on Market

Highlights

  • No HOA
  • Living Room
  • Bathroom on Main Level
  • 1 Car Detached Garage
  • Laundry Room
  • 1-Story Property

About This Home

As of May 2025

Gateway to the North Shore & Situated Ideally Between Duluth & Two Harbors! This Beautiful 3 Bedroom, 2 bath Ranch Home is Accommodated with a Newer (2021) Detached Garage that is Insulated & Heated! You Will Notice the Quiet Location Nestled Comfortably on 5 Wooded Acres & Only a Stone's Throw to the Babbling Little Knife River! Appreciate the Open Concept Floor Plan Featuring a Bright & Spacious/Vaulted Living Room w/Wood Burning Stove, Recently Updated Kitchen Cabinets & Peninsula w/Bar Including Stainless Steel Appliances & Dining Room With Access to Large Rear Deck While Overlooking The Private Back Yard! Also Enjoy The Bright & Cheerful Master Bedroom Accompanied w/an Elegant Master Bath w/Tiled Walk-In Shower & Additional Family Room Living Space! Note: The Second Full Bathroom w/Tiled Tub/Shower Surround is Conveniently Placed Near the 2nd & 3rd Bedrooms & Family Room! IMPORTANT UPDATES: Propane Furnace Installed in 2021 & New Hearty Backer Siding & Roofing Installed on Home 8 to 10 Years Ago (respectively).

Last Agent to Sell the Property

Loren Johnston

Lewis & Clark, LLC Listed on: 03/27/2025

Last Buyer's Agent

Madeline Dusek

Edina Realty, Inc. - Duluth

Edina Realty, Inc. - Duluth

Property Details

Home Type

  • Mobile/Manufactured

Est. Annual Taxes

  • $2,161

Year Built

  • Built in 1995

Lot Details

  • 5 Acre Lot
  • Lot Dimensions are 330 x 660

Parking

  • 1 Car Detached Garage

Home Design

  • Slab Foundation
  • Composition Shingle
  • Cement Board or Planked

Interior Spaces

  • 1,456 Sq Ft Home
  • 1-Story Property
  • Wood Burning Fireplace
  • Family Room
  • Living Room
  • Dining Room
  • Laundry Room

Bedrooms and Bathrooms

  • 3 Bedrooms
  • Bathroom on Main Level

Utilities

  • Forced Air Heating System
  • Heating System Uses Wood
  • Heating System Uses Propane
  • Drilled Well
  • Mound Septic

Community Details

  • No Home Owners Association

Listing and Financial Details

  • Assessor Parcel Number 315-0020-06102

Property Details

Home Type

Mobile/Manufactured

Est. Annual Taxes

$2,161

Year Built

Built in 1995

Lot Details

5 Acres

Listing Details

  • Class: SINGLE FAMILY
  • Directions: Expressway Hwy 61 to Homestead Road, left, to Shilhon Rd, then right turn & property 1.2 mile to property.
  • L O1 Office Phone1 Number: 218-341-2126
  • Property Sub-Type: SF/Detached
  • Tax Year: 2025
  • Lot Description Waterfront: No
  • Mfg And Park Info Construction Type: Mobile (Pre-6/1976)
  • FinFootageAboveGrade: 1456
  • Garage Type: Detached
  • Heat: Fireplace, Forced Air, Wood, Propane
  • MainFloorBath: Yes
  • Bedroom 3: Kitchen
  • TotalBedrooms: 3
  • Year Built: 1995
  • Level 1 Bedroom: Main
  • RoomLevel3: Main
  • RoomLevel4: Main
  • RoomLevel5: Main
  • RoomLevel6: Main
  • RoomLevel7: Main
  • RoomLevel8: Main
  • Special Features: None
  • Property Sub Type: MobileManufactured

Interior Features

  • Total Three Quarter Bathrooms: 1
  • Basement Material: Other
  • Basement Style: Slab
  • Bathroom Description: 3/4 Master, Full Main Floor
  • Fireplace: Yes
  • Den Fireplace Type: Wood Burning
  • Bedroom Features:Main Floor Bedroom: Yes
  • Bathroom 1: Living Room
  • Bathroom 2: Dining Room
  • Main Residence Features:Family Room4: Laundry Room
  • Bedroom 5: Family Room
  • Stories: 1 Story
  • Room 6: Primary Bedroom
  • Room 7: Bedroom
  • Room 8: Bedroom
  • Total Bathrooms: 2
  • Total Fin Square Footage: 1456
  • Exercise Room Level2: Main

Exterior Features

  • Construction Status: Previously Owned
  • Exterior: Cement Board, Composition

Garage/Parking

  • Garage Capacity: 1

Utilities

  • Power Company: Coop Power & Light
  • Sewer: Mound
  • Water: Drilled

Condo/Co-op/Association

  • Association Fee: No

Schools

  • Junior High Dist: Lake Superior #381

Lot Info

  • Estimated Lot Dimensions: 330 x 660
  • Estimated Number of Acres: 5
  • Cultivated Acreage: LSAR
  • Geo Subdivision: MN
  • Parcel Number: 315-0020-06102

Tax Info

  • Tax Amount: 2161
Create a Home Valuation Report for This Property
The Home Valuation Report is an in-depth analysis detailing your home's value as well as a comparison with similar homes in the area

Property History

We collect this data history from publicly available records. To have your information removed, we recommend requesting removal directly through your county’s website.

Date Event Price List to Sale Price per Sq Ft
05/02/2025 05/02/25 Sold $317,000 +0.6% $218 / Sq Ft
04/02/2025 04/02/25 Pending -- -- --
03/27/2025 03/27/25 For Sale $315,000 -- $216 / Sq Ft
Source: Lake Superior Area REALTORS®

Agents Affiliated with this Home

  • Section Image
  • Section Image
See All Agents

Map

Source: Lake Superior Area REALTORS®

MLS Number: 6118372

Your Personal Tour Guide

Ask me questions while you tour the home.