
Douglas Ferrell
Realty Executives Main St LLC
(810) 644-1765
291 Total Sales
2 in Flint Township
$150K - $154K Price Range
Estimated Value: $180,000 - $199,000
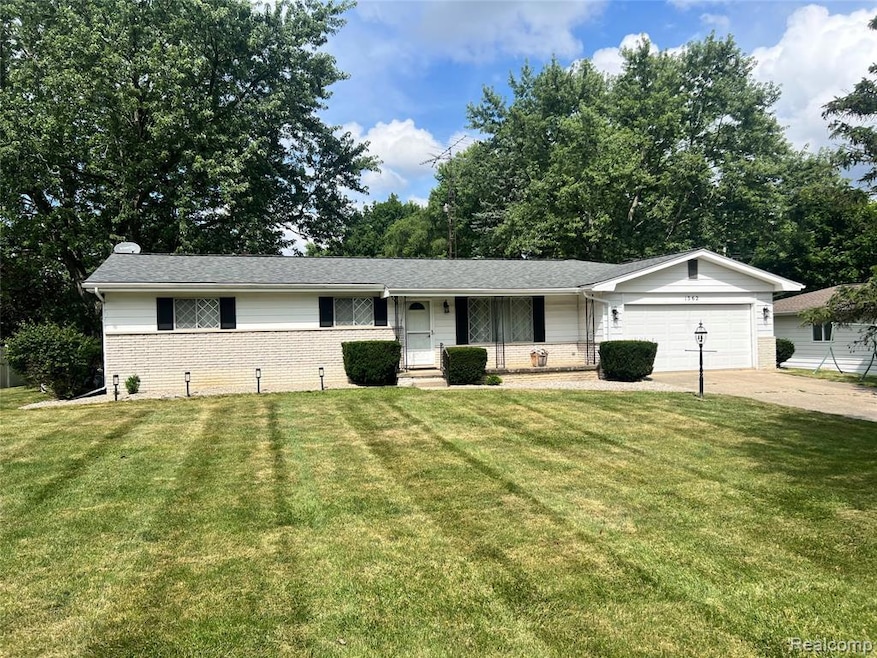
One of the most desired styles...your standard 'Ranch' home. There are 3 bedrooms in this home, with 2-1/2 bathrooms. This well-taken care of home in the Countryside Estates Subdivision. The home has lots of hardwood floors throughout. There is a separate living room and family room. The family room has a fireplace. A spacious kitchen with plenty of cupboards and counterspace. The main floor has a full bathroom and a half-bathroom. The basement is divided into a Rec. Room and an office with a full bath. A 2-car garage with a door opener, to keep your cars in. And, a shed for all your lawn equipment and tools. The yard has a nice patio, and sits on approximately 1/2 acre of land. The home has a newer furnace, water heater, and roof. Overall, cosmetics are a little dated, but priced to reflect that. At this price, this home will not last. Don't waste time, make your appointment today.
Last Agent to Sell the Property
American Associates Inc License #6501284869 Listed on: 07/30/2025
We collect this data history from publicly available records. To have your information removed, we recommend requesting removal directly through your county’s website.
Douglas Ferrell
Realty Executives Main St LLC
(810) 644-1765
291 Total Sales
2 in Flint Township
$150K - $154K Price Range
Rob Keely
REMAX Platinum Grand Blanc
(810) 221-8043
107 Total Sales
6 in Flint Township
$169K - $300K Price Range
Rob Moen
Keller Williams First
(810) 644-1974
223 Total Sales
15 in Flint Township
$60K - $254K Price Range
Jeremy Taljonick
REMAX Right Choice
(810) 202-8108
99 Total Sales
3 in Flint Township
$93K - $230K Price Range
Tammy Lord
REMAX Edge
(810) 644-1941
202 Total Sales
9 in Flint Township
$57K - $310K Price Range
Scott Reel
American Associates Inc
(810) 428-1122
79 Total Sales
8 in Flint Township
$65K - $330K Price Range
We collect this data history from publicly available records. To have your information removed, we recommend requesting removal directly through your county’s website.
| Date | Buyer | Sale Price | Title Company |
|---|---|---|---|
| $178,400 | None Listed On Document | ||
| -- | None Listed On Document | ||
| -- | None Available |
We collect this data history from publicly available records. To have your information removed, we recommend requesting removal directly through your county’s website.
| Date | Status | Borrower | Loan Amount |
|---|---|---|---|
| Open | $175,168 |
We collect this data history from publicly available records. To have your information removed, we recommend requesting removal directly through your county’s website.
| Date | Event | Price | List to Sale | Price per Sq Ft | Prior Sale |
|---|---|---|---|---|---|
| 09/11/2025 09/11/25 | Sold | $178,400 | +3.5% | $94 / Sq Ft | |
| 08/06/2025 08/06/25 | Pending | -- | -- | -- | |
| 08/04/2025 08/04/25 | For Sale | $172,400 | +385.6% | $91 / Sq Ft | |
| 10/08/2012 10/08/12 | Sold | $35,500 | -28.9% | $26 / Sq Ft | View Prior Sale |
| 08/29/2012 08/29/12 | Pending | -- | -- | -- | |
| 07/30/2012 07/30/12 | For Sale | $49,900 | -- | $36 / Sq Ft |
We collect this data history from publicly available records. To have your information removed, we recommend requesting removal directly through your county’s website.
| Year | Tax Paid | Tax Assessment Tax Assessment Total Assessment is a certain percentage of the fair market value that is determined by local assessors to be the total taxable value of land and additions on the property. | Land | Improvement |
|---|---|---|---|---|
| 2025 | $1,755 | $68,000 | $0 | $0 |
| 2024 | $942 | $60,200 | $0 | $0 |
| 2023 | $1,473 | $50,600 | $0 | $0 |
| 2022 | $837 | $46,200 | $0 | $0 |
| 2021 | $1,651 | $44,300 | $0 | $0 |
| 2020 | $807 | $42,700 | $0 | $0 |
| 2019 | $796 | $38,800 | $0 | $0 |
| 2018 | $1,542 | $36,600 | $0 | $0 |
| 2017 | $1,487 | $36,600 | $0 | $0 |
| 2016 | $1,526 | $35,100 | $0 | $0 |
| 2015 | $1,336 | $35,000 | $0 | $0 |
| 2014 | $793 | $33,500 | $0 | $0 |
| 2012 | -- | $36,900 | $36,900 | $0 |
Seller's Agent in 2025
Scott Reel
American Associates Inc
(810) 577-2124
79 Total Sales
Buyer's Agent in 2025
Kary Jenkins
Keller Williams Premier
(248) 535-9411
28 Total Sales
S
Seller's Agent in 2012
Spencer Stokes
Allstate Properties.com
(810) 691-5572
16 Total Sales
M
Buyer's Agent in 2012
Mirs Staff
MI_MiRealSource
Source: Realcomp
MLS Number: 20251022596
APN: 07-09-526-006
Disclaimer: Certain information contained herein is derived from information provided by parties other than Homes.com. All information provided is deemed reliable, but is not guaranteed to be accurate and should be independently verified.
IDX provided courtesy of Realcomp II Ltd. via Ten-X and MLS
Copyright 2026 Realcomp II Ltd. Shareholders
IDX information is provided exclusively for consumers' personal, noncommercial use and may not be used for any purpose other than to identify prospective properties consumers may be interested in purchasing. The accuracy of all information, regardless of source, is not guaranteed or warranted. All information should be independently verified.
Listing Information presented by local MLS brokerage: Ten-X, local REALTOR®- Arlene Richardson - (888)-952-6393
Ask me questions while you tour the home.