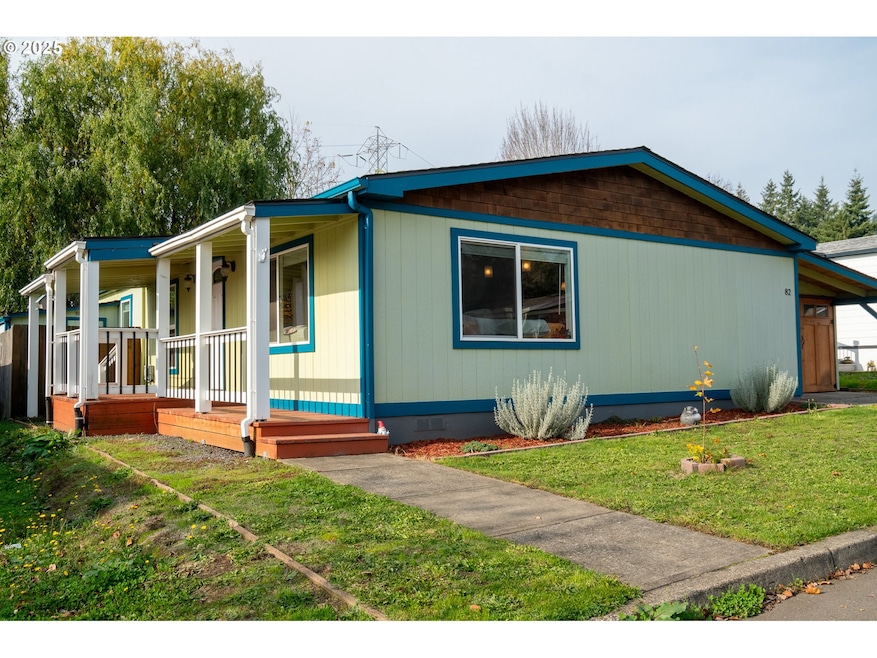
13620 SW Beef Bend Rd Unit 82 Portland, OR 97224
King City AreaEstimated payment $2,211/month
Highlights
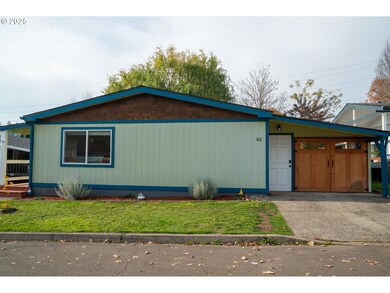
- 1 Car Attached Garage
- Living Room
- Dining Room
- Twality Middle School Rated A-
- Forced Air Heating System
- Family Room
About This Home
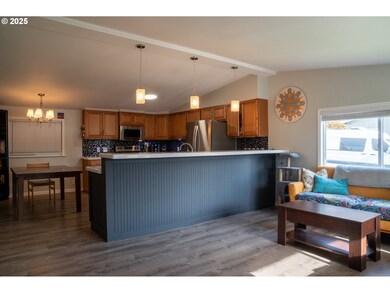
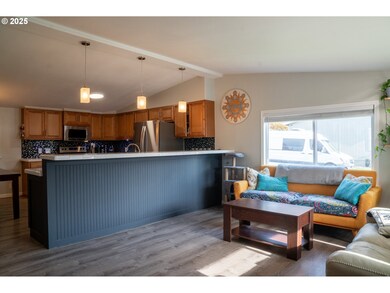
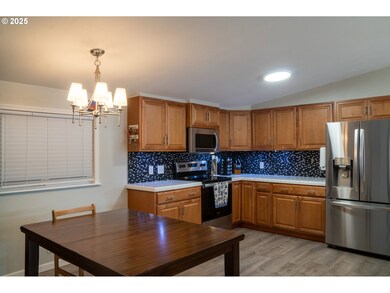
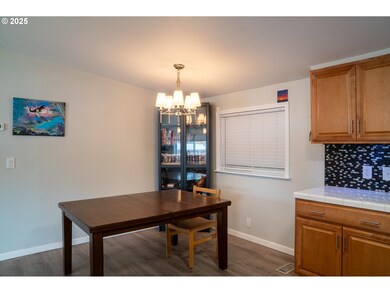
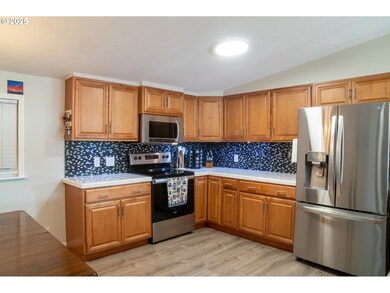
Fresh new price - don’t miss this opportunity! Well maintained & tastefully updated, this move-in ready home welcomes you. The open layout features vaulted ceilings & LVP flooring. The spacious kitchen boasts wood cabinetry, tile countertops & SS appliances. The primary suite offers dual closets & a private bath with walk-in shower. Enjoy the large, fully fenced backyard & shed for extra storage. Attached garage has room for parking & a small shop. Easy access to Beaverton, Hillsboro, Tualatin & Portland.
Property Details
Home Type
- Manufactured Home
Est. Annual Taxes
- $1,011
Year Built
- Built in 1990
HOA Fees
- $1,276 Monthly HOA Fees
Parking
- 1 Car Attached Garage
- Extra Deep Garage
- Tandem Garage
- Driveway
- On-Street Parking
Home Design
- Wood Siding
Interior Spaces
- 1,188 Sq Ft Home
- 1-Story Property
- Family Room
- Living Room
- Dining Room
Bedrooms and Bathrooms
- 3 Bedrooms
- 2 Full Bathrooms
Schools
- Deer Creek Elementary School
- Twality Middle School
- Tualatin High School
Utilities
- No Cooling
- Forced Air Heating System
- Electric Water Heater
Listing and Financial Details
- Assessor Parcel Number M2013454
Map
Home Values in the Area
Average Home Value in this Area
Tax History
We collect this data history from publicly available records. To have your information removed, we recommend requesting removal directly through your county’s website.
| Year | Tax Paid | Tax Assessment Tax Assessment Total Assessment is a certain percentage of the fair market value that is determined by local assessors to be the total taxable value of land and additions on the property. | Land | Improvement |
|---|---|---|---|---|
| 2026 | $3,192 | $265,494 | $53,099 | $212,395 |
| 2025 | $3,192 | $260,288 | $52,058 | $208,230 |
| 2024 | $2,985 | $255,184 | $51,037 | $204,147 |
| 2023 | $2,955 | $250,180 | $50,036 | $200,144 |
| 2022 | $2,904 | $245,275 | $49,055 | $196,220 |
| 2021 | $2,838 | $240,466 | $48,093 | $192,373 |
| 2020 | $2,788 | $238,000 | $47,600 | $190,400 |
| 2019 | $1,528 | $126,375 | $25,276 | $101,099 |
| 2018 | $1,629 | $123,897 | $24,780 | $99,117 |
| 2017 | $1,596 | $121,468 | $24,294 | $97,174 |
| 2016 | $1,563 | $119,087 | $23,818 | $95,269 |
| 2015 | $1,508 | $117,298 | $23,460 | $93,838 |
| 2014 | $1,479 | $115,000 | $23,000 | $92,000 |
Property History
We collect this data history from publicly available records. To have your information removed, we recommend requesting removal directly through your county’s website.
| Date | Event | Price | List to Sale | Price per Sq Ft | Prior Sale |
|---|---|---|---|---|---|
| 08/17/2026 08/17/26 | Price Changed | $155,000 | -5.8% | $130 / Sq Ft | |
| 02/25/2026 02/25/26 | Price Changed | $164,500 | -3.2% | $138 / Sq Ft | |
| 11/13/2025 11/13/25 | For Sale | $170,000 | +6.3% | $143 / Sq Ft | |
| 03/22/2024 03/22/24 | Sold | $160,000 | -5.9% | $135 / Sq Ft | View Prior Sale |
| 01/30/2024 01/30/24 | Pending | -- | -- | -- | |
| 10/28/2023 10/28/23 | Price Changed | $170,000 | -5.6% | $143 / Sq Ft | |
| 09/14/2023 09/14/23 | Price Changed | $180,000 | -5.2% | $152 / Sq Ft | |
| 08/16/2023 08/16/23 | Price Changed | $189,900 | -2.6% | $160 / Sq Ft | |
| 07/26/2023 07/26/23 | For Sale | $195,000 | +89.3% | $164 / Sq Ft | |
| 04/09/2021 04/09/21 | Sold | $103,000 | -1.9% | $87 / Sq Ft | View Prior Sale |
| 02/06/2021 02/06/21 | Pending | -- | -- | -- | |
| 02/03/2021 02/03/21 | For Sale | $105,000 | -- | $88 / Sq Ft |
Source: Regional Multiple Listing Service (RMLS)
MLS Number: 194109801

Disclaimer: Certain information contained herein is derived from information provided by parties other than Homes.com. All information provided is deemed reliable, but is not guaranteed to be accurate and should be independently verified.
The content relating to real estate for sale on this web site comes in part from the IDX program of the RMLS™ of Portland, Oregon. Real estate listings held by brokerage firms other than Ten-X are marked with the RMLS™ logo, and detailed information about these properties includes the names of the listing brokers. Listing content is copyright © 2026 RMLS™, Portland, Oregon. Some properties which appear for sale on this web site may subsequently have sold or may no longer be available. All information provided is deemed reliable but is not guaranteed and should be independently verified.
- 13620 SW Beef Bend Rd
- 13620 SW Beef Bend Rd Unit 97
- 13620 SW Beef Bend Rd Unit 16
- 13405 SW Deergrove Ln
- 16603 SW 134th Terrace
- 13620 SW Blue Spruce Ct
- 16502 SW Deer Terrace
- 16461 SW 132nd Terrace
- 13338 SW Roseberry Ln
- 15866 SW Cherrywood Ln
- 13395 SW Fitzwilliam Dr
- 16444 SW 130th Terrace Unit 121
- 16316 SW 130th Terrace Unit 67
- 16190 SW 130th Terrace Unit 15
- 13128 SW Macbeth Dr
- 16980 SW Tempest Way
- 15970 SW Barrington Terrace
- 12958 SW Buckfield Ln
- 16399 SW 129th Terrace
- 16948 SW 132nd Terrace
- 16825 SW Romeo Terrace
- 16980 SW 133rd Terrace
- 13760 SW Mapleview Ln
- 17204 SW 136th Ave
- 14495 SW Beef Bend Rd
- 17423 SW Montague Way
- 12070 SW Fischer Rd
- 14815 SW 141st Ave
- 12490 SW Winterview Dr
- 17865 SW Pacific Hwy
- 17000 SW Pacific Hwy
- 11865 SW Tualatin Rd
- 11887 SW Aspen Ridge Dr
- 13923 SW Mistletoe Dr
- 11390 SW Naeve St
- 15199 SW Royalty Pkwy
- 16055 SW 108th Ave
- 11430 SW Bull Mountain Rd
- 16100 SW 108th Ave
- 13257 SW Maplecrest Ct
Ask me questions while you tour the home.