NOT LISTED FOR SALE

13622 E Blue Cactus Ln Vail, AZ 85641

4 Beds
3 Baths
2,077 Sq Ft
1.25 Acre Lot

Sale Details

Date Sold: December 18, 2023

Last sale price $320,000 $154 Per Sq Ft

37 Days on Market

Highlights

  • RV Access or Parking
  • Mountain View
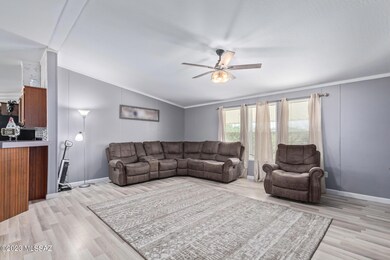
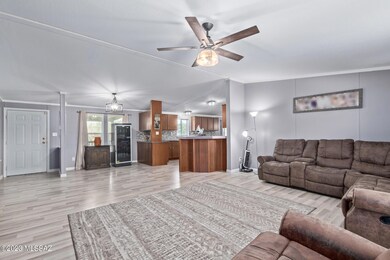
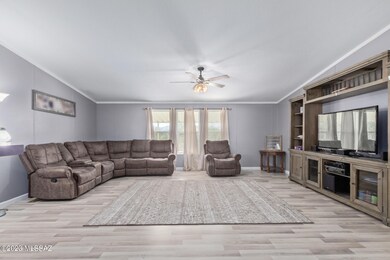
  • Vaulted Ceiling
  • Acacia Elementary School Rated A
  • Deck
  • Soaking Tub in Primary Bathroom

About This Home

As of December 2023

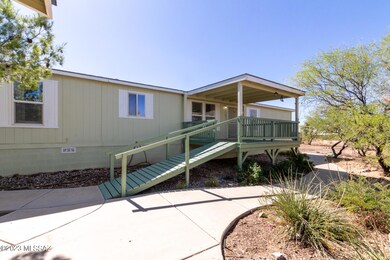
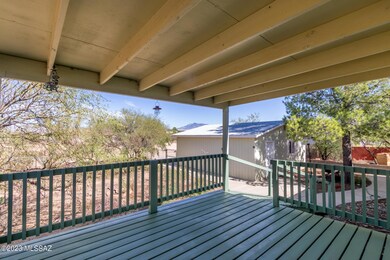
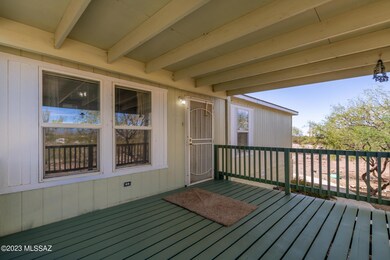
Fantastic opportunity! Nestled on a 1.25-acre corner lot, this spacious manufactured property blends practical living with a sense of homely charm. A detached 2-car garage and a cozy front deck are just the beginning. Inviting interior boasts a large living room, vaulted ceilings, wood-look flooring, designer palette, and abundant natural light. The large kitchen has a mosaic tile backsplash, an island, a breakfast bar, and ample cabinetry & counter space. You'll LOVE the oversized main bedroom, boasting two ensuites and a Jack & Jill walk-in closet! Outback, you have a covered patio to relax after a busy day. Surrounded by trees, the property offers great south & west views w/amazing sunsets! Ideal for equestrians, this gem offers tons of space for additional outbuildings. Don't miss it!

Last Agent to Sell the Property

Rebecca Crane

Real Broker License #SA653374000 Listed on: 10/28/2023

Co-Listed By

Tanner Herbert

Real Broker License #SA658087000

Last Buyer's Agent

Jennifer Bury

Keller Williams Southern Arizona

Property Details

Home Type

  • Manufactured Home

Est. Annual Taxes

  • $792

Year Built

  • Built in 2001

Lot Details

  • 1.25 Acre Lot
  • Dirt Road
  • Desert faces the front and back of the property
  • Northeast Facing Home
  • Chain Link Fence
  • Shrub
  • Corner Lot
  • Landscaped with Trees

Parking

  • Detached Garage
  • Garage Door Opener
  • Driveway
  • RV Access or Parking

Property Views

  • Mountain
  • Desert

Home Design

  • Ranch Style House
  • Frame Construction
  • Shingle Roof
  • Siding
  • Concrete Block And Stucco Construction

Interior Spaces

  • 2,077 Sq Ft Home
  • Vaulted Ceiling
  • Ceiling Fan
  • Double Pane Windows
  • Window Treatments
  • Living Room
  • Dining Area
  • Storage
  • Vinyl Flooring
  • Fire and Smoke Detector

Kitchen

  • Breakfast Bar
  • Microwave
  • Dishwasher
  • Kitchen Island
  • Laminate Countertops
  • Disposal

Bedrooms and Bathrooms

  • 4 Bedrooms
  • Split Bedroom Floorplan
  • Walk-In Closet
  • 3 Full Bathrooms
  • Soaking Tub in Primary Bathroom
  • Shower Only in Secondary Bathroom
  • Primary Bathroom includes a Walk-In Shower

Laundry

  • Laundry Room
  • Stacked Washer and Dryer Hookup

Outdoor Features

  • Deck
  • Covered Patio or Porch

Schools

  • Acacia Elementary School
  • Old Vail Middle School
  • Cienega High School

Utilities

  • Forced Air Heating and Cooling System
  • Heating System Uses Natural Gas
  • Natural Gas Water Heater
  • Septic Tank
  • Septic System
  • Phone Connected
  • Cable TV Available

Additional Features

  • No Interior Steps
  • North or South Exposure

Community Details

  • No Home Owners Association
  • The community has rules related to deed restrictions

Property Details

Home Type

Manufactured Home

Est. Annual Taxes

$792

Year Built

Built in 2001

Lot Details

1.25 Acres

Parking

2

Listing Details

  • Property Type: Residential
  • Property Sub Type: Manufactured Home
  • Unit Levels: One
  • Exterior Features Front Faces: Northeast
  • Horses: No
  • LotSizeAcres: 1.25
  • Lot Size: 152-241-303-283
  • Road Surface Type: Dirt
  • Co List Office Mls Id: 52446
  • Co List Office Phone: 602-755-3415
  • Co List Office Mls Id: 52446
  • Subdivision Name: Unsubdivided
  • Location Tax Legal: Tax Year: 2023
  • Location Tax Legal: Community: None
  • Location Tax Legal: Municipality/Zoning: Vail - GR1
  • Location Tax Legal: Fema Flood Zone: No
  • Location Tax Legal: Municipal Flood Zone: No
  • General Property Information: Dwelling Type: Manufactured Home
  • General Property Information: Construction Status: N/A
  • General Property Information: Lot Dimensions: 152-241-303-283
  • General Property Information: Horse Property: No
  • General Property Information: # of Covered Prkng: 2.0
  • General Property Information: Basement: No
  • General Property Information: Elementary School: Acacia
  • General Property Information: Middle School: Old Vail
  • General Property Information: High School: Cienega
  • General Property Information: Horse Facilities: No
  • General Property Information: List Price/SqFt: 154.07
  • General Property Information: Lot Size Price/SqFt: 5.88
  • Stories: One: Yes
  • Main Cooling: Ceiling Fans: Yes
  • Main Cooling: Central Air: Yes
  • Main Heating: Forced Air: Yes
  • Main Heating: Natural Gas: Yes
  • Water Heater: Natural Gas: Yes
  • Association Fees: HOA: No
  • Technology: Telephone: Yes
  • Security: Smoke Detector(s): Yes
  • Landscape - Front: Shrubs: Yes
  • Landscape - Front: Trees: Yes
  • Landscape - Rear: Shrubs: Yes
  • Landscape - Rear: Trees: Yes
  • PatioDeck: Covered: Yes
  • Driveway: Paved: Concrete
  • Subdivision Restrict: CC&Rs: No
  • Home Protection: Offered: No
  • Construction: Frame: Yes
  • Style: Ranch: Yes
  • View: Mountains: Yes
  • Lot Features: North/South Exposure: Yes
  • Technology: Cable TV: Yes
  • Landscape - Front: Desert Plantings: Yes
  • Landscape - Rear: Desert Plantings: Yes
  • PatioDeck: Patio: Yes
  • Lot Features: Corner Lot: Yes
  • View: Desert: Yes
  • Fence: Chain Link: Yes
  • Road Type: Dirt: Yes
  • Construction: Concrete Block: Yes
  • PatioDeck: Deck: Yes
  • Special Features: VirtualTour

Interior Features

  • Interior Amenities: Walk-In Closet(s), Vaulted Ceiling(s), Kitchen Island
  • Kitchen Features Appliance Color: Black
  • Kitchen Features Countertops: Laminate
  • Kitchen Features Pantry: Cabinet
  • Kitchen Features Microwave: Yes
  • Interior Steps YN: N
  • Appliances: Disposal, Dishwasher, Microwave
  • Full Bathrooms: 3
  • Total Bedrooms: 4
  • Fireplace Features: None
  • Window Features: Double Pane Windows
  • Dining Areas: Dining Area: Yes
  • Kitchen Features: Dishwasher: Yes
  • Kitchen Features: Disposal: Yes
  • Kitchen Features: Kitchen Island: Yes
  • Laundry: Laundry Room: Yes
  • Laundry: Gas Dryer Hookup: Yes
  • Interior Features: Ceiling Fan(s): Yes
  • Interior Features: Split Bedroom Plan: Yes
  • Interior Features: Walk-In Closet(s): Yes
  • Window Covering: Stay: Yes
  • Window Features: Double Pane Windows: Yes
  • Living Areas: Living Room: Yes
  • Dining Areas: Breakfast Bar: Yes
  • Primary Bathroom Features: Separate Shower(s): Yes
  • Primary Bathroom Features: Soaking Tub: Yes
  • Additional Bathroom Features: Shower Only: Yes
  • Floor Covering: Vinyl: Yes
  • Interior Features: Vaulted Ceiling(s): Yes
  • Laundry: Stacked Space: Yes

Exterior Features

  • Construction Siding: Yes
  • Pool Conventional: No
  • Roof: Shingle
  • View: Mountain(s), Desert
  • Disclosures: Insurance Claims History Report, Seller Prop Disclosure
  • Construction Type: Concrete Block, Frame, Siding
  • Direction Faces: Northeast
  • Patio And Porch Features: Covered, Deck, Patio
  • Roof: Shingle: Yes

Garage/Parking

  • Covered Parking Spaces: 2.0
  • Parking Features: Electric Door Opener, Detached
  • GarageCarport Feat: Electric Door Opener: Yes
  • GarageCarport Feat: Detached: Yes
  • RV Parking: Space Available: Yes

Utilities

  • Electric Electric Company: TEP
  • Sewer: Septic Tank
  • Utilities: Phone Connected
  • Laundry Features: Stacked Space, Storage, Laundry Room, Gas Dryer Hookup
  • Cooling: Central Air, Ceiling Fans
  • Heating Yn: Yes
  • Water Source: Public
  • Gas: Natural: Yes
  • Sewer Septic: Yes

Association/Amenities

  • Senior Community: No
  • Deed Restrictions: Yes

Schools

  • Junior High Dist: Vail
  • Middle Or Junior School: Old Vail

Lot Info

  • Lot Features: Shrubs, Corner Lot, North/South Exposure
  • Lot Size Sq Ft: 54450.0
  • Zoning: Vail - GR1

Building Info

  • Year Built: 2001

Tax Info

  • Tax Year: 2023
  • Tax Annual Amount: 792.1

MLS Schools

  • Elementary School: Acacia
  • High School: Cienega

Ownership History

We collect this data history from publicly available records. To have your information removed, we recommend requesting removal directly through your county’s website.

Date Name Owned For Owner Type

Purchase Details

Closed on
Aug 16, 2024
Sold by
Bought by

Purchase Details

Closed on
Jun 15, 2024
Sold by
Bought by

Purchase Details

Listed on
Oct 28, 2023
Closed on
Dec 1, 2023
Sold by
Bought by
Seller's Agent
Rebecca Crane
Real Broker
Buyer's Agent
Jennifer Bury
Keller Williams Southern Arizona
List Price
$320,000
Sold Price
$320,000
Views
2

Home Financials for this Owner

Home Financials are based on the most recent Mortgage that was taken out on this home.
Original Mortgage
$288,000
Interest Rate
0.0776%
Mortgage Type
New Conventional

Purchase Details

Listed on
Apr 21, 2021
Closed on
May 27, 2021
Sold by
Bought by
Seller's Agent
Melissa See
Jackie Marin Real Estate
Buyer's Agent
Rebecca Crane Ortiz
Keller Williams Southern Arizona
List Price
$265,000
Sold Price
$265,000

Home Financials for this Owner

Home Financials are based on the most recent Mortgage that was taken out on this home.
Avg. Annual Appreciation
7.74%
Original Mortgage
$238,500
Interest Rate
0.029%
Mortgage Type
New Conventional

Purchase Details

Listed on
Sep 7, 2015
Closed on
Jan 15, 2016
Sold by
Bought by
Seller's Agent
Morgan Abraham
Keller Williams Southern Arizona
Buyer's Agent
Eric Avdee
Keller Williams Southern Arizona
List Price
$130,000
Sold Price
$130,000

Home Financials for this Owner

Home Financials are based on the most recent Mortgage that was taken out on this home.
Avg. Annual Appreciation
14.13%

Purchase Details

Listed on
Nov 6, 2012
Closed on
Mar 19, 2013
Sold by
Bought by
Seller's Agent
Pam Sproul
Realty Executives Sunrise View
Buyer's Agent
Non Member
TUCSON ASSOCIATION OF REALTORS
List Price
$38,500
Sold Price
$38,500

Home Financials for this Owner

Home Financials are based on the most recent Mortgage that was taken out on this home.
Avg. Annual Appreciation
54.68%

Purchase Details

Closed on
Oct 29, 2012
Sold by
Bought by

Purchase Details

Closed on
May 3, 2011
Sold by
Bought by

Purchase Details

Closed on
Jan 5, 2009
Sold by
Bought by

Purchase Details

Closed on
Jan 25, 2008
Sold by
Bought by

Home Financials for this Owner

Home Financials are based on the most recent Mortgage that was taken out on this home.
Original Mortgage
$80,000
Interest Rate
0.0607%
Mortgage Type
New Conventional

Purchase Details

Closed on
Feb 19, 2004
Sold by
Bought by

Home Financials for this Owner

Home Financials are based on the most recent Mortgage that was taken out on this home.
Original Mortgage
$103,525
Interest Rate
0.0562%
Mortgage Type
VA

Purchase Details

Closed on
Jun 15, 2001
Sold by
Bought by
Source: Public Records
Create a Home Valuation Report for This Property
The Home Valuation Report is an in-depth analysis detailing your home's value as well as a comparison with similar homes in the area

Home Values in the Area

Source: Public Records

Average Home Value in this Area


Source: Public Records

Purchase History

We collect this data history from publicly available records. To have your information removed, we recommend requesting removal directly through your county’s website.

Date Buyer Sale Price Title Company
$320,000 Pima Title
$315,000 Equity Title Agency Inc
$320,000 Empower Settlement Services, L
$265,000 Signature Ttl Agcy Of Az Llc
$130,000 Stewart Title
$38,500 None Available
-- None Available
$32,500 Tfnti
-- None Available
-- Tfnti
$140,000 Tlati
$102,500 --
$29,900 --
Source: Public Records

Mortgage History

We collect this data history from publicly available records. To have your information removed, we recommend requesting removal directly through your county’s website.

Date Status Borrower Loan Amount
Closed $288,000
Closed $238,500
Closed $80,000
Closed $103,525
Source: Public Records

Property History

We collect this data history from publicly available records. To have your information removed, we recommend requesting removal directly through your county’s website.

Date Event Price List to Sale Price per Sq Ft Prior Sale
12/18/2023 12/18/23 Sold $320,000 0.0% $154 / Sq Ft
10/28/2023 10/28/23 For Sale $320,000 +20.8% $154 / Sq Ft
06/08/2021 06/08/21 Sold $265,000 0.0% $128 / Sq Ft View Prior Sale
05/09/2021 05/09/21 Pending -- -- --
04/21/2021 04/21/21 For Sale $265,000 +103.8% $128 / Sq Ft
01/20/2016 01/20/16 Sold $130,000 0.0% $63 / Sq Ft View Prior Sale
12/21/2015 12/21/15 Pending -- -- --
09/07/2015 09/07/15 For Sale $130,000 +237.7% $63 / Sq Ft
04/08/2013 04/08/13 Sold $38,500 0.0% $19 / Sq Ft View Prior Sale
03/09/2013 03/09/13 Pending -- -- --
11/06/2012 11/06/12 For Sale $38,500 -- $19 / Sq Ft
Source: MLS of Southern Arizona

Tax History

We collect this data history from publicly available records. To have your information removed, we recommend requesting removal directly through your county’s website.

Year Tax Paid Tax Assessment Tax Assessment Total Assessment is a certain percentage of the fair market value that is determined by local assessors to be the total taxable value of land and additions on the property. Land Improvement
2026 $847 $7,791 -- --
2025 $847 $7,420 -- --
2024 $792 $7,067 -- --
2023 $792 $8,164 $0 $0
2022 $1,041 $7,775 $0 $0
2021 $1,104 $7,367 $0 $0
2020 $1,067 $7,545 $0 $0
2019 $934 $7,016 $0 $0
2018 $974 $7,490 $0 $0
2017 $1,007 $7,490 $0 $0
2016 $1,108 $7,388 $0 $0
2015 $1,111 $7,387 $0 $0
Source: Public Records

Agents Affiliated with this Home

  • Section Image
  • Section Image
  • Section Image
See All Agents

Map

Source: MLS of Southern Arizona

MLS Number: 22323554

MLS of Southern Arizona
Your Personal Tour Guide

Ask me questions while you tour the home.