
Cyndi San Diego
Responds Quickly
RE/MAX Territory
(928) 597-5091
35 Total Sales
31 in Fortuna Foothills
$36K - $498K Price Range
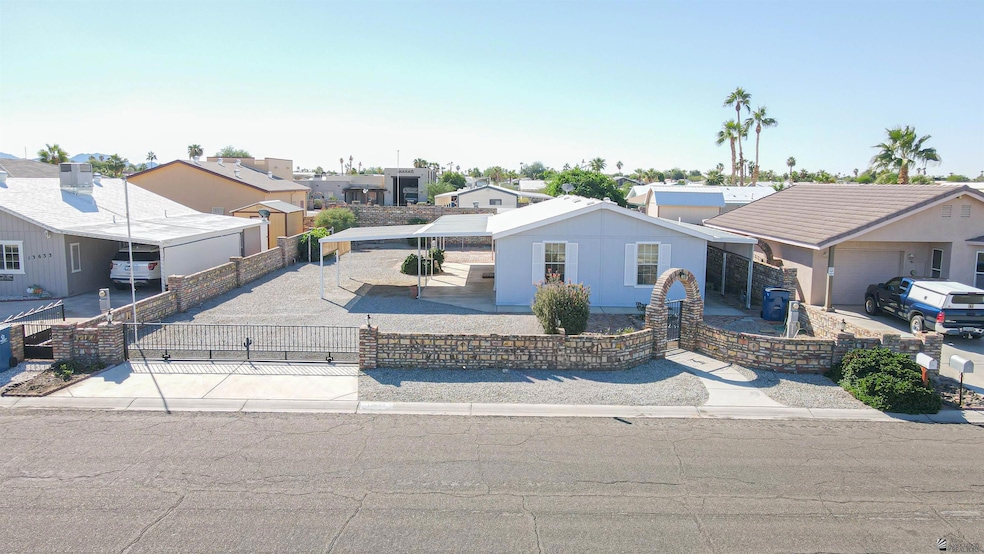

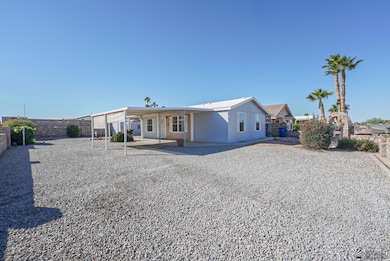
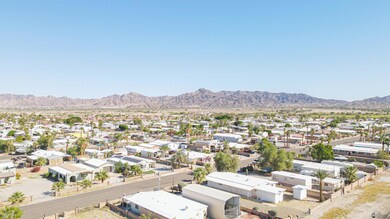
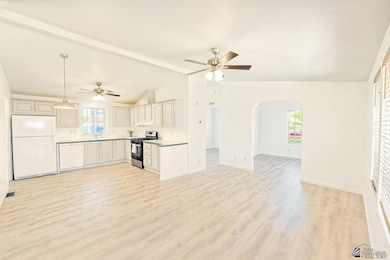
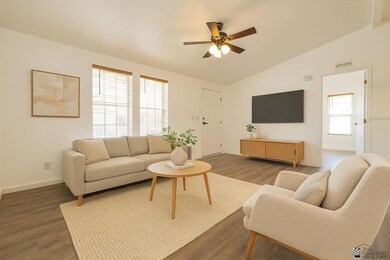
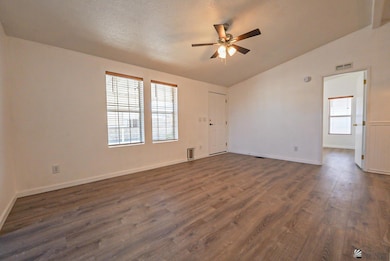
Turn Key Foothills Beauty with Mountain Views & RV Hookups! Charming 2-bedroom, 1 & 3/4 bath home located in the desirable Foothills Mobile Estates of Yuma, AZ! This turn key property offers an ideal blend of comfort, functionality, and desert charm. Step inside to find updated flooring throughout, a bright and airy split floor plan and plenty of natural lighting that fills every room. The spacious kitchen flows seamlessly into the living area, perfect for entertaining or relaxing with a view. Outside, a private guest quarter provides flexibility for visitors, an office, or creative space, while the workshop is ideal for hobbies or extra storage. You'll love the RV access with full hookups (30 amps) and the breathtaking mountain views from the front porch, perfect for morning coffee or golden-hour sunsets. Whether you’re a full-time resident or a seasonal resident, this move-in-ready Foothills gem offers the space, comfort, and low-maintenance lifestyle you’ve been searching for!
Last Agent to Sell the Property
RE/MAX Territory License #SA699472000 Listed on: 11/01/2025
Cyndi San Diego
RE/MAX Territory
(928) 597-5091
35 Total Sales
31 in Fortuna Foothills
$36K - $498K Price Range
Anthony DeLuca
FSR Realty
(928) 955-4202
185 Total Sales
60 in Fortuna Foothills
$70K - $600K Price Range
Maria Hurtado
My Yuma Realty LLC
(928) 248-1728
101 Total Sales
21 in Fortuna Foothills
$80K - $760K Price Range
German Lopez
Real Broker
(928) 955-4780
159 Total Sales
38 in Fortuna Foothills
$80K - $456K Price Range
Sharon England
Long Realty - Yuma
(928) 291-4527
57 Total Sales
29 in Fortuna Foothills
$54K - $395K Price Range
Alvaro Munoz Campa
Play Realty
(623) 400-7497
54 Total Sales
10 in Fortuna Foothills
$145K - $448K Price Range
We collect this data history from publicly available records. To have your information removed, we recommend requesting removal directly through your county’s website.
| Date | Buyer | Sale Price | Title Company |
|---|---|---|---|
| $199,500 | Chicago Title Agency | ||
| Lorin & Clara Brooks Trust | -- | None Available |
We collect this data history from publicly available records. To have your information removed, we recommend requesting removal directly through your county’s website.
| Date | Status | Borrower | Loan Amount |
|---|---|---|---|
| Open | $195,884 |
We collect this data history from publicly available records. To have your information removed, we recommend requesting removal directly through your county’s website.
| Date | Event | Price | List to Sale | Price per Sq Ft |
|---|---|---|---|---|
| 03/10/2026 03/10/26 | Sold | $199,500 | 0.0% | $189 / Sq Ft |
| 02/08/2026 02/08/26 | Pending | -- | -- | -- |
| 02/07/2026 02/07/26 | Price Changed | $199,500 | -8.9% | $189 / Sq Ft |
| 01/08/2026 01/08/26 | Price Changed | $219,000 | -4.4% | $207 / Sq Ft |
| 10/31/2025 10/31/25 | For Sale | $229,000 | -- | $217 / Sq Ft |
We collect this data history from publicly available records. To have your information removed, we recommend requesting removal directly through your county’s website.
| Year | Tax Paid | Tax Assessment Tax Assessment Total Assessment is a certain percentage of the fair market value that is determined by local assessors to be the total taxable value of land and additions on the property. | Land | Improvement |
|---|---|---|---|---|
| 2026 | $1,050 | $11,232 | $5,802 | $5,430 |
| 2025 | $1,018 | $10,696 | $5,215 | $5,481 |
| 2024 | $1,007 | $10,188 | $4,955 | $5,233 |
| 2023 | $1,007 | $9,702 | $4,735 | $4,967 |
| 2022 | $972 | $9,240 | $4,394 | $4,846 |
| 2021 | $1,026 | $8,800 | $3,693 | $5,107 |
| 2020 | $936 | $8,381 | $3,719 | $4,662 |
| 2019 | $925 | $7,982 | $4,025 | $3,957 |
| 2018 | $895 | $7,665 | $4,008 | $3,657 |
| 2017 | $859 | $7,665 | $4,008 | $3,657 |
| 2016 | $990 | $7,809 | $4,700 | $3,109 |
| 2015 | -- | $8,180 | $4,950 | $3,230 |
| 2014 | -- | $8,885 | $5,000 | $3,885 |
LN
Seller's Agent in 2026
Lora Nguyen
RE/MAX
(928) 510-0795
33 in this area
125 Total Sales
FN
Buyer's Agent in 2026
Francisco Navarro
Keller Williams Realty Yuma
(928) 246-8762
5 in this area
20 Total Sales
Source: Yuma Association of REALTORS®
MLS Number: 20255021
Disclaimer: Certain information contained herein is derived from information provided by parties other than Homes.com. All information provided is deemed reliable, but is not guaranteed to be accurate and should be independently verified.
IDX information is provided exclusively for personal, non-commercial use, and may not be used for any purpose other than to identify prospective properties consumers may be interested in purchasing. Information is deemed reliable but not guaranteed.
Ask me questions while you tour the home.