
Gil Poudrier
TTR Sotheby's International Realty
(240) 363-4273
80 Total Sales
1 in Croom
$120,000 Price



Estimated Value: $1,003,205
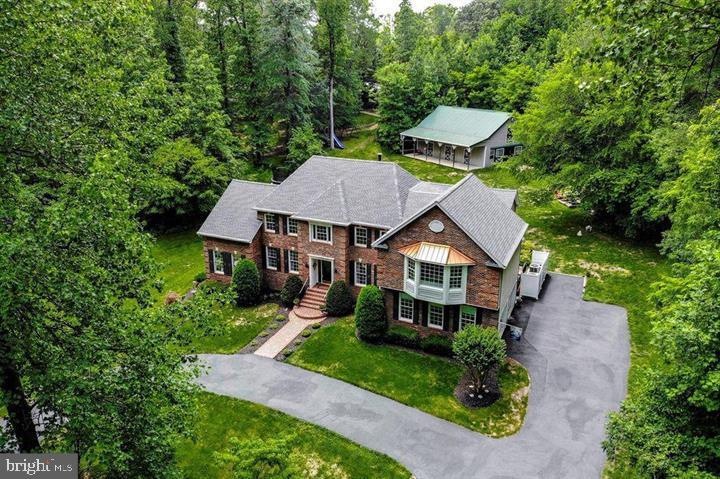
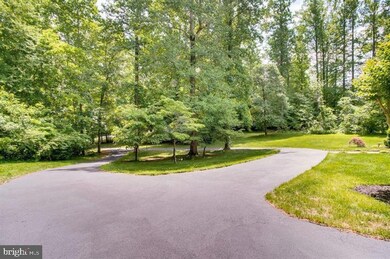
The ultimate in privacy and convenience. This stately home includes over 6500 square feet of living space on 5 gorgeous acres in the luxury neighborhood of West End Farms, located less than 20 miles from Washington DC. Newly updated Gourmet kitchen with butlers pantry and bar area. Tons of natural light throughout! Three of the five bedrooms have private baths. Outstanding outdoor living space with large trex deck, outdoor kitchen, pergola and extensive stone hardscaping. Recently replaced roof, hvac, furnace and a truly beautiful brand new fence enclosing 3 acres of this expansive property. There is a 3,000 sq ft barn with a floored loft, electricity and rough in plumbing. Barn is perfect for animals, car enthusiasts, storage or a business! Horses are permitted in this special neighborhood that includes equestrian trails. For the young or young at heart, there is a custom built tree house with a 200 ft zip line! A one of a kind property!
Last Agent to Sell the Property
(410) 429-7425 kimberly.mcgrath@lnf.com Compass License #651423 Listed on: 03/12/2022
We collect this data history from publicly available records. To have your information removed, we recommend requesting removal directly through your county’s website.
Gil Poudrier
TTR Sotheby's International Realty
(240) 363-4273
80 Total Sales
1 in Croom
$120,000 Price
Melanie Gamble
212 Degrees Realty, LLC
(240) 695-1558
92 Total Sales
2 in Croom
$850K - $1.1M Price Range
Connie Fitzgerald
RE/MAX One
(301) 835-1124
129 Total Sales
1 in Croom
$610,000 Price
Paul Marston
Long & Foster Real Estate, Inc.
(844) 599-9747
188 Total Sales
1 in Croom
$350,000 Price
Steve Belinky
RE/MAX United Real Estate
(240) 540-5128
117 Total Sales
4 in Croom
$180K - $900K Price Range
Mark McNeill
Long & Foster Real Estate, Inc.
(301) 701-3056
58 Total Sales
1 in Croom
$915,000 Price
We collect this data history from publicly available records. To have your information removed, we recommend requesting removal directly through your county’s website.
| Date | Buyer | Sale Price | Title Company |
|---|---|---|---|
| -- | None Listed On Document | ||
| $925,000 | Stewart Title Company | ||
| $775,000 | Sage Title Group Llc | ||
| $42,100 | -- | ||
| $105,000 | -- |
We collect this data history from publicly available records. To have your information removed, we recommend requesting removal directly through your county’s website.
| Date | Status | Borrower | Loan Amount |
|---|---|---|---|
| Previous Owner | $224,000 | ||
| Previous Owner | $792,000 | ||
| Previous Owner | $802,900 | ||
| Previous Owner | $500,000 | ||
| Previous Owner | $376,000 |
We collect this data history from publicly available records. To have your information removed, we recommend requesting removal directly through your county’s website.
| Date | Event | Price | List to Sale | Price per Sq Ft | Prior Sale |
|---|---|---|---|---|---|
| 04/22/2022 04/22/22 | Sold | $925,000 | +2.9% | $141 / Sq Ft | |
| 03/14/2022 03/14/22 | Pending | -- | -- | -- | |
| 03/12/2022 03/12/22 | For Sale | $899,000 | +16.0% | $137 / Sq Ft | |
| 06/02/2020 06/02/20 | Sold | $775,000 | 0.0% | $118 / Sq Ft | View Prior Sale |
| 02/20/2020 02/20/20 | For Sale | $775,000 | -- | $118 / Sq Ft |
We collect this data history from publicly available records. To have your information removed, we recommend requesting removal directly through your county’s website.
| Year | Tax Paid | Tax Assessment Tax Assessment Total Assessment is a certain percentage of the fair market value that is determined by local assessors to be the total taxable value of land and additions on the property. | Land | Improvement |
|---|---|---|---|---|
| 2025 | $11,114 | $893,700 | $187,500 | $706,200 |
| 2024 | $11,114 | $848,433 | ||
| 2023 | $10,532 | $803,167 | $0 | $0 |
| 2022 | $9,950 | $757,900 | $155,000 | $602,900 |
| 2021 | $9,655 | $734,900 | $0 | $0 |
| 2020 | $9,359 | $711,900 | $0 | $0 |
| 2019 | $9,865 | $688,900 | $150,000 | $538,900 |
| 2018 | $7,845 | $625,633 | $0 | $0 |
| 2017 | $6,626 | $562,367 | $0 | $0 |
| 2016 | -- | $499,100 | $0 | $0 |
| 2015 | $5,888 | $493,300 | $0 | $0 |
| 2014 | $5,888 | $487,500 | $0 | $0 |
Seller's Agent in 2022
Kimberly McGrath
Compass
(301) 351-5792
1 in this area
47 Total Sales
Buyer's Agent in 2022
Kenricka Gardner
Samson Properties
(301) 850-0255
2 in this area
17 Total Sales
Seller's Agent in 2020
Ray Gernhart
Samson Properties
(703) 855-6384
347 Total Sales
Source: Bright MLS
MLS Number: MDPG2034064
APN: 04-0258673
Disclaimer: Certain information contained herein is derived from information provided by parties other than Homes.com. All information provided is deemed reliable, but is not guaranteed to be accurate and should be independently verified.
The data relating to real estate for sale on this website appears in part through the BRIGHT Internet Data Exchange program, a voluntary cooperative exchange of property listing data between licensed real estate brokerage firms, and is provided by BRIGHT through a licensing agreement.
Listing information is from various brokers who participate in the Bright MLS IDX program and not all listings may be visible on the site.
The property information being provided on or through the website is for the personal, non-commercial use of consumers and such information may not be used for any purpose other than to identify prospective properties consumers may be interested in purchasing.
Some properties which appear for sale on the website may no longer be available because they are for instance, under contract, sold or are no longer being offered for sale.
Property information displayed is deemed reliable but is not guaranteed.
Copyright 2026 Bright MLS, Inc.
Ask me questions while you tour the home.