NOT LISTED FOR SALE

13624 Council Ln Dixon, MO 65459

Estimated Value: $198,525

3 Beds
2 Baths
1,247 Sq Ft
$159/Sq Ft Est. Value

Sale Details

Date Sold: January 26, 2026

Current estimated payment $1,149 / mo

13 Days on Market

Highlights

  • Ranch Style House
  • No HOA
  • Workshop
  • Private Yard
  • Neighborhood Views
  • 2 Car Attached Garage

About This Home

As of January 2026

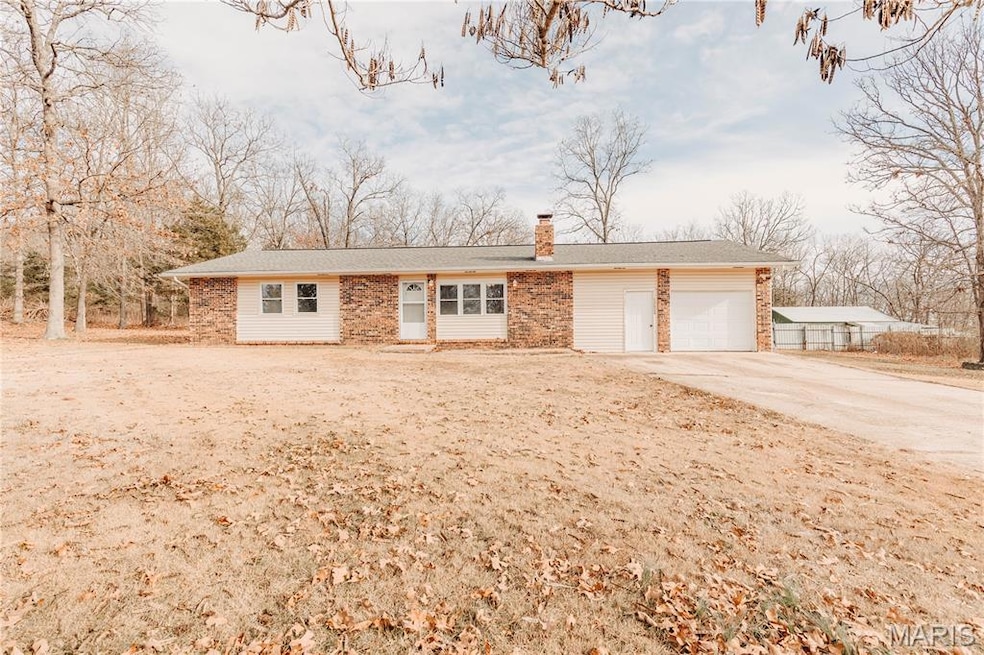
This 3 bedroom, 2 bath ranch style home is nicely located on a one and a quarter acre lot. Let the kids play on a spacious level yard or ride bikes on a quiet county lane. This property offers the perfect blend of privacy and convenience, only a few minutes from Dixon and 20 minutes from Rolla and the St. Robert area. This charming home opens to a spacious living room featuring a brick wood burning fireplace. The kitchen and dining combo is designed for everyday living and entertaining with plenty of cabinets, and appliances included. The washer and dryer are included for added value. The primary suite offers a walk-in closet and ensuite bath. The large two car garage includes a separate space for workshop or added storage, along with plenty of room for lawn equipment. The large lot offers plenty of space to park a camper, boat or to add an outdoor workshop or storage unit.

Last Agent to Sell the Property

Gary Rollins

Fathom Realty MO, LLC License #2022041993 Listed on: 12/10/2025

Fathom Realty MO, LLC

Last Buyer's Agent

Britney Rembold

EXP Realty LLC

EXP Realty LLC
Create a Home Valuation Report for This Property
The Home Valuation Report is an in-depth analysis detailing your home's value as well as a comparison with similar homes in the area

Home Details

Home Type

  • Single Family

Est. Annual Taxes

  • $629

Year Built

  • Built in 1978

Lot Details

  • 1.24 Acre Lot
  • Rectangular Lot
  • Level Lot
  • Cleared Lot
  • Few Trees
  • Private Yard
  • Garden
  • Back and Front Yard

Parking

  • 2 Car Attached Garage
  • Workshop in Garage
  • Inside Entrance
  • Front Facing Garage
  • Driveway

Home Design

  • Ranch Style House
  • Brick Exterior Construction
  • Slab Foundation
  • Shingle Roof
  • Lap Siding

Interior Spaces

  • 1,247 Sq Ft Home
  • Ceiling Fan
  • Wood Burning Fireplace
  • Fireplace Features Masonry
  • Drapes & Rods
  • Blinds
  • Sliding Doors
  • Living Room with Fireplace
  • Combination Kitchen and Dining Room
  • Workshop
  • Neighborhood Views
  • Fire and Smoke Detector

Kitchen

  • Oven
  • Electric Cooktop
  • Microwave
  • Laminate Countertops
  • Disposal

Flooring

  • Carpet
  • Tile
  • Luxury Vinyl Tile

Bedrooms and Bathrooms

  • 3 Bedrooms
  • 2 Full Bathrooms
  • Bathtub
  • Shower

Laundry

  • Laundry on main level
  • Laundry in Bathroom
  • Dryer
  • Washer

Outdoor Features

  • Patio

Schools

  • Dixon Elem. Elementary School
  • Dixon Middle School
  • Dixon High School

Utilities

  • Forced Air Heating and Cooling System
  • Heat Pump System
  • 220 Volts
  • Water Not Available
  • Private Water Source
  • Well
  • Electric Water Heater
  • Sewer Not Available
  • Lagoon System
  • Cable TV Available

Community Details

  • No Home Owners Association

Listing and Financial Details

  • Assessor Parcel Number 08-3.0-06-000-000-027-000

Home Details

Home Type

Single Family

Est. Annual Taxes

$629

Year Built

Built in 1978

Lot Details

1.24 Acres

Parking

2

Listing Details

  • Property Type: Residential
  • Cross Street: Highway D
  • Year Built: 1978
  • Directions: From Dixon take highway 28 south 3 miles to D road. Go approximately one mile on D to Council Lane on left. Follow signs. From Rolla take I-44 to Jerome exit. Turn right on D road approximately 7 miles to Council Lane on right. From St Robert take highway 28 approx. 8 miles to D road turn right, Council Lane approx. one mile on left.
  • Property Sub-Type: Single Family Residence
  • ResoLaundryFeatures: In Bathroom, Electric Dryer Hookup, Main Level, Washer Hookup
  • ResoLotFeatures: Back Yard, Cleared, Few Trees, Front Yard, Garden, Level, Rectangular Lot
  • Lot Size Acres: 1.24
  • ResoSecurityFeatures: Smoke Detector(s)
  • Co List Office Phone: 417-540-1627
  • MLS Status: Closed
  • Subdivision Name: n/a
  • Above Grade Finished Sq Ft: 1885
  • Architectural Style: Ranch
  • Carport Y N: No
  • Reso Fireplace Features: Living Room, Masonry, Wood Burning
  • Unit Levels: One
  • New Construction: No
  • Property Attached Yn: No
  • Reso Window Features: Blinds, Drapes
  • Financial Info Electric: 220 Volts
  • MIS_AboveGradeFinishedAreaSrchSqFt: 1885.00
  • PreviousStatus: Pending
  • MIS_SellerConsiderConcessionYN: 1
  • MIS_PoolYN: 0
  • MIS_BelowGradeFinishedAreaSrchSqFt: 0.00
  • MIS_EfficiencyYN: 0
  • MIS_AuctionYN: 0
  • Special Features: None
  • Property Sub Type: Detached

Interior Features

  • Basement: None
  • Interior Amenities: Ceiling Fan(s), Kitchen/Dining Room Combo, Laminate Counters, Pantry, Shower, Tub, Workshop/Hobby Area
  • Appliances: Electric Cooktop, Disposal, Dryer, Microwave, Oven, Refrigerator, Washer, Electric Water Heater
  • Basement YN: No
  • Full Bathrooms: 2
  • Total Bedrooms: 3
  • Door Features: Sliding Door(s)
  • Fireplaces: 1
  • Fireplace: Yes
  • Flooring: Carpet, Luxury Vinyl, Tile
  • MIS_LowerLevelBathroomsFull: 0
  • MIS_LowerLevelBathroomsHalf: 0
  • MIS_LowerLevelBedrooms: 0
  • MIS_MainLevelBathroomsFull: 2
  • MIS_MainLevelBathroomsHalf: 0
  • MIS_UpperLevelBathroomsFull: 0
  • MIS_UpperLevelBathroomsHalf: 0
  • MIS_UpperLevelBedrooms: 0

Exterior Features

  • Fencing: None
  • Roof: Shingle
  • View: Neighborhood
  • Waterfront: No
  • Disclosures: See Seller's Disclosure, Septic Disclosure
  • Home Warranty: No
  • Construction Type: Brick, Lap Siding
  • Exterior Features: Private Yard
  • Foundation Details: Slab
  • Other Structures: None
  • Patio And Porch Features: Patio

Garage/Parking

  • Garage Spaces: 2
  • Attached Garage: Yes
  • Attached Garage: Yes
  • Parking Features: Concrete, Driveway, Garage, Garage Faces Front, Inside Entrance, Workshop in Garage

Utilities

  • Sewer: Lagoon
  • Cooling: Central Air, Electric, Heat Pump
  • Heating: Electric, Forced Air, Heat Pump
  • Utilities: Cable Available, Electricity Connected, Sewer Not Available, Water Not Available
  • Water Source: Private, Well

Condo/Co-op/Association

  • Association: No

Schools

  • Elementary School: Dixon Elem.
  • Junior High Dist: Dixon R-I
  • High School: Dixon High
  • Middle Or Junior School: Dixon Middle

Lot Info

  • Lot Dimensions: 1.24 acres
  • Lot Size Sq Ft: 54014.4
  • Parcel Number: 08-3.0-06-000-000-027-000

Tax Info

  • Tax Year: 2024
  • Tax Annual Amount: 629

Ownership History

We collect this data history from publicly available records. To have your information removed, we recommend requesting removal directly through your county’s website.

Date Name Owned For Owner Type

Purchase Details

Closed on
Jun 25, 2020
Bought by
Current Estimated Value
$198,525

Purchase Details

Closed on
Jul 1, 2014
Sold by
Bought by

Home Financials for this Owner

Home Financials are based on the most recent Mortgage that was taken out on this home.
Original Mortgage
$70,000
Interest Rate
4.17%
Source: Public Records

Purchase History

We collect this data history from publicly available records. To have your information removed, we recommend requesting removal directly through your county’s website.

Date Buyer Sale Price Title Company
-- --
-- --
Source: Public Records

Mortgage History

We collect this data history from publicly available records. To have your information removed, we recommend requesting removal directly through your county’s website.

Date Status Borrower Loan Amount
Previous Owner $79,000
Previous Owner $70,000
Source: Public Records

Property History

We collect this data history from publicly available records. To have your information removed, we recommend requesting removal directly through your county’s website.

Date Event Price List to Sale Price per Sq Ft
01/26/2026 01/26/26 Sold -- -- --
12/23/2025 12/23/25 Pending -- -- --
12/10/2025 12/10/25 For Sale $165,000 -- $132 / Sq Ft
Source: MARIS MLS

Tax History

We collect this data history from publicly available records. To have your information removed, we recommend requesting removal directly through your county’s website.

Year Tax Paid Tax Assessment Tax Assessment Total Assessment is a certain percentage of the fair market value that is determined by local assessors to be the total taxable value of land and additions on the property. Land Improvement
2025 $693 $17,011 $2,440 $14,571
2024 $629 $15,280 $2,033 $13,247
2023 $626 $15,280 $2,033 $13,247
2022 $626 $15,280 $2,033 $13,247
2021 $626 $15,280 $2,033 $13,247
2020 $603 $14,898 $0 $0
2019 $603 $14,649 $0 $0
2018 $602 $14,649 $0 $0
2017 $602 $14,189 $0 $0
2016 $602 $14,650 $0 $0
2015 -- $14,650 $0 $0
2014 $599 $14,650 $0 $0
Source: Public Records

Agents Affiliated with this Home

  • Section Image
  • Section Image
See All Agents

Map

Source: MARIS MLS

MLS Number: MIS25080510

MARIS MLS

APN: 08-3.0-06-000-000-027-000

Your Personal Tour Guide

Ask me questions while you tour the home.