NOT LISTED FOR SALE

Estimated Value: $289,000 - $325,736

4 Beds
2.5 Baths
2,256 Sq Ft
$135/Sq Ft Est. Value

Sale Details

Date Sold: November 18, 2016

Current estimated payment $1,855 / mo

78 Days on Market

Highlights

  • Vaulted Ceiling
  • Den
  • Beamed Ceilings
  • Traditional Architecture
  • Covered Patio or Porch
  • Breakfast Room

About This Home

As of November 2016

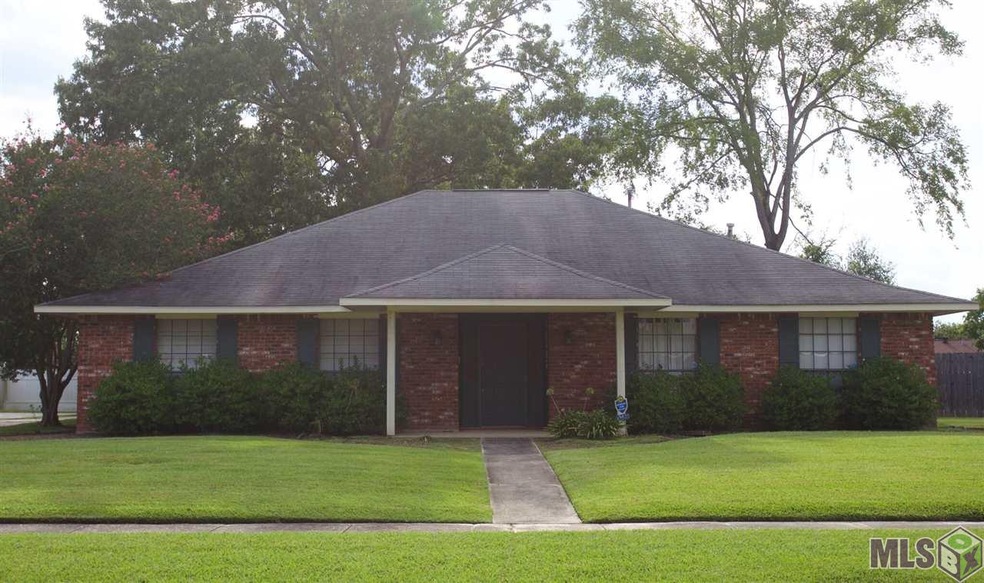
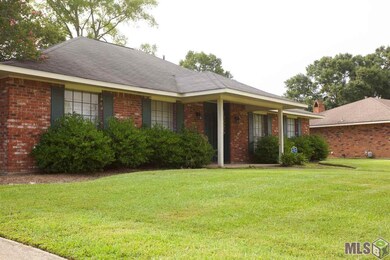

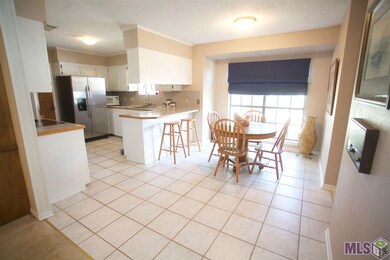
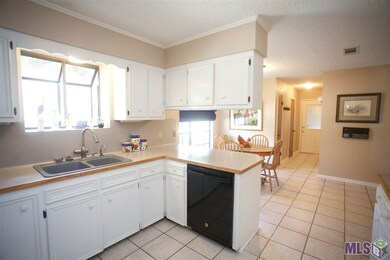
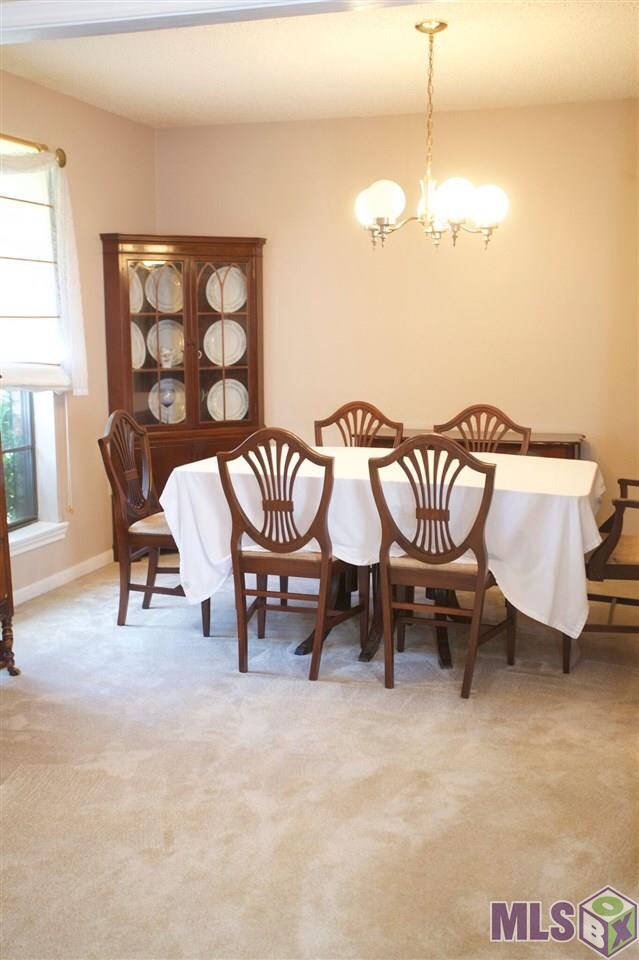
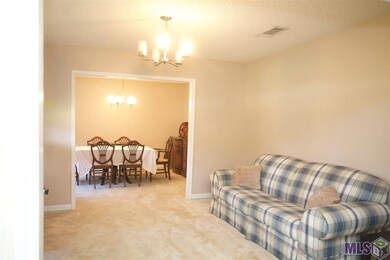
Come tour this well maintained home in popular Hickory Ridge Subdivision with 4 bedrooms and 2.5 baths. The large Living Room features vaulted ceilings with exposed beams and a brick, wood burning fireplace. You can entertain friends with adjacent wetbar that includes a lot of storage. Home flows well with an eat-in kitchen and formal dining on both sides of the kitchen. Kitchen has an abundance of cabinet space and a bar area for additional seating. Need additional work or play space? The sitting area near the front entrance would be a great area for your home office or playroom for the kids. Relax in the fenced-in backyard that has mature trees for shade and privacy. No flood insurance required and this home qualifies for Rural Development, FHA, and 203K FHA Financing.

Last Agent to Sell the Property

Amanda Allen

Craft Realty License #0995691282 Listed on: 07/22/2016

Last Buyer's Agent

MALONNA PETERS

Peters Real Estate Group, LLC License #0099564538

Home Details

Home Type

  • Single Family

Year Built

  • Built in 1978

Lot Details

  • Lot Dimensions are 82x151x95x150
  • Property is Fully Fenced
  • Privacy Fence
  • Wood Fence

HOA Fees

  • $6 Monthly HOA Fees

Home Design

  • Traditional Architecture
  • Brick Exterior Construction
  • Slab Foundation
  • Frame Construction
  • Architectural Shingle Roof

Interior Spaces

  • 2,256 Sq Ft Home
  • 1-Story Property
  • Wet Bar
  • Built-in Bookshelves
  • Beamed Ceilings
  • Vaulted Ceiling
  • Ceiling Fan
  • Wood Burning Fireplace
  • Window Treatments
  • Entrance Foyer
  • Living Room
  • Breakfast Room
  • Formal Dining Room
  • Den
  • Utility Room
  • Attic Access Panel
  • Fire and Smoke Detector

Kitchen

  • Eat-In Kitchen
  • Breakfast Bar
  • Built-In Oven
  • Electric Cooktop
  • Microwave
  • Dishwasher
  • Laminate Countertops
  • Disposal

Flooring

  • Carpet
  • Ceramic Tile

Bedrooms and Bathrooms

  • 4 Bedrooms
  • En-Suite Primary Bedroom
  • Walk-In Closet

Laundry

  • Laundry in unit
  • Electric Dryer Hookup

Parking

  • 2 Parking Spaces
  • Carport

Outdoor Features

  • Covered Patio or Porch
  • Exterior Lighting

Location

  • Mineral Rights

Utilities

  • Central Heating and Cooling System
  • Cable TV Available

Home Details

Home Type

Single Family

Year Built

Built in 1978

Lot Details

0.31 Acres

HOA Fees

$6 per month

Listing Details

  • Class: Residential
  • Property Type: Detached Single Family
  • Style: Traditional Style
  • Number Stories: 1
  • Legal Description: As Recorded
  • Year Built: 1978
  • Special Features: None
  • Property Sub Type: Detached
  • Stories: 1

Interior Features

  • Fireplace: 1 Fireplace, Wood Burning Firep
  • Flooring: Carpet Floor, Cer/Porc Tile Floor
  • Interior: All Window Trtmt., Attic Access, Built-in Bookcases, Cable Ready, Ceiling 9'+, Ceiling Beamed, Ceiling Fans, Ceiling Varied Heights, Ceiling Vaulted, Elec Dryer Con, Elec Stove Con, Inside Laundry, Wet Bar
  • Misc Equipment: Smoke Detector
  • Bedrooms: 4
  • Master Bedroom: MBR En Suite Bath, MBR Ceiling 9'+, MBR Ceiling Fan, MBR Walk-In Closets
  • Bathrooms: 3
  • Bathrooms Display: 2/1
  • Full Bathrooms: 2
  • Partial Bathroom: 1
  • Primary Bathroom: MBA Double Vanity, MBA Walk-In Closets, MBA Tub: Shower Combo
  • Dining Type: Breakfast Bar, Eat-In Kitchen, Dining Room Formal
  • Kitchen Features: Cooktop Electric, Counters Laminate, Dishwasher, Disposal, Microwave, Pantry, Range/Oven, Wall Oven
  • Room Types: Bath: Partial, Bath: Full, Bath: Master, Bedrm:Additnl, Bedrm:Master, Breakfast Room/Nook, Den, Dining Room Formal, Foyer, Kitchen, Livingroom, Utilityroom
  • Room Types Level1: Bath: Partial (L1), Bath: Full (L1), Bath: Master (L1), Bedrm:Additnl (L1), Bedrm:Master (L1), Breakfast Room/Nook (L1), Den (L1), Dining Room Formal (L1), Foyer (L1), Kitchen (L1), Livingroom (L1), Utilityroom (L1)
  • Room 1: Name: LIVINGROOM, On Level: 1, Dimensions: 20.1x19.2
  • Room 2: Name: KITCHEN, On Level: 1, Dimensions: 11.8x10.8
  • Room 3: Name: DINING ROOM FORMAL, On Level: 1, Dimensions: 12.9x10.8
  • Room 4: Name: BEDRM:MASTER, On Level: 1, Dimensions: 14.8x11.9
  • Room 5: Name: BATH: MASTER, On Level: 1, Dimensions: 11.3x7.2
  • Room 6: Name: BEDRM:ADDITNL, On Level: 1, Dimensions: 10.9x9.9
  • Room 7: Name: BEDRM:ADDITNL, On Level: 1, Dimensions: 10.9x10.9
  • Room 8: Name: BEDRM:ADDITNL, On Level: 1, Dimensions: 9.5x9.2
  • Room 9: Name: FOYER, On Level: 1, Dimensions: 11.5x5.9
  • Room 10: Name: UTILITYROOM, On Level: 1, Dimensions: 9.6x5.2
  • Room 11: Name: BATH: FULL, On Level: 1, Dimensions: 9.8x6.8
  • Room 12: Name: DEN, On Level: 1, Dimensions: 12.9x11
  • Room 13: Name: BREAKFAST ROOM/NOOK, On Level: 1, Dimensions: 13.3x10.5
  • Room 14: Name: OTHER, On Level: 1, Dimensions: 9.6x3.8
  • Room 15: Name: BATH: PARTIAL, On Level: 1, Dimensions: 7.1x2.8
  • Estimated Total Sq Ft: 3049
  • Covered Porch Sq Ft: 227
  • List Price per Living Sq Ft: 93.09
  • List Price T Sq Ft: 68.87504
  • Lower Level Sq Ft: 2256
  • Source Sq Ft: MEASURED
  • Sq Ft Living: 2256
  • Storage Sq Ft: 146

Exterior Features

  • Exterior: Outside Light, Patio: Covered
  • Foundation: Slab: Traditional Found
  • Roof: Architec. Shingle Roof
  • Siding: Brick Siding

Garage/Parking

  • Parking: 2 Cars Park, Carport Rear Park

Utilities

  • Cooling: Central Air Cool
  • Heating: Central Heat
  • Utilities Electric: ELEC: Entergy
  • Utilities Gas: GAS: Entergy
  • Water Sewer: Public Sewer, Public Water

Condo/Co-op/Association

  • Association Fee: VOLUNTARY
  • Annual Association Fee: 75
  • Association Fee Includes: Groundskeeping HOA

Lot Info

  • Lot Number: 122
  • Estimated Age: 31-40 Years
  • Fencing: Full Fence, Privacy Fence, Wood Fence
  • Lot Dimensions: 82x151x95x150
  • Map Key: H
  • Map Page: 644
  • Mineral Rights: CONVEYED

Tax Info

  • Tax Database Id: 1
  • Assessor Parcel Number: 22033-02072815

MLS Schools

  • School System: East Baton Rouge

Ownership History

We collect this data history from publicly available records. To have your information removed, we recommend requesting removal directly through your county’s website.

Date Name Owned For Owner Type

Purchase Details

Listed on
Jul 22, 2016
Closed on
Nov 18, 2016
Sold by
Bought by
Seller's Agent
Amanda Allen
Craft Realty
Buyer's Agent
MALONNA PETERS
Peters Real Estate Group, LLC
List Price
$220,000
Current Estimated Value
$305,684

Home Financials for this Owner

Home Financials are based on the most recent Mortgage that was taken out on this home.
Avg. Annual Appreciation
4.74%
Original Mortgage
$186,200
Outstanding Balance
$147,058
Interest Rate
3.42%
Mortgage Type
New Conventional
Estimated Equity
$158,626
Source: Public Records

Range of Values:

--
Value Increase
--
Percent Increase
--
Adjusted for Inflation
Collateral Analytics

Collateral Analytics Collateral Analytics AVMs (Automated Valuation Model) employ a number of statistical approaches combined with neighborhood-specific comparable selection guarantees the most up-to-date and precise valuations.

Not Available

Collateral Analytics does not have data for the current month. Please view the chart for historical values.

ICE

ICE Mortgage Technology ICE Mortgage Technology’s AVM (Automated Valuation Model) is a state-of-the-art online residential property valuation tool that provides a quick and accurate estimate of the value of almost any home in the U.S.

Not Available

ICE Mortgage Technology does not have data for the current month. Please view the chart for historical values.

First American

First American First American Data & Analytics’ next-generation AVM combines unrivaled data assets with a blended ensemble of valuation models to produce highly accurate, reliable valuations you can trust.

Not Available

First American does not have data for the current month. Please view the chart for historical values.

Quantarium

Quantarium Quantarium’s valuation service, repeatedly proven the industry’s most accurate and comprehensive, is supercharged with a self-learning and auto-tuning AI engine that continually becomes smarter and more accurate as it processes daily inputs from the industry’s leading RE data lake.

Not Available

Quantarium does not have data for the current month. Please view the chart for historical values.

Average Value
Not Available
List Price
Sold Price
Create a Home Valuation Report for This Property
The Home Valuation Report is an in-depth analysis detailing your home's value as well as a comparison with similar homes in the area

Home Values in the Area

Source: Public Records

Average Home Value in this Area


Source: Public Records

Purchase History

We collect this data history from publicly available records. To have your information removed, we recommend requesting removal directly through your county’s website.

Date Buyer Sale Price Title Company
$196,000 Baton Rouge Title Co Inc
Source: Public Records

Mortgage History

We collect this data history from publicly available records. To have your information removed, we recommend requesting removal directly through your county’s website.

Date Status Borrower Loan Amount
Open $186,200
Source: Public Records

Property History

We collect this data history from publicly available records. To have your information removed, we recommend requesting removal directly through your county’s website.

Date Event Price List to Sale Price per Sq Ft
11/18/2016 11/18/16 Sold -- -- --
10/08/2016 10/08/16 Pending -- -- --
07/22/2016 07/22/16 For Sale $220,000 -- $98 / Sq Ft
Source: Greater Baton Rouge Association of REALTORS®

Tax History

We collect this data history from publicly available records. To have your information removed, we recommend requesting removal directly through your county’s website.

Year Tax Paid Tax Assessment Tax Assessment Total Assessment is a certain percentage of the fair market value that is determined by local assessors to be the total taxable value of land and additions on the property. Land Improvement
2025 $2,496 $29,100 $2,500 $26,600
2024 $2,496 $29,100 $2,500 $26,600
2023 $2,507 $24,100 $2,500 $21,600
2022 $2,736 $24,100 $2,500 $21,600
2021 $2,683 $24,100 $2,500 $21,600
2020 $2,718 $24,100 $2,500 $21,600
2019 $2,306 $19,600 $2,500 $17,100
2018 $2,277 $19,600 $2,500 $17,100
2017 $2,277 $19,600 $2,500 $17,100
2016 $1,583 $21,400 $2,500 $18,900
2015 $1,203 $18,000 $2,500 $15,500
2014 $1,178 $18,000 $2,500 $15,500
2013 -- $18,000 $2,500 $15,500
Source: Public Records

Agents Affiliated with this Home

  • Section Image
  • Section Image
See All Agents

Map

Source: Greater Baton Rouge Association of REALTORS®

MLS Number: 2016010856

Greater Baton Rouge Association of REALTORS®

APN: 02072815

Your Personal Tour Guide

Ask me questions while you tour the home.