
Safwan Patel
YOUMU VENTURES LLC
(844) 574-1462
30 Total Sales
1 in Des Plaines
$450,000 Price
Estimated Value: $428,409
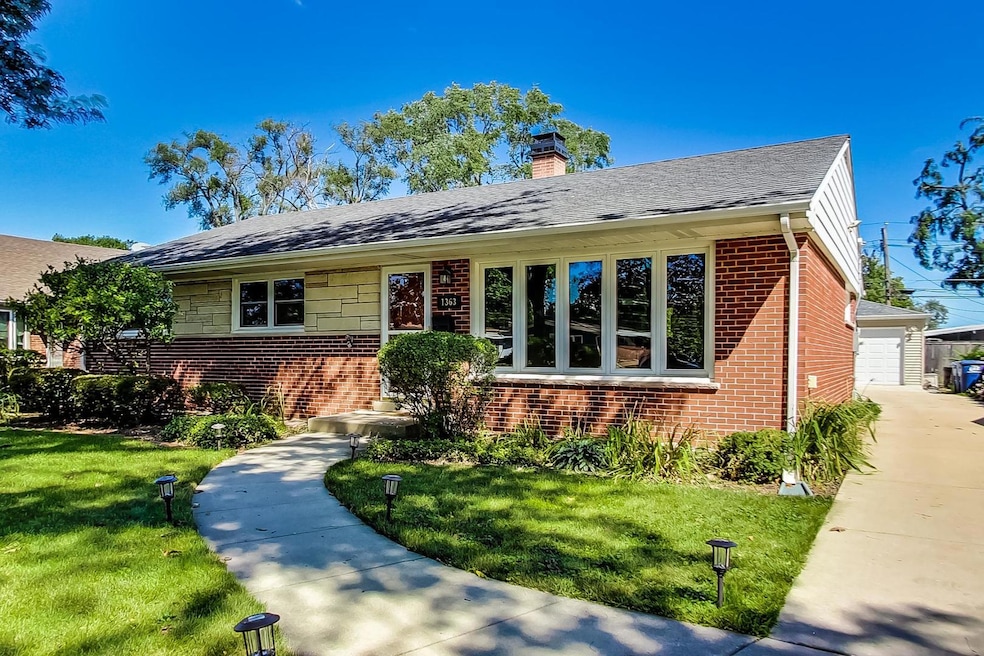
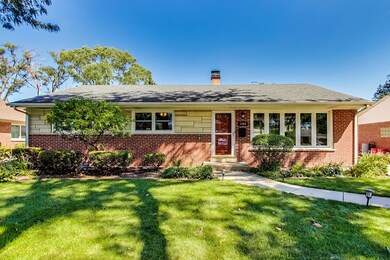
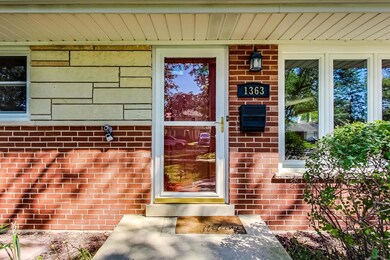
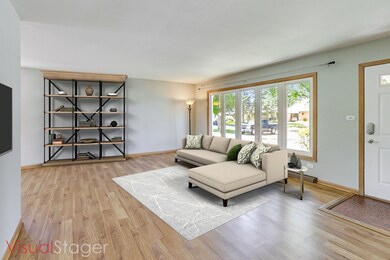
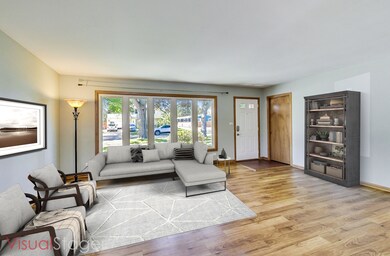
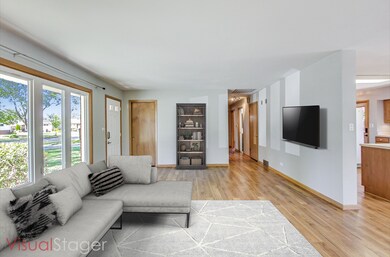
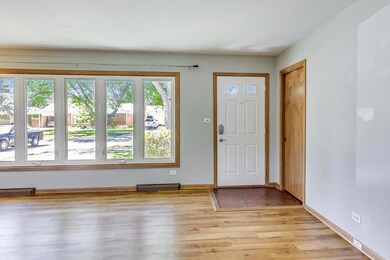
HOT * HOT * HOT * Not your typical ranch * Prepare to fall in Love with this Charmer * Over 1,350 SQ FT and ADDITIONAL 1,350 square feet in the basement * Tons of Space in this terrific home in Sought After Forest School District * CK out the 3D Tour for best views of this beautiful home * Plaster Walls * Generous Kitchen with tons of Maple Cabinets * Pull out drawers * Pantry space * Generous Closets * Pull down Stairs to Attic space for added storage * Composite Decking with Wood Pergola, (beautiful space to enjoy your private yard) * Solid HOME IN Great Location * Improvements in last 10-11 years: 2011 Half bath faucet 2011 Kitchen florescent light & canned lights 2011 MB & 2nd Bedroom ceiling fans * 2013 New windows * 2013 Patio * 2013 Back deck * 2015 Closet organizer - second bedroom * 2016 Dining room lighting * 2016 Pergola over back deck * 2016 Aluminum Attic Ladder * 2016 New 100 amp breaker panel * Small bedroom white ceiling fan * 2017 Back door electronic deadbolt * 2017 Hallway track light * 2017 Microwave * 2017 Stove * 2017 Window well extensions & covers 2017 Bathroom exhaust fan * 2017 Luxury vinyl laminate flooring 2017 2-1/2 Car garage and parking pad 2017 Backup sump pump 2017 Switches & outlets main floor 2019 Front door electronic deadbolt 2019 Inside of house painted 2019 Water heater 2020 Full bath remodeled 2020 Disposal 2020 Dishwasher 2020 Sump Pump 2020 Capacitor for A/C unit 2021 Motion sensor light by driveway 2022 Furnace * Move in Ready * Hurry before this Beauty is gone!! ( Home has been rented for years to family and meticulously maintained, seller lives out of state, and for these reasons only home is being sold "as is" ) Leaving Pool table, ping pong table top, fridge in basement, workshop and tools, basement shelving
Last Agent to Sell the Property
@properties Christie's International Real Estate License #475131291 Listed on: 09/03/2022
We collect this data history from publicly available records. To have your information removed, we recommend requesting removal directly through your county’s website.
Safwan Patel
YOUMU VENTURES LLC
(844) 574-1462
30 Total Sales
1 in Des Plaines
$450,000 Price
Syed Hashmi
Guidance Realty
(833) 908-3401
116 Total Sales
3 in Des Plaines
$350K - $505K Price Range
Denise Sowder
Berkshire Hathaway HomeServices Starck Real Estate
(630) 349-6152
67 Total Sales
1 in Des Plaines
$300,000 Price
Viola Waszkiewicz
Legacy Properties, A Sarah Leonard Company, LLC
(224) 434-3633
91 Total Sales
1 in Des Plaines
$145,000 Price
Brian Khurelbaatar
Compass
(773) 869-7841
117 Total Sales
3 in Des Plaines
$375K - $405K Price Range
Darren Allen
Real Broker LLC
(224) 507-1815
291 Total Sales
4 in Des Plaines
$270K - $390K Price Range
We collect this data history from publicly available records. To have your information removed, we recommend requesting removal directly through your county’s website.
| Date | Buyer | Sale Price | Title Company |
|---|---|---|---|
| $365,000 | Fidelity National Title | ||
| $324,000 | Attorneys Title Guaranty Fun | ||
| -- | -- |
We collect this data history from publicly available records. To have your information removed, we recommend requesting removal directly through your county’s website.
| Date | Status | Borrower | Loan Amount |
|---|---|---|---|
| Closed | $240,000 |
We collect this data history from publicly available records. To have your information removed, we recommend requesting removal directly through your county’s website.
| Date | Event | Price | List to Sale | Price per Sq Ft |
|---|---|---|---|---|
| 09/16/2022 09/16/22 | Sold | $365,000 | -1.3% | $269 / Sq Ft |
| 09/07/2022 09/07/22 | Pending | -- | -- | -- |
| 09/03/2022 09/03/22 | For Sale | $369,900 | -- | $273 / Sq Ft |
We collect this data history from publicly available records. To have your information removed, we recommend requesting removal directly through your county’s website.
| Year | Tax Paid | Tax Assessment Tax Assessment Total Assessment is a certain percentage of the fair market value that is determined by local assessors to be the total taxable value of land and additions on the property. | Land | Improvement |
|---|---|---|---|---|
| 2025 | $8,173 | $37,000 | $6,798 | $30,202 |
| 2024 | $8,173 | $31,000 | $5,665 | $25,335 |
| 2023 | $7,096 | $31,000 | $5,665 | $25,335 |
| 2022 | $7,096 | $31,000 | $5,665 | $25,335 |
| 2021 | $4,487 | $17,929 | $4,720 | $13,209 |
| 2020 | $4,481 | $17,929 | $4,720 | $13,209 |
| 2019 | $4,499 | $20,146 | $4,720 | $15,426 |
| 2018 | $5,101 | $20,492 | $4,154 | $16,338 |
| 2017 | $5,029 | $20,492 | $4,154 | $16,338 |
| 2016 | $5,000 | $20,492 | $4,154 | $16,338 |
| 2015 | $4,168 | $16,411 | $3,587 | $12,824 |
| 2014 | $4,097 | $16,411 | $3,587 | $12,824 |
| 2013 | $4,838 | $19,396 | $3,587 | $15,809 |
Seller's Agent in 2022
Connie Scott
@ Properties
(847) 533-7636
32 Total Sales
S
Buyer's Agent in 2022
Sue Johnson
Sue D. Johnson
(312) 502-0924
12 Total Sales
Source: Midwest Real Estate Data (MRED)
MLS Number: 11491163
APN: 09-20-314-007-0000
Disclaimer: Certain information contained herein is derived from information provided by parties other than Homes.com. All information provided is deemed reliable, but is not guaranteed to be accurate and should be independently verified.
All data is obtained from various sources and may not have been verified by broker or MLS GRID. Supplied Open House Information is subject to change without notice. All information should be independently reviewed and verified for accuracy. Properties may or may not be listed by the office/agent presenting the information. Some IDX listings have been excluded from this website.
Listings courtesy of Midwest Real Estate Data (MRED) as distributed by MLS GRID.
Based on information submitted to the MLS GRID
Ask me questions while you tour the home.