
John Galaviz
Responds Quickly
eXp Realty
(623) 600-7993
122 Total Sales
1 in Woodbridge Crossing
$310,000 Price
Estimated Value: $330,000 - $335,000
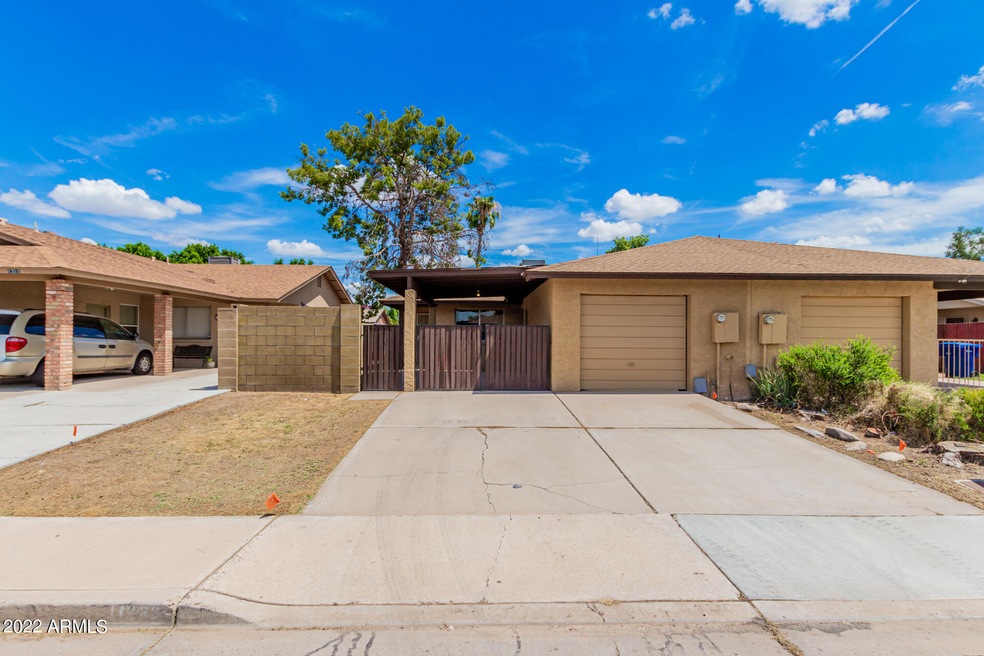
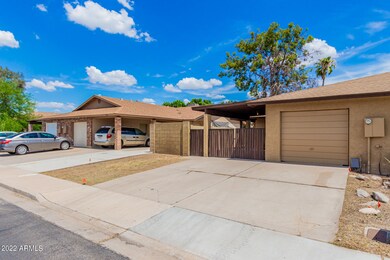
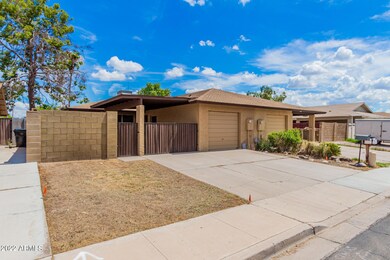
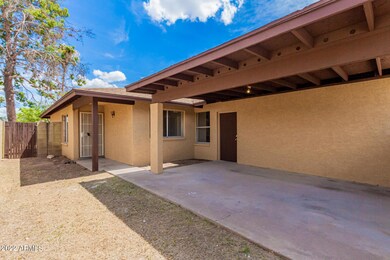
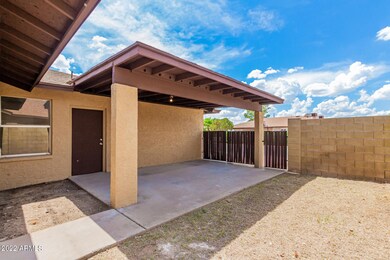
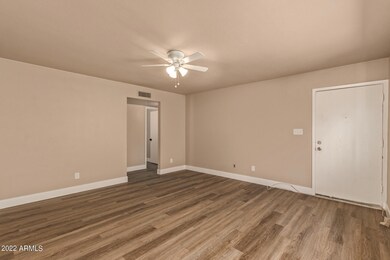
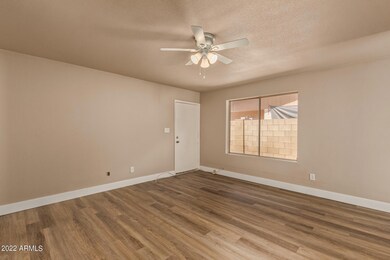
Look no further! This charming 3 bed, 2 bath home with no HOA is the one! Explore inside to discover a welcoming living area showcasing wood-look flooring & neutral palette throughout. The immaculate eat-in kitchen is ready for you to cook your favorite recipes offering a plenty of cabinets, brand new stainless steel appliances, quartz counters, large single basin sink & sliding glass doors leading to the back patio. Master bedroom featuring plush carpet in all the right places, ample closets, a private bathroom with quartz dual sinks, & back patio access will give you a good night's sleep. Spend relaxing afternoons in the lovely backyard with covered patio, a mature tree, & great potential for customizing! What are you waiting for? Schedule a visit today!
Last Agent to Sell the Property
Farnsworth Realty & Management License #SA657697000 Listed on: 08/26/2022
We collect this data history from publicly available records. To have your information removed, we recommend requesting removal directly through your county’s website.
John Galaviz
eXp Realty
(623) 600-7993
122 Total Sales
1 in Woodbridge Crossing
$310,000 Price
Dennis Salazar
eXp Realty
(623) 552-4634
90 Total Sales
1 in Woodbridge Crossing
$505,000 Price
Sylvia Rios
Realty ONE Group
(480) 613-5282
11 Total Sales
1 in Woodbridge Crossing
$330,000 Price
Gary Smith
Keller Williams Integrity First Realty
(833) 743-0598
99 Total Sales
1 in Woodbridge Crossing
$401,000 Price
Jay Thalheimer
Barrett Real Estate
(602) 483-4537
21 Total Sales
1 in Woodbridge Crossing
$267,000 Price
Tracey Wilsey
Long Realty Old Town
(480) 378-8262
39 Total Sales
1 in Woodbridge Crossing
$300,000 Price
We collect this data history from publicly available records. To have your information removed, we recommend requesting removal directly through your county’s website.
| Date | Buyer | Sale Price | Title Company |
|---|---|---|---|
| $350,000 | Fidelity National Title | ||
| Kingsley Charles | -- | Fidelity National Title | |
| Aca Real Estate Group Llc | $256,700 | Fidelity National Title | |
| Kingsley Charles | -- | None Available |
We collect this data history from publicly available records. To have your information removed, we recommend requesting removal directly through your county’s website.
| Date | Status | Borrower | Loan Amount |
|---|---|---|---|
| Open | $343,660 |
We collect this data history from publicly available records. To have your information removed, we recommend requesting removal directly through your county’s website.
| Date | Event | Price | List to Sale | Price per Sq Ft |
|---|---|---|---|---|
| 09/15/2022 09/15/22 | Sold | $350,000 | 0.0% | $313 / Sq Ft |
| 08/28/2022 08/28/22 | Pending | -- | -- | -- |
| 08/26/2022 08/26/22 | For Sale | $349,900 | -- | $313 / Sq Ft |
We collect this data history from publicly available records. To have your information removed, we recommend requesting removal directly through your county’s website.
| Year | Tax Paid | Tax Assessment Tax Assessment Total Assessment is a certain percentage of the fair market value that is determined by local assessors to be the total taxable value of land and additions on the property. | Land | Improvement |
|---|---|---|---|---|
| 2025 | $531 | $6,397 | ||
| 2024 | $537 | $6,092 | ||
| 2023 | $537 | $21,950 | $4,390 | $17,560 |
| 2022 | $620 | $17,270 | $3,450 | $13,820 |
| 2021 | $540 | $15,570 | $3,110 | $12,460 |
| 2020 | $532 | $13,850 | $2,770 | $11,080 |
| 2019 | $493 | $11,370 | $2,270 | $9,100 |
| 2018 | $471 | $9,920 | $1,980 | $7,940 |
| 2017 | $456 | $7,880 | $1,570 | $6,310 |
| 2016 | $448 | $7,180 | $1,430 | $5,750 |
| 2015 | $423 | $5,960 | $1,190 | $4,770 |
Seller's Agent in 2022
Steven Coons
Farnsworth Realty & Management
(480) 766-6530
1 in this area
189 Total Sales
Buyer's Agent in 2022
Jose Perez
4 U Realty Plus
(623) 980-1645
2 in this area
130 Total Sales
Source: Arizona Regional Multiple Listing Service (ARMLS)
MLS Number: 6455301
APN: 139-07-326
Disclaimer: Certain information contained herein is derived from information provided by parties other than Homes.com. All information provided is deemed reliable, but is not guaranteed to be accurate and should be independently verified.
All information should be verified by the recipient and none is guaranteed as accurate by ARMLS
Listing Information presented by local MLS brokerage: Ten-X, local REALTOR®- Arlene Richardson - (888)-952-6393
Ask me questions while you tour the home.