
Will Wetzel
Arkansas Real Estate Collective
(479) 324-4583
277 Total Sales
1 in Sheridan
$173,750 Price
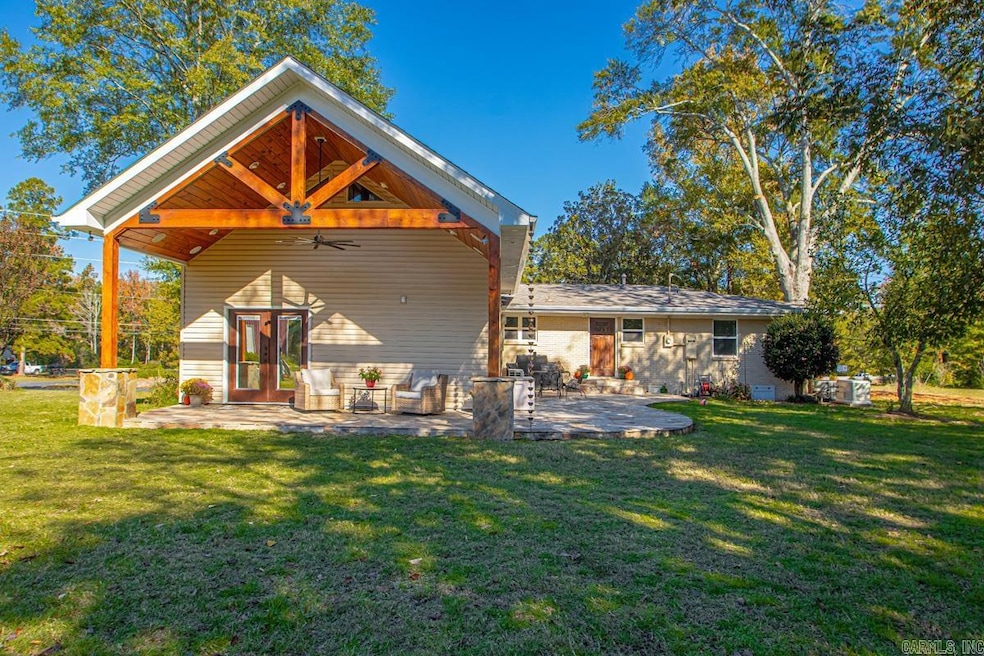
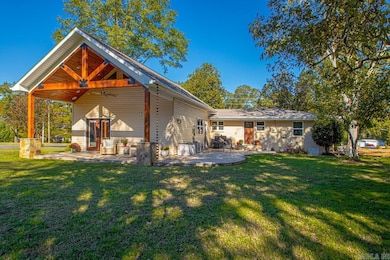
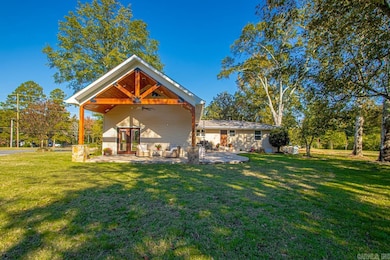
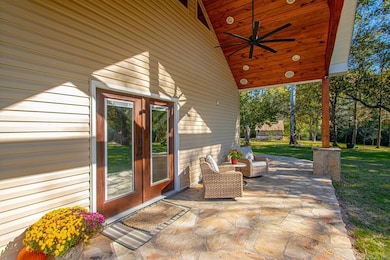
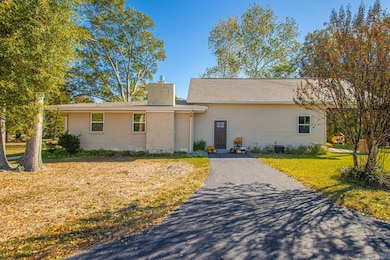
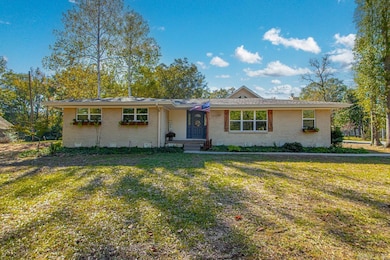
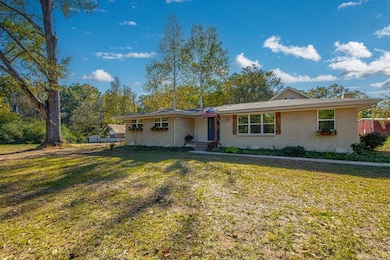
This 3 bed 2 bath home offers 2,480 sq ft of comfortable living space designed for both relaxation and entertainment. Inside you'll find new appliances, indoor entertainment system, and the peace of mind that comes with a whole-home generator and FEMA certified safe room. Step outside to enjoy the beautifully finished rock patio, entertainment system, stocked pond w/beach, and personal firing range. The property also includes a fully insulated 40x50 shop that has it's own septic, water, HVAC, and car lift. There are many more features that you just have to see!! Give us a call and lets get you a showing!! Pre-approval or proof of funds required for showing.
Will Wetzel
Arkansas Real Estate Collective
(479) 324-4583
277 Total Sales
1 in Sheridan
$173,750 Price
Randall Ingle
TMK Properties
(870) 272-0222
55 Total Sales
14 in Sheridan
$17K - $340K Price Range
Lynda Jaggers
Re/Max Platinum
(870) 890-4979
179 Total Sales
2 in Sheridan
$97K - $187K Price Range
Jeannie Johnson
LPT Realty
(501) 708-2959
125 Total Sales
2 in Sheridan
$140K - $300K Price Range
Kim Creighton
Baxley-Penfield-Moudy Realtors
(501) 300-9467
167 Total Sales
1 in Sheridan
$290,000 Price
Susan Vaught
RE/MAX Homefinders
(501) 214-5391
77 Total Sales
1 in Sheridan
$220,000 Price
We collect this data history from publicly available records. To have your information removed, we recommend requesting removal directly through your county’s website.
| Date | Event | Price | List to Sale | Price per Sq Ft |
|---|---|---|---|---|
| 12/30/2025 12/30/25 | Sold | $402,000 | -8.4% | $162 / Sq Ft |
| 11/06/2025 11/06/25 | For Sale | $439,000 | -- | $177 / Sq Ft |
We collect this data history from publicly available records. To have your information removed, we recommend requesting removal directly through your county’s website.
| Year | Tax Paid | Tax Assessment Tax Assessment Total Assessment is a certain percentage of the fair market value that is determined by local assessors to be the total taxable value of land and additions on the property. | Land | Improvement |
|---|---|---|---|---|
| 2025 | $16,310 | $225,775 | $37,670 | $188,105 |
| 2024 | $13,609 | $212,989 | $35,536 | $177,453 |
| 2022 | $13,609 | $165,018 | $27,532 | $137,486 |
| 2021 | $13,401 | $160,883 | $26,842 | $134,041 |
| 2020 | $13,418 | $160,883 | $26,842 | $134,041 |
| 2019 | $12,982 | $160,883 | $26,842 | $134,041 |
| 2018 | $13,181 | $163,333 | $27,251 | $136,082 |
| 2017 | $14,396 | $184,405 | $27,251 | $157,154 |
| 2016 | $14,668 | $188,168 | $27,807 | $160,361 |
| 2015 | $14,312 | $183,848 | $27,169 | $156,679 |
| 2014 | $14,417 | $182,067 | $27,169 | $154,898 |
| 2013 | -- | $176,764 | $26,378 | $150,386 |
JE
Seller's Agent in 2025
James Edmonds
Jenica Clement Properties
(870) 718-4557
15 Total Sales
Seller Co-Listing Agent in 2025
Jenica Clement
Jenica Clement Properties
(870) 941-9552
191 Total Sales
Source: Cooperative Arkansas REALTORS® MLS
MLS Number: 25044527
Disclaimer: Certain information contained herein is derived from information provided by parties other than Homes.com. All information provided is deemed reliable, but is not guaranteed to be accurate and should be independently verified.
IDX information is provided exclusively for personal, non-commercial use, and may not be used for any purpose other than to identify prospective properties consumers may be interested in purchasing.
Ask me questions while you tour the home.