
Matt Glanzman
RE/MAX ONE
(380) 777-9813
166 Total Sales
1 in Grandview Heights
$715,000 Price
Estimated Value: $677,000 - $785,727
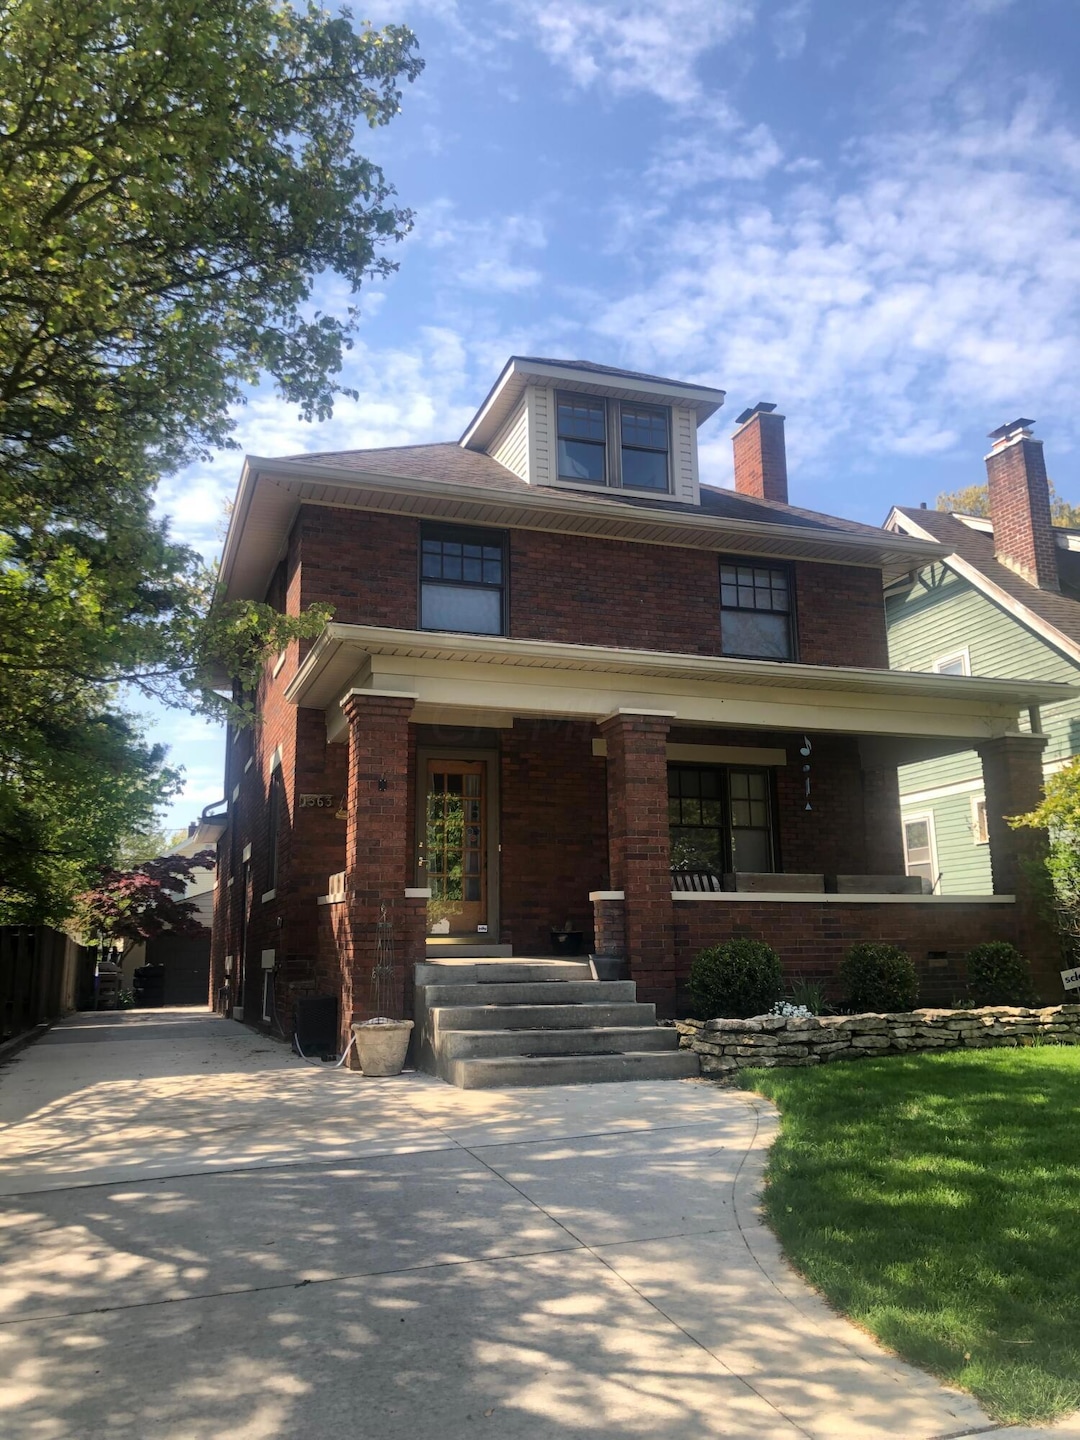
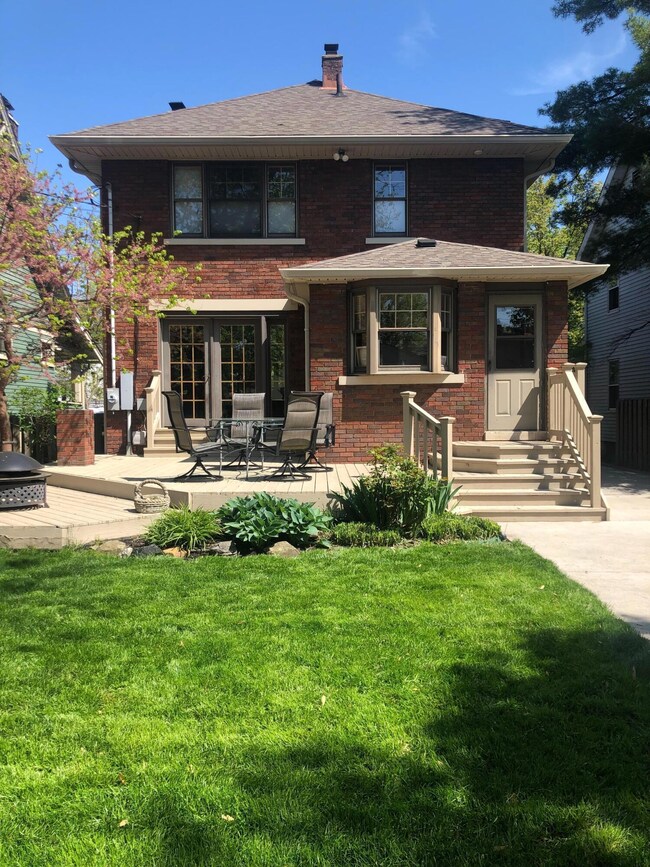
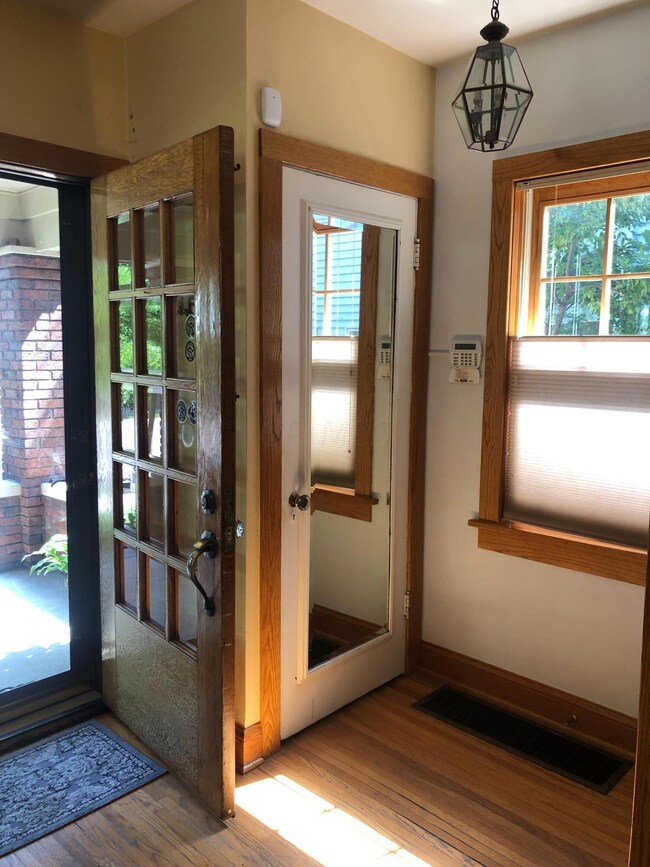
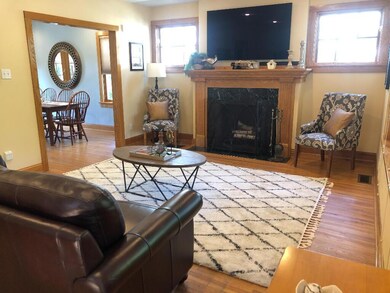
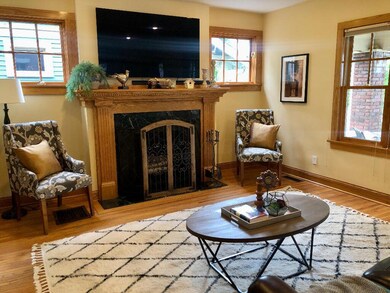
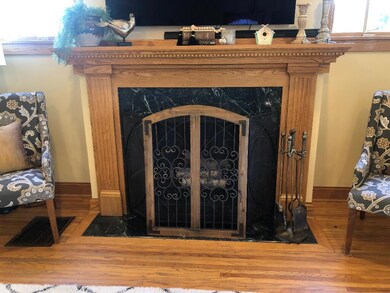
This 1855 sq. ft., all brick, 3 Story home (100 yrs old) has been meticulously upgraded & maintained with 4 full bedrooms (each with big closets), 1 large full bath and 1 half bath. Newer appliances and solid hickory cabinetry compliment the custom built kitchen. You'll love the darling breakfast nook with a bay window. You'll enjoy the beautiful wood burning fireplace on cold nights. Refinished original hardwood floors, newer wood windows + french doors which lead out to a new multi-level deck & landscaped yard. A newly replaced cement driveway offers 3 additional off-street parking spots for Grandview Parades & Bike Races and leads to a 2 car ''drive-thorough'' garage. A full basement with 1/4 bath, bright laundry room, and plenty of space for a recreation room or workshop.
Last Agent to Sell the Property
ListWithFreedom.com License #2020001410 Listed on: 06/10/2023
We collect this data history from publicly available records. To have your information removed, we recommend requesting removal directly through your county’s website.
Matt Glanzman
RE/MAX ONE
(380) 777-9813
166 Total Sales
1 in Grandview Heights
$715,000 Price
Steve Smith
Keller Williams Consultants
(380) 208-0446
339 Total Sales
1 in Grandview Heights
$490,000 Price
Trevor Andrews
Bold Realty
(380) 777-5403
263 Total Sales
1 in Grandview Heights
$120,000 Price
Jenna Webster
Webster Real Estate
(380) 210-3890
121 Total Sales
1 in Grandview Heights
$497,000 Price
Staci Patzer
Keller Williams Consultants
(380) 207-1558
97 Total Sales
2 in Grandview Heights
$703K - $1.1M Price Range
Amy Nitzschke
CRT, Realtors
(380) 333-4700
116 Total Sales
2 in Grandview Heights
$500K - $652K Price Range
We collect this data history from publicly available records. To have your information removed, we recommend requesting removal directly through your county’s website.
| Date | Buyer | Sale Price | Title Company |
|---|---|---|---|
| $710,000 | Cardinal Title | ||
| $330,000 | Buckeye | ||
| $320,000 | Discovery T | ||
| -- | -- | ||
| $82,200 | -- |
We collect this data history from publicly available records. To have your information removed, we recommend requesting removal directly through your county’s website.
| Date | Status | Borrower | Loan Amount |
|---|---|---|---|
| Open | $674,500 | ||
| Previous Owner | $400,000 | ||
| Previous Owner | $250,000 | ||
| Previous Owner | $250,000 | ||
| Previous Owner | $256,000 |
We collect this data history from publicly available records. To have your information removed, we recommend requesting removal directly through your county’s website.
| Date | Event | Price | List to Sale | Price per Sq Ft |
|---|---|---|---|---|
| 07/24/2023 07/24/23 | Sold | $710,000 | +2.2% | $445 / Sq Ft |
| 06/26/2023 06/26/23 | Pending | -- | -- | -- |
| 06/09/2023 06/09/23 | For Sale | $695,000 | -- | $435 / Sq Ft |
We collect this data history from publicly available records. To have your information removed, we recommend requesting removal directly through your county’s website.
| Year | Tax Paid | Tax Assessment Tax Assessment Total Assessment is a certain percentage of the fair market value that is determined by local assessors to be the total taxable value of land and additions on the property. | Land | Improvement |
|---|---|---|---|---|
| 2025 | $10,973 | $188,130 | $90,720 | $97,410 |
| 2024 | $10,973 | $188,130 | $90,720 | $97,410 |
| 2023 | $9,143 | $178,960 | $90,720 | $88,240 |
| 2022 | $9,206 | $153,440 | $49,420 | $104,020 |
| 2021 | $8,619 | $153,440 | $49,420 | $104,020 |
| 2020 | $8,529 | $152,460 | $49,420 | $103,040 |
| 2019 | $8,073 | $127,720 | $49,420 | $78,300 |
| 2018 | $7,464 | $127,720 | $49,420 | $78,300 |
| 2017 | $7,209 | $127,720 | $49,420 | $78,300 |
| 2016 | $6,891 | $100,100 | $40,040 | $60,060 |
| 2015 | $6,891 | $100,100 | $40,040 | $60,060 |
| 2014 | $6,912 | $100,100 | $40,040 | $60,060 |
| 2013 | $3,635 | $108,920 | $36,400 | $72,520 |
C
Seller's Agent in 2023
Charles Medalie
ListWithFreedom.com
(855) 456-4945
446 Total Sales
Buyer's Agent in 2023
Lee Ritchie
RE/MAX
(614) 595-0732
833 Total Sales
Source: Columbus and Central Ohio Regional MLS
MLS Number: 223017599
APN: 030-000317
Disclaimer: Certain information contained herein is derived from information provided by parties other than Homes.com. All information provided is deemed reliable, but is not guaranteed to be accurate and should be independently verified.
IDX information is provided exclusively for personal, non-commercial use, and may not be used for any purpose other than to identify prospective properties consumers may be interested in purchasing.
Information is deemed reliable but not guaranteed.
Ask me questions while you tour the home.