
Brittany Bates
REALTY EXPERTS
(727) 349-3397
52 Total Sales
1 in Anona
$585,000 Price

Estimated Value: $468,000 - $514,000
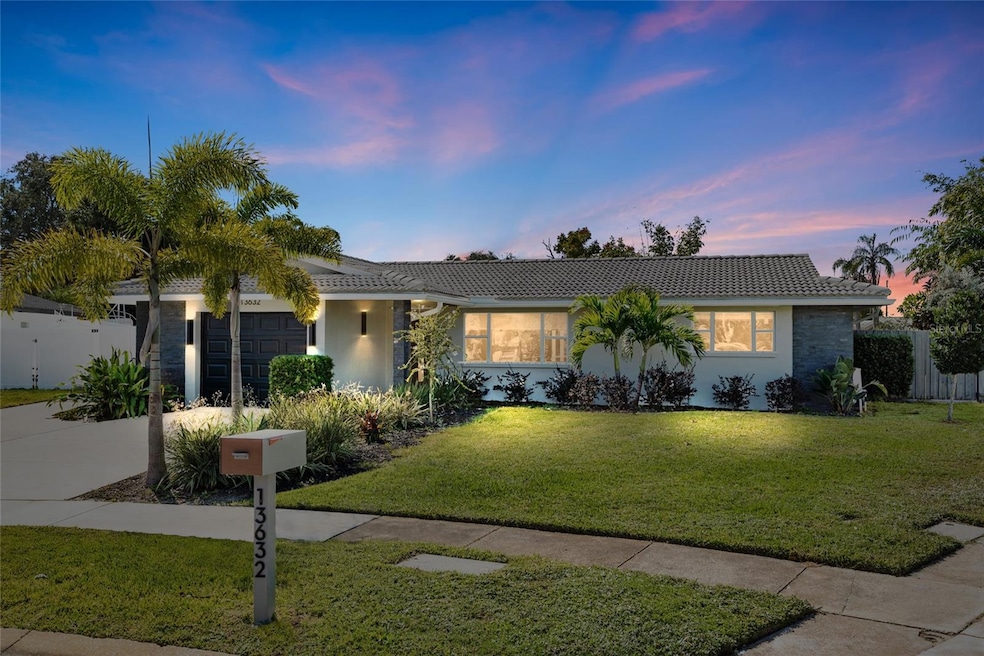
Welcome to Largo, This beautifully remodeled 2-bedroom home allows you to enjoy Florida the way it was meant to be, without a snow shovel in sight! The 1,251 sq. ft. property has been meticulously updated with quality craftsmanship and attention to every detail. Located in a prime, high-and-dry location and just minutes from Florida’s stunning beaches the home features an open-concept design that creates a bright, flexible space ideal for both relaxing and entertaining. Step inside to discover new light fixtures, luxury flooring throughout, and a chef-inspired kitchen featuring custom granite countertops, premium wood cabinetry, designer backsplash, and brand-new appliances. Both large bedrooms feature new carpet for comfort and warmth. The stunning bathroom impresses with glass shower doors, elegant tilework, granite vanity, and a vessel sink. The sunroom, with access to the pool, features brand-new windows and endless possibilities—ideal for a lounge, studio, or play area. Relax or entertain outdoors on the oversized corner lot with plenty of green space and a screened in sparkling pool with roof-coverage year-round entertainment. Out front you will also find an expanded driveway plus an extra shell parking area ideal for parking your RV or boat parking—all with no HOA to worry about! Enjoy a quiet neighborhood close to beaches, dining, parks, and schools. This move-in-ready home delivers Florida living at its best—high, dry, and fully upgraded! Why just visit paradise when you can have it as your address!?
Last Agent to Sell the Property
SUNSHINEAGLE LLC Brokerage Phone: 727-339-7902 License #3304309 Listed on: 11/06/2025
Last Buyer's Agent
SUNSHINEAGLE LLC Brokerage Phone: 727-339-7902 License #3304309 Listed on: 11/06/2025
We collect this data history from publicly available records. To have your information removed, we recommend requesting removal directly through your county’s website.
Brittany Bates
REALTY EXPERTS
(727) 349-3397
52 Total Sales
1 in Anona
$585,000 Price
Sharon Deegan
COLDWELL BANKER REALTY
(727) 732-2880
74 Total Sales
4 in Anona
$235K - $2.2M Price Range
Nicole DiSabato Harmon
RE/MAX REALTEC GROUP INC
(813) 565-9154
73 Total Sales
1 in Anona
$475,000 Price
Mashonda Smith
CORCORAN DWELLINGS
(727) 228-6370
77 Total Sales
1 in Anona
$2,455,760 Price
Mandy Wells
DALTON WADE INC
(470) 686-7595
33 Total Sales
2 in Anona
$235,000 Price Range
Jason Caller
COLDWELL BANKER REALTY
(941) 845-6252
51 Total Sales
1 in Anona
$326,000 Price
We collect this data history from publicly available records. To have your information removed, we recommend requesting removal directly through your county’s website.
| Date | Buyer | Sale Price | Title Company |
|---|---|---|---|
| $495,000 | Fidelity National Title Of Flo | ||
| Gondek Loretta | $163,000 | Attorney | |
| Popiolek Gail A | -- | Attorney | |
| Popiolek Gail A | -- | Attorney | |
| Gondek Loretta | $163,000 | Attorney | |
| Popiolek Thomas F Jr/M Trust | -- | -- |
We collect this data history from publicly available records. To have your information removed, we recommend requesting removal directly through your county’s website.
| Date | Status | Borrower | Loan Amount |
|---|---|---|---|
| Open | $314,000 |
We collect this data history from publicly available records. To have your information removed, we recommend requesting removal directly through your county’s website.
| Date | Event | Price | List to Sale | Price per Sq Ft |
|---|---|---|---|---|
| 01/09/2026 01/09/26 | Sold | $495,000 | -5.7% | $396 / Sq Ft |
| 11/13/2025 11/13/25 | Pending | -- | -- | -- |
| 11/06/2025 11/06/25 | For Sale | $524,900 | -- | $420 / Sq Ft |
We collect this data history from publicly available records. To have your information removed, we recommend requesting removal directly through your county’s website.
| Year | Tax Paid | Tax Assessment Tax Assessment Total Assessment is a certain percentage of the fair market value that is determined by local assessors to be the total taxable value of land and additions on the property. | Land | Improvement |
|---|---|---|---|---|
| 2025 | $6,172 | $330,994 | $163,221 | $167,773 |
| 2024 | $5,862 | $336,205 | $189,938 | $146,267 |
| 2023 | $5,862 | $331,333 | $199,652 | $131,681 |
| 2022 | $5,296 | $290,244 | $186,539 | $103,705 |
| 2021 | $4,949 | $248,116 | $0 | $0 |
| 2020 | $1,184 | $107,977 | $0 | $0 |
| 2019 | $1,148 | $105,549 | $0 | $0 |
| 2018 | $1,124 | $103,581 | $0 | $0 |
| 2017 | $1,102 | $101,451 | $0 | $0 |
| 2016 | $1,072 | $99,364 | $0 | $0 |
| 2015 | $1,101 | $98,673 | $0 | $0 |
| 2014 | $1,086 | $97,890 | $0 | $0 |
MF
Seller's Agent in 2026
Michael Friedman Pllc
SUNSHINEAGLE LLC
(813) 404-8963
1 in this area
63 Total Sales
Seller Co-Listing Agent in 2026
Taylor Welch
COMPASS FLORIDA LLC
(727) 773-5202
1 in this area
155 Total Sales
Source: Stellar MLS
MLS Number: TB8445017
APN: 17-30-15-41950-000-0200
Disclaimer: Certain information contained herein is derived from information provided by parties other than Homes.com. All information provided is deemed reliable, but is not guaranteed to be accurate and should be independently verified.
All data is obtained from various sources and may not have been verified by broker or MLS GRID. Supplied Open House Information is subject to change without notice. All information should be independently reviewed and verified for accuracy. Properties may or may not be listed by the office/agent presenting the information. Some IDX listings have been excluded from this website. IDX information is provided exclusively for personal, non-commercial use, and may not be used for any purpose other than to identify prospective properties consumers may be interested in purchasing. Information is deemed reliable but not guaranteed.
Listings courtesy of Stellar MLS as distributed by MLS GRID.
Based on information submitted to the MLS GRID
Listing Information presented by local MLS brokerage: Ten-X - (888)-952-6393
Ask me questions while you tour the home.