
Jerry del Rio
Del Rio Real Estate, Inc.
(225) 577-6154
100 Total Sales
34 in Oak Hills Place
$150K - $1.3M Price Range
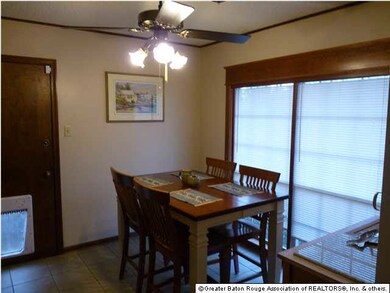
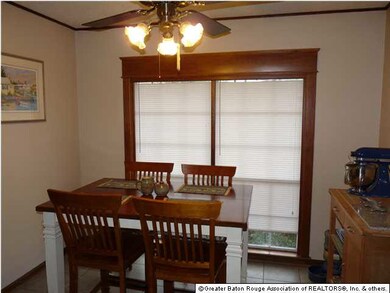
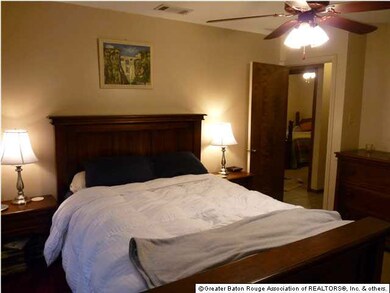
Estimated Value: $188,729
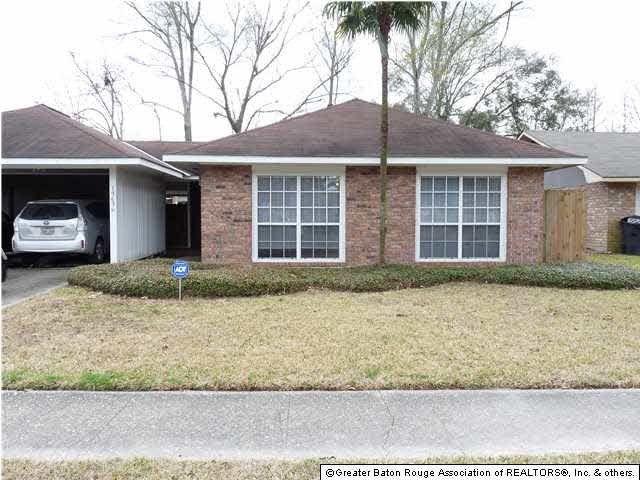
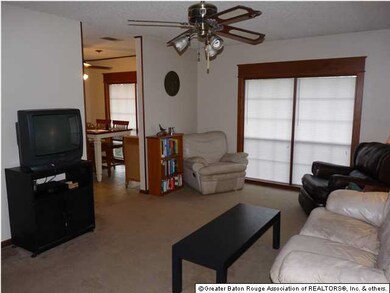
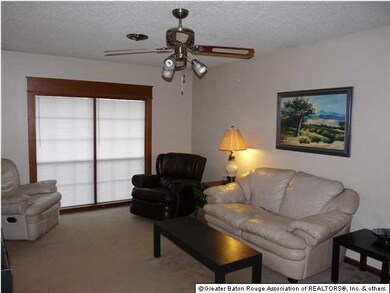
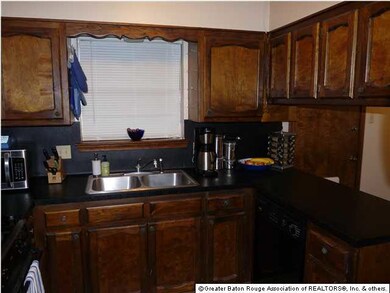
GREAT LOCATION WITH EASY ACESS TO I-12, SCHOOLS AND SHOPPING. ONLY TWO BLOCKS FROM HIGHLAND ROAD PARK. THIS HOME OFFERS WONDERFUL USE OF SPACE WITH LOTS OF CLOSET AND STORAGE AREAS. THE WASHER, DRYER & REFRIGERATOR WILL REMAIN. NICE LANDSCAPED BACKYARD WITH A NEW PRIVACY FENCE AND A LARGE COVERED PATIO.
Last Agent to Sell the Property
Jim Talbot Real Estate License #0000041476 Listed on: 03/02/2014
We collect this data history from publicly available records. To have your information removed, we recommend requesting removal directly through your county’s website.
Jerry del Rio
Del Rio Real Estate, Inc.
(225) 577-6154
100 Total Sales
34 in Oak Hills Place
$150K - $1.3M Price Range
Priya Jacob
eXp Realty
(225) 416-5208
21 Total Sales
4 in Oak Hills Place
$245K - $317K Price Range
Tristan Buell
CENTURY 21 Bessette Flavin
(225) 529-1128
48 Total Sales
2 in Oak Hills Place
$171,000 Price Range
Sondra Richard
Real Broker LLC
(225) 577-6927
198 Total Sales
3 in Oak Hills Place
$230,000 Price Range
Rima Hodgeson
Compass - Perkins
(225) 416-5292
19 Total Sales
2 in Oak Hills Place
$240,000 Price Range
Shannon Woodside
Compass - Perkins
(225) 666-2902
27 Total Sales
2 in Oak Hills Place
$442,500 Price Range
We collect this data history from publicly available records. To have your information removed, we recommend requesting removal directly through your county’s website.
| Date | Buyer | Sale Price | Title Company |
|---|---|---|---|
| $132,500 | -- | ||
| $126,500 | -- | ||
| $105,000 | -- |
We collect this data history from publicly available records. To have your information removed, we recommend requesting removal directly through your county’s website.
| Date | Status | Borrower | Loan Amount |
|---|---|---|---|
| Previous Owner | $10,500 | ||
| Previous Owner | $84,000 |
We collect this data history from publicly available records. To have your information removed, we recommend requesting removal directly through your county’s website.
| Date | Event | Price | List to Sale | Price per Sq Ft |
|---|---|---|---|---|
| 05/14/2014 05/14/14 | Sold | -- | -- | -- |
| 03/17/2014 03/17/14 | Pending | -- | -- | -- |
| 03/02/2014 03/02/14 | For Sale | $140,500 | -- | $115 / Sq Ft |
We collect this data history from publicly available records. To have your information removed, we recommend requesting removal directly through your county’s website.
| Year | Tax Paid | Tax Assessment Tax Assessment Total Assessment is a certain percentage of the fair market value that is determined by local assessors to be the total taxable value of land and additions on the property. | Land | Improvement |
|---|---|---|---|---|
| 2025 | $808 | $14,300 | $1,200 | $13,100 |
| 2024 | $808 | $14,300 | $1,200 | $13,100 |
| 2023 | $811 | $12,600 | $1,200 | $11,400 |
| 2022 | $1,446 | $12,600 | $1,200 | $11,400 |
| 2021 | $1,418 | $12,600 | $1,200 | $11,400 |
| 2020 | $1,408 | $12,600 | $1,200 | $11,400 |
| 2019 | $1,464 | $12,600 | $1,200 | $11,400 |
| 2018 | $1,445 | $12,600 | $1,200 | $11,400 |
| 2017 | $1,445 | $12,600 | $1,200 | $11,400 |
| 2016 | $589 | $12,600 | $1,200 | $11,400 |
| 2015 | $588 | $12,600 | $1,200 | $11,400 |
| 2014 | $576 | $12,600 | $1,200 | $11,400 |
| 2013 | -- | $12,650 | $1,200 | $11,450 |
P
Seller's Agent in 2014
Peggy Font
Jim Talbot Real Estate
(225) 603-5547
3 in this area
18 Total Sales
Buyer's Agent in 2014
Quinton Renfro
David Landry Real Estate, LLC
(225) 287-9448
3 in this area
36 Total Sales
Source: Greater Baton Rouge Association of REALTORS®
MLS Number: 201402631
APN: 01806084
Disclaimer: Certain information contained herein is derived from information provided by parties other than Homes.com. All information provided is deemed reliable, but is not guaranteed to be accurate and should be independently verified.
IDX information is provided exclusively for personal, non-commercial use, and may not be used for any purpose other than to identify prospective properties consumers may be interested in purchasing. Information is deemed reliable but not guaranteed.
Ask me questions while you tour the home.