NOT LISTED FOR SALE

Estimated Value: $409,533

3 Beds
2 Baths
1,313 Sq Ft
$312/Sq Ft Est. Value

Sale Details

Date Sold: September 25, 2017

Last sale price $262,000 $200 Per Sq Ft

Est. 56% increase in value since last sale

Current estimated payment $2,521 / mo

8 Days on Market

Highlights

  • RV Access or Parking
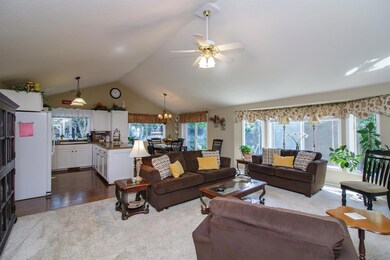
  • Vaulted Ceiling
  • Gazebo
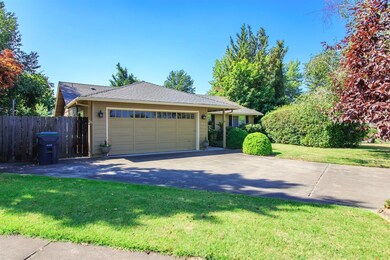
  • Contemporary Architecture
  • Wood Flooring
  • Walk-In Closet

About This Home

As of September 2017

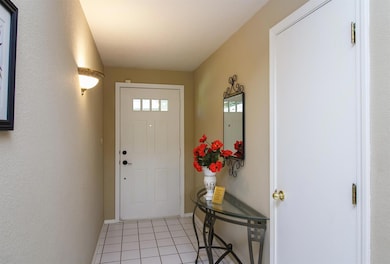
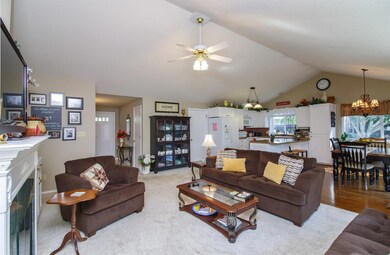
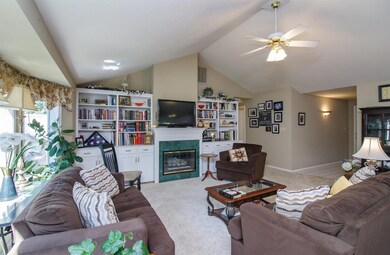
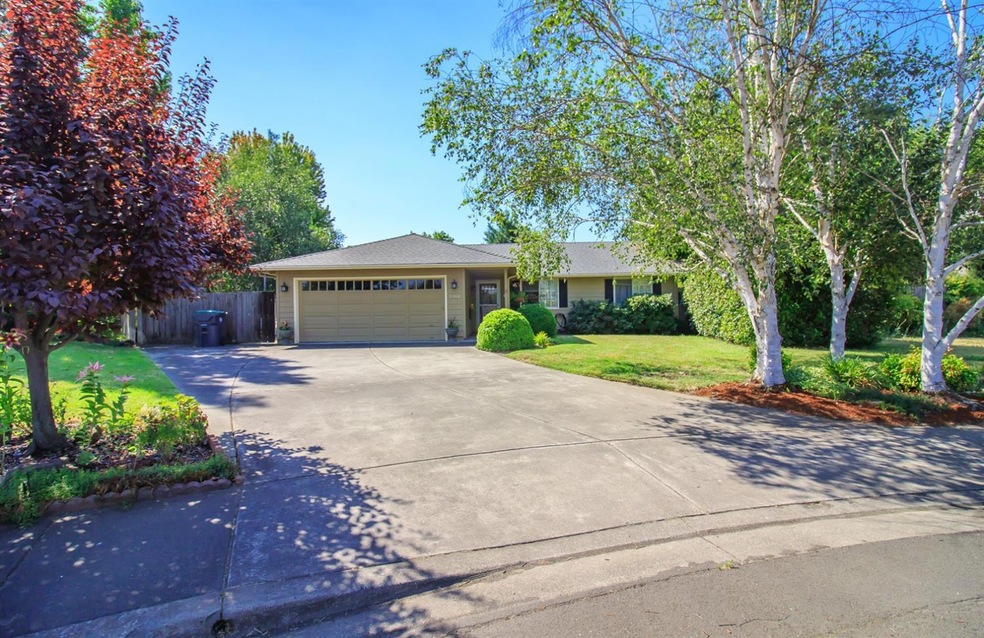
This charming home was offers 3 bedrooms 2 bath with open floor plan . The Living room has a gas fireplace with built in on each side for your books or special items. The large kitchen offers granite countertops range/oven dishwasher and island. Dining room is large enough to entertain but small enough for casual dining with slider leading to the back yard and a patio. Master suite has vaulted ceilings, walk-in closet and slider to a small private patio. This home is located on a quiet cul-de sac. So don't delay call to see this home today.

Last Agent to Sell the Property

Gayle Johnson

Windermere Van Vleet & Assoc2 License #940800206 Listed on: 08/07/2017
Last Buyer's Agent

Sheila Gunderson

Create a Home Valuation Report for This Property
The Home Valuation Report is an in-depth analysis detailing your home's value as well as a comparison with similar homes in the area

Home Details

Home Type

  • Single Family

Est. Annual Taxes

  • $2,691

Year Built

  • Built in 1991

Lot Details

  • 9,583 Sq Ft Lot
  • Fenced
  • Property is zoned SFR-4, SFR-4

Parking

  • 2 Car Garage
  • Driveway
  • RV Access or Parking

Home Design

  • Contemporary Architecture
  • Frame Construction
  • Composition Roof

Interior Spaces

  • 1,313 Sq Ft Home
  • 1-Story Property
  • Vaulted Ceiling
  • Gas Fireplace

Kitchen

  • Microwave
  • Dishwasher
  • Kitchen Island
  • Disposal

Flooring

  • Wood
  • Carpet
  • Tile
  • Vinyl

Bedrooms and Bathrooms

  • 3 Bedrooms
  • Walk-In Closet
  • 2 Full Bathrooms

Home Security

  • Carbon Monoxide Detectors
  • Fire and Smoke Detector

Outdoor Features

  • Patio
  • Gazebo

Schools

  • Lone Pine Elementary School
  • Hedrick Middle School
  • North Medford High School

Utilities

  • Forced Air Heating and Cooling System

Listing and Financial Details

  • Exclusions: Potted flowers
  • Assessor Parcel Number 10800958

Home Details

Home Type

Single Family

Est. Annual Taxes

$2,691

Year Built

Built in 1991

Lot Details

9,583 Sq Ft Lot

Parking

2

Listing Details

  • Architectural Style: Contemporary
  • Directions: E. McAndrews left turn on Brookdale left on Ruby and left on Brook Court.
  • Garage Yn: Yes
  • Unit Levels: One
  • Lot Size Acres: 0.22
  • Prop. Type: Residential
  • Property Sub Type: Single Family Residence
  • Road Surface Type: Paved
  • Year Built: 1991
  • Co List Office Phone: 541-826-4181
  • Outside Inclusions: Some yard art,play structure, trampoline
  • MLS Status: Closed
  • General Property Information Elementary School: Lone Pine Elem
  • General Property Information Middle Or Junior School: Hedrick Middle
  • General Property Information High School: North Medford High
  • General Property Information:Zoning2: SFR-4
  • Road Surface Type:Paved: Yes
  • Sewer:Public Sewer: Yes
  • General Property Information Accessory Dwelling Unit YN: No
  • Appliances Refrigerators: Yes
  • Appliances Microwave: Yes
  • Flooring:Tile: Yes
  • Levels:One: Yes
  • Security Features:Carbon Monoxide Detector(s): Yes
  • Security Features:Smoke Detector(s): Yes
  • Flooring:Hardwood: Yes
  • Flooring:Vinyl: Yes
  • Cooling:Central Air: Yes
  • Flooring:Carpet: Yes
  • Roof:Composition: Yes
  • Architectural Style:Contemporary: Yes
  • Other Structures Gazebo: Yes
  • Special Features: None

Interior Features

  • Appliances: Dishwasher, Disposal, Microwave, Refrigerator
  • Full Bathrooms: 2
  • Total Bedrooms: 3
  • Fireplace Features: Gas
  • Flooring: Carpet, Hardwood, Tile, Vinyl
  • Interior Amenities: Kitchen Island, Primary Downstairs, Vaulted Ceiling(s), Walk-In Closet(s)
  • Fireplace: Yes
  • ResoLivingAreaSource: Assessor
  • Appliances Dishwasher: Yes
  • Interior Features:Primary Downstairs: Yes
  • Fireplace Features:Gas: Yes
  • Interior Features:Kitchen Island: Yes
  • Interior Features:Walk-In Closet(s): Yes
  • Interior Features:Vaulted Ceiling(s): Yes

Exterior Features

  • Construction Type: Frame
  • Exterior Features: Patio
  • Lot Features: Fenced
  • Other Structures: Gazebo
  • Roof: Composition
  • Exclusions: Potted flowers
  • Lot Features:Fenced: Yes
  • Construction Materials:Frame: Yes
  • Exterior Features:Patio: Yes

Garage/Parking

  • Garage Spaces: 2.0
  • Parking Features: Driveway, RV Access/Parking
  • Attached Garage: No
  • General Property Information:Garage YN: Yes
  • General Property Information:Garage Spaces: 2.0
  • Parking Features:Driveway: Yes
  • Parking Features:RV AccessParking: Yes

Utilities

  • Cooling: Central Air
  • Heating: Electric, Forced Air
  • Security: Carbon Monoxide Detector(s), Smoke Detector(s), Other
  • Sewer: Public Sewer
  • Cooling Y N: Yes
  • HeatingYN: Yes
  • Heating:Forced Air: Yes
  • Heating:Electric2: Yes

Schools

  • Elementary School: Lone Pine Elem
  • High School: North Medford High
  • Middle Or Junior School: Hedrick Middle

Lot Info

  • Lot Size Sq Ft: 9583.2
  • Parcel #: 10800958
  • Irrigation Water Rights: No
  • ResoLotSizeUnits: Acres
  • Zoning Description: SFR-4
  • ResoLotSizeUnits: Acres

Tax Info

  • Tax Annual Amount: 2691.0
  • Tax Year: 2016

Ownership History

We collect this data history from publicly available records. To have your information removed, we recommend requesting removal directly through your county’s website.

Date Name Owned For Owner Type

Purchase Details

Closed on
Feb 3, 2021
Sold by
Bought by
Current Estimated Value
$409,533

Home Financials for this Owner

Home Financials are based on the most recent Mortgage that was taken out on this home.
Original Mortgage
$264,000
Outstanding Balance
$230,194
Interest Rate
2.6%
Mortgage Type
New Conventional
Estimated Equity
$179,339

Purchase Details

Listed on
Aug 7, 2017
Closed on
Sep 20, 2017
Sold by
Bought by
Seller's Agent
Gayle Johnson
Windermere Van Vleet & Assoc2
Buyer's Agent
Sheila Gunderson
List Price
$270,000
Sold Price
$262,000
Premium/Discount to List
-$8,000
-2.96%

Home Financials for this Owner

Home Financials are based on the most recent Mortgage that was taken out on this home.
Avg. Annual Appreciation
5.17%
Original Mortgage
$209,600
Interest Rate
3.9%
Mortgage Type
New Conventional

Purchase Details

Closed on
Aug 17, 2007
Sold by
Bought by

Home Financials for this Owner

Home Financials are based on the most recent Mortgage that was taken out on this home.
Original Mortgage
$200,000
Interest Rate
6.62%
Mortgage Type
Unknown
Source: Public Records

Purchase History

We collect this data history from publicly available records. To have your information removed, we recommend requesting removal directly through your county’s website.

Date Buyer Sale Price Title Company
-- First American
$262,000 Amerititle
$279,000 First American
Source: Public Records

Mortgage History

We collect this data history from publicly available records. To have your information removed, we recommend requesting removal directly through your county’s website.

Date Status Borrower Loan Amount
Open $264,000
Closed $209,600
Previous Owner $200,000
Source: Public Records

Property History

We collect this data history from publicly available records. To have your information removed, we recommend requesting removal directly through your county’s website.

Date Event Price List to Sale Price per Sq Ft
09/25/2017 09/25/17 Sold $262,000 -3.0% $200 / Sq Ft
08/15/2017 08/15/17 Pending -- -- --
08/07/2017 08/07/17 For Sale $270,000 -- $206 / Sq Ft
Source: Oregon Datashare

Tax History

We collect this data history from publicly available records. To have your information removed, we recommend requesting removal directly through your county’s website.

Year Tax Paid Tax Assessment Tax Assessment Total Assessment is a certain percentage of the fair market value that is determined by local assessors to be the total taxable value of land and additions on the property. Land Improvement
2026 $3,241 $225,370
2025 $3,173 $218,810 $122,660 $96,150
2024 $3,173 $212,440 $119,090 $93,350
2023 $3,076 $206,260 $115,620 $90,640
2022 $3,001 $206,260 $115,620 $90,640
2021 $2,924 $200,260 $112,260 $88,000
2020 $2,862 $194,430 $108,990 $85,440
2019 $2,794 $183,280 $102,730 $80,550
2018 $2,723 $177,950 $99,750 $78,200
2017 $2,674 $177,950 $99,750 $78,200
2016 $2,691 $167,740 $94,030 $73,710
2015 $2,587 $167,740 $94,030 $73,710
2014 $2,541 $158,120 $88,630 $69,490
Source: Public Records

Agents Affiliated with this Home

  • Section Image
See All Agents

Map

Source: Oregon Datashare

MLS Number: 102980516

Oregon Datashare

APN: 10800958

Your Personal Tour Guide

Ask me questions while you tour the home.