NOT LISTED FOR SALE

Estimated Value: $677,000 - $847,000

5 Beds
3 Baths
3,267 Sq Ft
$230/Sq Ft Est. Value

Sale Details

Date Sold: November 8, 2024

Last sale price $815,000 $249 Per Sq Ft

Est. 4% decrease in value since last sale

Current estimated payment $4,971 / mo

7 Days on Market

Highlights

  • Media Room
  • Heated In Ground Pool
  • Open Floorplan
  • Lincoln Avenue Academy Rated A-
  • Gated Community
  • Main Floor Primary Bedroom

About This Home

As of November 2024

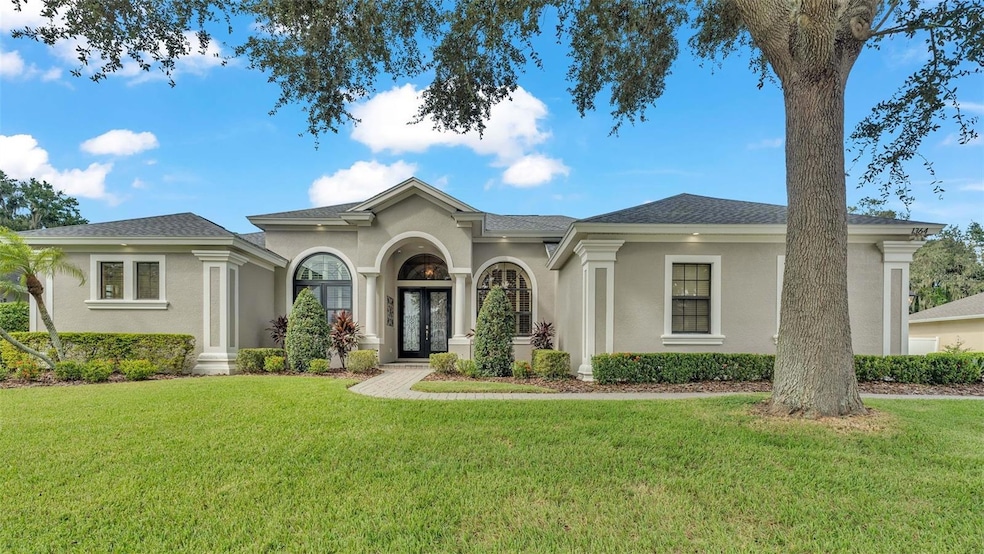
Within the gated community of Crescent Woods awaits this elegant 5 bedroom and 3 bath home boasting a saltwater pool and 3,267 square foot living area. A large paver driveway enters into a three car epoxy-floored garage. A charming paver walkway leads you to the double entry doors, where you’ll be greeted by an arched entry flanked by matching windows that give a grand first impression. Within are the foyer and great room with 12 foot ceilings and adjoining formal dining area. The floor is decorated by beautiful tiling that stretches into the living room ahead. Natural light is a theme of the home, beginning with a frameless corner window and patio door providing easy access to the pool deck. The adjoining dining room sports luxury wood vinyl flooring and a pyrite bronze mirrored chandelier that hangs from the high ceiling. To the left of the foyer are the office/bedroom and the primary bedroom. Light fills the office through its plantation-shuttered arched window, highlighting dark luxury vinyl wood that adorns the floors. The primary bedroom is a large space with a tray ceiling that further heightens the room. To the right, a pair of french doors lead to the pool patio. Branching to the left is the primary bathroom, extravagantly equipped with a garden tub and spacious walk-in shower. Further into the home you’ll find the living room and adjoining kitchen. Light cabinetry rims the wall of this immense kitchen, framing a wine-fridge and stainless steel appliances. Stone countertops provide preparation area both along the room’s edge, and upon an island that hems in the kitchen and serves as additional bar seating for the living room. The central living room is opened up by a double-inset tray ceiling and french patio doors to the left. Tall windows stand to either side of the doors, and together they provide a wide view of the pool deck. The opposite wall is wonderfully accented with a wooden chevron pattern that spans between two doorways to the home’s other spaces. To the left, an in-law suite complete with guest bathroom, bedroom, and windowed door to the patio. With a sliding door at the entry to the living room this suite can become a private living quarters with pool access. Through the doorway to the right of the living room, you’ll first find stairs leading to the home’s second level. Ahead, a short hall splits to the second guest bathroom and two guest bedrooms, each with a ceiling fan and closet. Up the stairs is a wide open space with carpeted floors and a wide window overlooking the yard and pool. Its impressive size makes it perfectly suited to any intent as a flex room. A raised basking area stands to the edge of the home’s uniquely shaped saltwater pool, equipped with a gas heater. Combined with lush landscaping, this property is a private oasis within the enormous, privacy fenced back yard. Tucked away just south of 540A, this dwelling ensures the privacy of a gated community with ease of access to all that Lakeland has to provide. Conveniently located near several south Lakeland schools, dining, grocery and much more. This home has been meticulously maintained, and is move-in ready and on standby for a closing date convenient to meet your moving needs.

Last Agent to Sell the Property

Christine Hubbert

BHHS FLORIDA PROPERTIES GROUP Brokerage Phone: 863-701-2350 License #3324940 Listed on: 09/25/2024

BHHS FLORIDA PROPERTIES GROUP

Last Buyer's Agent

Logan Bennett

KELLER WILLIAMS REALTY SMART 1 License #3367209

KELLER WILLIAMS REALTY SMART 1

Range of Values:

--
Value Increase
--
Percent Increase
--
Adjusted for Inflation
Collateral Analytics

Collateral Analytics Collateral Analytics AVMs (Automated Valuation Model) employ a number of statistical approaches combined with neighborhood-specific comparable selection guarantees the most up-to-date and precise valuations.

Not Available

Collateral Analytics does not have data for the current month. Please view the chart for historical values.

ICE

ICE Mortgage Technology ICE Mortgage Technology’s AVM (Automated Valuation Model) is a state-of-the-art online residential property valuation tool that provides a quick and accurate estimate of the value of almost any home in the U.S.

Not Available

ICE Mortgage Technology does not have data for the current month. Please view the chart for historical values.

First American

First American First American Data & Analytics’ next-generation AVM combines unrivaled data assets with a blended ensemble of valuation models to produce highly accurate, reliable valuations you can trust.

Not Available

First American does not have data for the current month. Please view the chart for historical values.

Quantarium

Quantarium Quantarium’s valuation service, repeatedly proven the industry’s most accurate and comprehensive, is supercharged with a self-learning and auto-tuning AI engine that continually becomes smarter and more accurate as it processes daily inputs from the industry’s leading RE data lake.

Not Available

Quantarium does not have data for the current month. Please view the chart for historical values.

Average Value
Not Available
List Price
Sold Price
Create a Home Valuation Report for This Property
The Home Valuation Report is an in-depth analysis detailing your home's value as well as a comparison with similar homes in the area

Home Details

Home Type

  • Single Family

Est. Annual Taxes

  • $4,798

Year Built

  • Built in 2008

Lot Details

  • 15,908 Sq Ft Lot
  • South Facing Home
  • Vinyl Fence
  • Mature Landscaping
  • Irrigation

HOA Fees

  • $58 Monthly HOA Fees

Parking

  • 3 Car Attached Garage
  • Side Facing Garage
  • Golf Cart Garage

Home Design

  • Bi-Level Home
  • Slab Foundation
  • Wood Frame Construction
  • Shingle Roof
  • Block Exterior
  • Stucco

Interior Spaces

  • 3,267 Sq Ft Home
  • Open Floorplan
  • Built-In Features
  • Crown Molding
  • High Ceiling
  • Ceiling Fan
  • Shades
  • Shutters
  • French Doors
  • Entrance Foyer
  • Great Room
  • Family Room Off Kitchen
  • Living Room
  • Formal Dining Room
  • Media Room
  • Den
  • Bonus Room

Kitchen

  • Eat-In Kitchen
  • Dinette
  • Range
  • Recirculated Exhaust Fan
  • Microwave
  • Dishwasher
  • Wine Refrigerator
  • Stone Countertops
  • Disposal

Flooring

  • Ceramic Tile
  • Luxury Vinyl Tile

Bedrooms and Bathrooms

  • 5 Bedrooms
  • Primary Bedroom on Main
  • Split Bedroom Floorplan
  • En-Suite Bathroom
  • Closet Cabinetry
  • Dual Closets
  • Walk-In Closet
  • In-Law or Guest Suite
  • 3 Full Bathrooms
  • Makeup or Vanity Space
  • Bathtub with Shower
  • Shower

Laundry

  • Laundry Room
  • Dryer
  • Washer

Home Security

  • Security System Owned
  • Security Lights

Pool

  • Heated In Ground Pool
  • Gunite Pool

Outdoor Features

  • Covered Patio or Porch
  • Rain Gutters

Schools

  • Scott Lake Elementary School
  • Lakeland Highlands Middl Middle School
  • George Jenkins High School

Utilities

  • Central Heating and Cooling System
  • Thermostat
  • Underground Utilities
  • Electric Water Heater
  • High Speed Internet
  • Phone Available
  • Cable TV Available

Listing and Financial Details

Community Details

Overview

  • James Allen Association, Phone Number (863) 686-3700
  • Visit Association Website
  • Crescent Woods Subdivision
  • The community has rules related to deed restrictions

Security

  • Gated Community

Home Details

Home Type

Single Family

Est. Annual Taxes

$4,798

Year Built

Built in 2008

Lot Details

0.37 Acres

HOA Fees

$58 per month

Parking

3

Listing Details

  • Property Type: Residential
  • Property Condition: Completed
  • Property Sub Type: Single Family Residence
  • Construction Materials: Block, Stucco, Wood Frame
  • Fireplace: No
  • Living Area: 3267
  • Lot Size Acres: 0.37
  • New Construction: No
  • Year Built: 2008
  • Building Area Total: 4401
  • Lot Size Sq Ft: 15908
  • Status: Sold
  • Ownership: Fee Simple
  • ResoBuildingAreaSource: PublicRecords
  • Building Area Total Srch Sq M: 408.87
  • Escrow City: Lakeland
  • Escrow State: FL
  • Escrow Street Name: East Main Street
  • Minimum Lease: No Minimum
  • Number Of Pets: 3
  • RATIO Current Price By Calculate: 249.46
  • Total Acreage: 1/4 to less than 1/2
  • Water Access YN: 0
  • MFR_BedroomClosetType: Dual Closets
  • MFR_BedroomClosetType: Built-in Closet
  • MFR_BedroomClosetType: Walk-in Closet
  • MFR_BedroomClosetType: Built-in Closet
  • MFR_InLawSuiteYN: 1
  • MFR_InLawSuiteDescription: 1 Bathroom,1 Bedroom,Attached,Private Entrance
  • Attribution Contact: 863-701-2350
  • Tax Year: 2023
  • Special Features: VirtualTour

Interior Features

  • Living Area Units: Square Feet
  • Flooring: Ceramic Tile, Luxury Vinyl
  • Full Bathrooms: 3
  • Interior Amenities: Built-in Features, Ceiling Fans(s), Crown Molding, Eat-in Kitchen, High Ceilings, Kitchen/Family Room Combo, Open Floorplan, Primary Bedroom Main Floor, Split Bedroom, Stone Counters, Thermostat, Walk-In Closet(s)
  • Appliances Included: Dishwasher, Disposal, Dryer, Electric Water Heater, Exhaust Fan, Microwave, Range, Refrigerator, Washer, Wine Refrigerator
  • Foundation Details: Slab
  • Total Bedrooms: 5
  • Levels: Two
  • Spa Yn: No
  • Window Features: Shades, Shutters
  • ResoLivingAreaSource: PublicRecords
  • Additional Rooms: Bonus Room,Den/Library/Office,Family Room,Formal Dining Room Separate,Great Room,Interior In-Law Suite w/Private Entry,Media Room
  • Living Area Meters: 303.51

Exterior Features

  • Direction Faces: South
  • Pool Features: Gunite, Heated, In Ground
  • Exterior Features: French Doors, Irrigation System, Rain Gutters, Sidewalk
  • Roof: Shingle
  • Pool Private: Yes
  • Waterfront: No
  • Patio and Porch Features: Covered, Patio, Rear Porch
  • Road Surface Type: Asphalt, Paved
  • Disclosures: HOA/PUD/Condo Disclosure, Other Disclosures, Seller Property Disclosure
  • Water View YN: 0
  • Waterfront Feet Total: 0
  • Flood Zone Panel: 12105C0480G

Garage/Parking

  • Attached Garage: Yes
  • Carport Y N: No
  • Garage Spaces: 3
  • Garage Yn: Yes
  • Parking Features: Garage Faces Side, Golf Cart Garage

Utilities

  • Utilities: BB/HS Internet Available, Cable Available, Cable Connected, Electricity Available, Electricity Connected, Phone Available, Public, Sewer Connected, Sprinkler Meter, Street Lights, Underground Utilities, Water Connected
  • Cooling: Central Air
  • Heating: Central, Electric
  • Laundry Features: Inside, Laundry Room
  • Sewer: Public Sewer
  • Water Source: Public

Condo/Co-op/Association

  • Community Features: Deed Restrictions, Gated Community - No Guard, Sidewalks
  • Association Fee: 700
  • Association Fee Frequency: Annually
  • Association Name: James Allen
  • Phone: 863-686-3700
  • Association: Yes
  • Security: Closed Circuit Camera(s), Gated Community, Security Lights, Security System, Security System Owned
  • Senior Community: No
  • Association 2 YN: 0
  • Association Approval Required YN: 0
  • Pet Restrictions: Buyer and or Buyer's Agent should verify all Pet and Pet Restrictions, if any, with the Homeowner's Association.
  • Association Fee Requirement: Required
  • Association Email: james@aiapropertymanagement.com
  • Association URL: aiapropertymanagement.com

Fee Information

  • Total Annual Fees: 700.00
  • Total Monthly Fees: 58.33
  • Monthly HOA Amount: 58.33

Schools

  • Elementary School: Scott Lake Elem
  • High School: George Jenkins High
  • Middle Or Junior School: Lakeland Highlands Middl

Lot Info

  • Parcel Number: 24-29-19-286038-000430
  • Additional Parcels: No
  • Fencing: Fenced, Vinyl
  • Flood Zone Code: X

Rental Info

  • Pets Allowed: Number Limit
  • Lease Restrictions YN: 0
  • Additional Lease Restrictions: Buyer and/or Buyer's agent should verify all Leasing Restrictions, if any, with the Homeowner's Association.

Tax Info

  • Tax Annual Amount: 4798.44
  • Tax Book Number: 134-1-2
  • Tax Lot: 43

Ownership History

We collect this data history from publicly available records. To have your information removed, we recommend requesting removal directly through your county’s website.

Date Name Owned For Owner Type

Purchase Details

Listed on
Sep 25, 2024
Closed on
Nov 8, 2024
Sold by
Robinson Christy and Robinson Mark
Bought by
Seller's Agent
Christine Hubbert
BHHS FLORIDA PROPERTIES GROUP
Buyer's Agent
Logan Bennett
KELLER WILLIAMS REALTY SMART 1
List Price
$825,000
Sold Price
$815,000
Premium/Discount to List
-$10,000
-1.21%
Views
34
Current Estimated Value
$781,029

Home Financials for this Owner

Home Financials are based on the most recent Mortgage that was taken out on this home.
Estimated Appreciation
-$33,971
Avg. Annual Appreciation
-4.27%
Original Mortgage
$165,000
Outstanding Balance
$137,935
Interest Rate
5.25%
Mortgage Type
New Conventional
Estimated Equity
$614,803

Purchase Details

Listed on
Nov 23, 2023
Closed on
Jun 3, 2024
Sold by
Dismuke David C and Dismuke Jennifer S
Bought by
Robinson Christy and Robinson Mark
Seller's Agent
Kelley Sasser
REAL ESTATE BROKERS USA, INC.
Buyer's Agent
Christine Hubbert
BHHS FLORIDA PROPERTIES GROUP
List Price
$799,000
Sold Price
$775,000
Premium/Discount to List
-$24,000
-3%
Views
241

Home Financials for this Owner

Home Financials are based on the most recent Mortgage that was taken out on this home.
Avg. Annual Appreciation
12.73%
Original Mortgage
$581,250
Interest Rate
7.22%
Mortgage Type
New Conventional

Purchase Details

Listed on
Jan 24, 2019
Closed on
Mar 4, 2019
Sold by
Pierce Cameron Gregory A and Pierce Cameron Jennifer
Bought by
Dismuke David C and Dismuke Jennifer S
Seller's Agent
Mike Walker
KELLER WILLIAMS REALTY
Buyer's Agent
Kelley Sasser
REAL ESTATE BROKERS USA, INC.
List Price
$519,900
Sold Price
$525,000
Premium/Discount to List
$5,100
0.98%

Home Financials for this Owner

Home Financials are based on the most recent Mortgage that was taken out on this home.
Avg. Annual Appreciation
7.67%
Original Mortgage
$420,000
Interest Rate
4.4%
Mortgage Type
New Conventional

Purchase Details

Closed on
Oct 30, 2007
Sold by
Tapia Eduardo J and Ibarra Miguel A
Bought by
Cameron Gregory A and Cameron Jennifer P

Home Financials for this Owner

Home Financials are based on the most recent Mortgage that was taken out on this home.
Original Mortgage
$467,400
Interest Rate
6.26%
Mortgage Type
Purchase Money Mortgage
Source: Public Records

Home Values in the Area

Source: Public Records

Average Home Value in this Area


Source: Public Records

Agents Specializing in Lakeland Highlands, FL

See All Agents

Purchase History

We collect this data history from publicly available records. To have your information removed, we recommend requesting removal directly through your county’s website.

Date Buyer Sale Price Title Company
$815,000 Stewart Title
Robinson Christy $775,000 Integrity First Title
Dismuke David C $525,000 Smart Title Llc
Cameron Gregory A $492,000 Vision Title Of Lakeland Llc
Source: Public Records

Mortgage History

We collect this data history from publicly available records. To have your information removed, we recommend requesting removal directly through your county’s website.

Date Status Borrower Loan Amount
Open $165,000
Previous Owner Robinson Christy $581,250
Previous Owner Dismuke David C $420,000
Previous Owner Cameron Gregory A $467,400
Source: Public Records

Property History

We collect this data history from publicly available records. To have your information removed, we recommend requesting removal directly through your county’s website.

Date Event Price List to Sale Price per Sq Ft Prior Sale
11/08/2024 11/08/24 Sold $815,000 -1.2% $249 / Sq Ft
10/02/2024 10/02/24 Pending -- -- --
09/25/2024 09/25/24 For Sale $825,000 +6.5% $253 / Sq Ft
06/07/2024 06/07/24 Sold $775,000 0.0% $237 / Sq Ft View Prior Sale
05/03/2024 05/03/24 Pending -- -- --
04/29/2024 04/29/24 Price Changed $775,000 -3.0% $237 / Sq Ft
03/30/2024 03/30/24 For Sale $799,000 0.0% $245 / Sq Ft
03/20/2024 03/20/24 Pending -- -- --
03/11/2024 03/11/24 Price Changed $799,000 -1.3% $245 / Sq Ft
01/25/2024 01/25/24 Price Changed $809,900 -3.6% $248 / Sq Ft
11/23/2023 11/23/23 For Sale $839,900 +60.0% $257 / Sq Ft
03/04/2019 03/04/19 Sold $525,000 +1.0% $161 / Sq Ft View Prior Sale
01/29/2019 01/29/19 Pending -- -- --
01/24/2019 01/24/19 For Sale $519,900 -- $159 / Sq Ft
Source: Stellar MLS

Tax History

We collect this data history from publicly available records. To have your information removed, we recommend requesting removal directly through your county’s website.

Year Tax Paid Tax Assessment Tax Assessment Total Assessment is a certain percentage of the fair market value that is determined by local assessors to be the total taxable value of land and additions on the property. Land Improvement
2025 $7,502 $620,463 $94,000 $526,463
2024 $4,798 $380,374
2023 $4,798 $369,295 $0 $0
2022 $4,681 $358,539 $0 $0
2021 $4,724 $348,096 $0 $0
2020 $4,673 $343,290 $0 $0
2018 $4,659 $332,882 $0 $0
2017 $4,540 $326,035 $0 $0
2016 $4,500 $319,329 $0 $0
2015 $4,226 $317,109 $0 $0
2014 $4,059 $295,545 $0 $0
Source: Public Records

Agents Affiliated with this Home

  • Section Image
  • Section Image
  • Section Image
  • Section Image
See All Agents

Map

Source: Stellar MLS

MLS Number: L4947856

Stellar MLS

APN: 24-29-19-286038-000430

Your Personal Tour Guide

Ask me questions while you tour the home.