
Dawn Saunders
Century 21 The Real Estate Store
(484) 562-6016
58 Total Sales
2 in Trainer
$140K - $229K Price Range

Estimated Value: $195,000 - $234,538
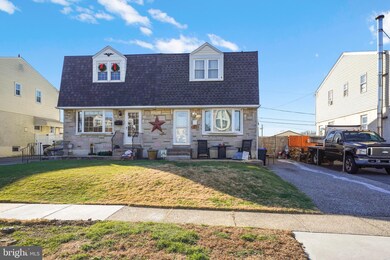
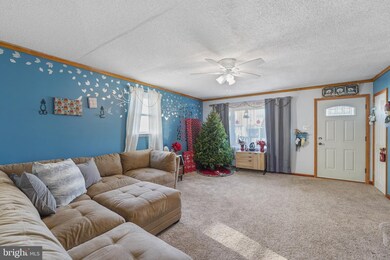
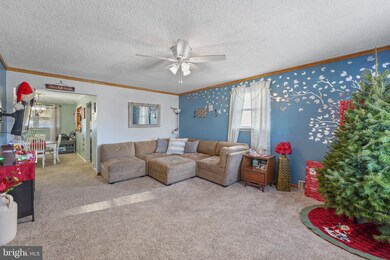
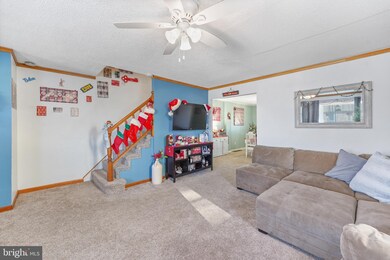
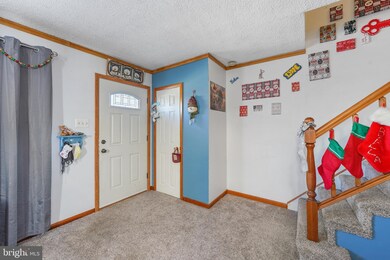
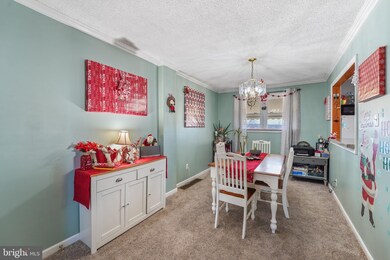
Bright, Spacious, Well Maintained Twin with an Open Floorplan. Enter into the Large Living Room with bay window through to Dining Room with breakfast bar that opens into Kitchen with ample cabinetry, stainless dishwasher, new stove, and sink with an oversized window. Back door opens to a Fully Fenced Level Rear Yard with Patio. Second Floor with Three Bedrooms (with hardwood floors) and Ceramic Tile Hall Bath. Pull down stairs to floored Attic. Lower Level is finished with a Family Area, Powder Room, Laundry Room and Storage Area with Bilco Doors opening into the backyard. Freshly Carpeted and Painted. New Roof in 2021. Conveniently located to Rte 95, 20 minutes to the Philadelphia Airport, 30 minutes to Downtown. Tax Free Delaware Shopping moments away!!
Last Agent to Sell the Property
(610) 675-7100 frontdeskremax1479@gmail.com RE/MAX Town & Country Listed on: 12/27/2021
Co-Listed By
(610) 675-7100 frontdeskremax1479@gmail.com RE/MAX Town & Country License #RS286689
We collect this data history from publicly available records. To have your information removed, we recommend requesting removal directly through your county’s website.
Dawn Saunders
Century 21 The Real Estate Store
(484) 562-6016
58 Total Sales
2 in Trainer
$140K - $229K Price Range
James Rice
Real of Pennsylvania
(856) 517-8544
189 Total Sales
1 in Trainer
$253,450 Price
Shannon Diiorio
Compass RE
(484) 922-8462
105 Total Sales
1 in Trainer
$235,000 Price
Neil Douen
EXP Realty, LLC
(856) 351-4301
163 Total Sales
1 in Trainer
$180,000 Price
Edward Cole
Springer Realty Group
(610) 890-7760
86 Total Sales
1 in Trainer
$20,000 Price
Joseph Anthony Jr
CG Realty, LLC
(610) 510-7542
138 Total Sales
1 in Trainer
$245,000 Price
We collect this data history from publicly available records. To have your information removed, we recommend requesting removal directly through your county’s website.
| Date | Buyer | Sale Price | Title Company |
|---|---|---|---|
| $160,000 | Interstate Abstract | ||
| Mea Kelly | $128,750 | None Available |
We collect this data history from publicly available records. To have your information removed, we recommend requesting removal directly through your county’s website.
| Date | Status | Borrower | Loan Amount |
|---|---|---|---|
| Open | $152,000 | ||
| Previous Owner | Mea Kelly | $112,739 | |
| Previous Owner | Mea Kelly | $126,350 |
We collect this data history from publicly available records. To have your information removed, we recommend requesting removal directly through your county’s website.
| Date | Event | Price | List to Sale | Price per Sq Ft |
|---|---|---|---|---|
| 02/28/2022 02/28/22 | Sold | $160,000 | +6.7% | $89 / Sq Ft |
| 12/30/2021 12/30/21 | Pending | -- | -- | -- |
| 12/27/2021 12/27/21 | For Sale | $149,900 | -- | $83 / Sq Ft |
We collect this data history from publicly available records. To have your information removed, we recommend requesting removal directly through your county’s website.
| Year | Tax Paid | Tax Assessment Tax Assessment Total Assessment is a certain percentage of the fair market value that is determined by local assessors to be the total taxable value of land and additions on the property. | Land | Improvement |
|---|---|---|---|---|
| 2026 | $5,162 | $119,680 | $30,170 | $89,510 |
| 2025 | $4,708 | $119,680 | $30,170 | $89,510 |
| 2024 | $4,708 | $119,680 | $30,170 | $89,510 |
| 2023 | $4,581 | $119,680 | $30,170 | $89,510 |
| 2022 | $4,487 | $119,680 | $30,170 | $89,510 |
| 2021 | $6,331 | $119,680 | $30,170 | $89,510 |
| 2020 | $4,417 | $73,530 | $25,450 | $48,080 |
| 2019 | $4,417 | $73,530 | $25,450 | $48,080 |
| 2018 | $4,427 | $73,530 | $0 | $0 |
| 2017 | $4,398 | $73,530 | $0 | $0 |
| 2016 | $404 | $73,530 | $0 | $0 |
| 2015 | $404 | $73,530 | $0 | $0 |
| 2014 | $404 | $73,530 | $0 | $0 |
Seller's Agent in 2022
Maureen Hewitt
RE/MAX
(610) 299-3595
23 Total Sales
Seller Co-Listing Agent in 2022
Jennifer Hewitt
RE/MAX
(610) 453-7817
47 Total Sales
TD
Buyer's Agent in 2022
Thomas Davidson
Realty Mark Cityscape-King of Prussia
(215) 906-7274
7 Total Sales
Source: Bright MLS
MLS Number: PADE2013928
APN: 46-00-00292-17
Disclaimer: Certain information contained herein is derived from information provided by parties other than Homes.com. All information provided is deemed reliable, but is not guaranteed to be accurate and should be independently verified.
The data relating to real estate for sale on this website appears in part through the BRIGHT Internet Data Exchange program, a voluntary cooperative exchange of property listing data between licensed real estate brokerage firms, and is provided by BRIGHT through a licensing agreement.
Listing information is from various brokers who participate in the Bright MLS IDX program and not all listings may be visible on the site.
The property information being provided on or through the website is for the personal, non-commercial use of consumers and such information may not be used for any purpose other than to identify prospective properties consumers may be interested in purchasing.
Some properties which appear for sale on the website may no longer be available because they are for instance, under contract, sold or are no longer being offered for sale.
Property information displayed is deemed reliable but is not guaranteed.
Copyright 2026 Bright MLS, Inc.
Ask me questions while you tour the home.