
Peggy Lucas
EXP REALTY LLC
(659) 204-7271
97 Total Sales
3 in Mount Olive
$225K - $274K Price Range


Estimated Value: $206,000 - $246,166
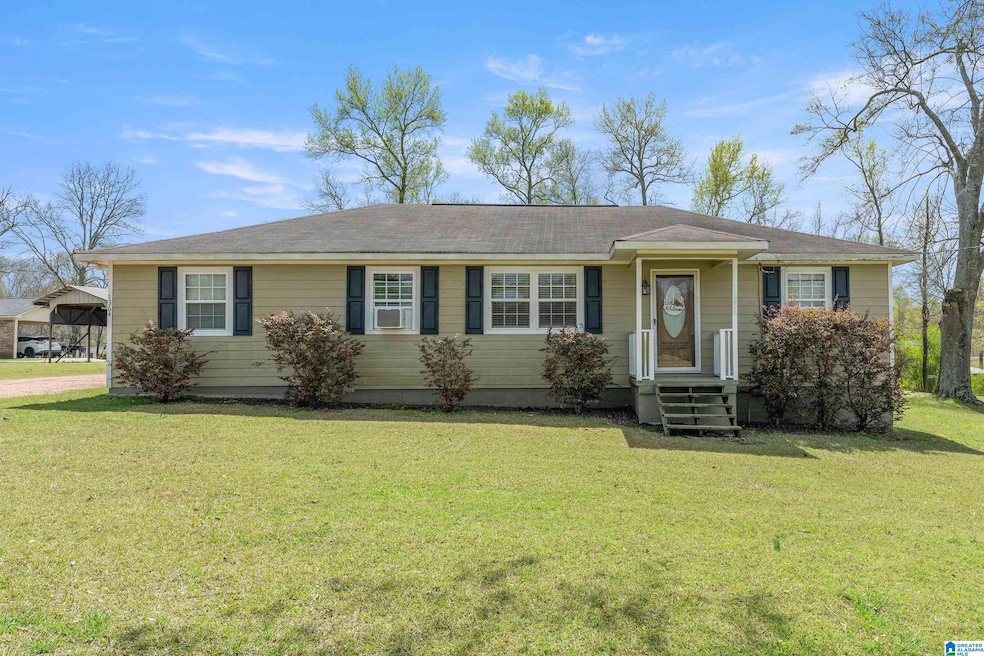
Come see this beautiful home at the end of a quiet street. This well maintained home has 4 bedrooms and 2 baths. Set up your appointment today to see this beautiful home in the Mt Olive area. House sits on a dead end street and has plenty of flat yard. Must see this home.
Last Agent to Sell the Property
Rusty Chamness
ERA King Real Estate - Pell City Listed on: 03/21/2024
We collect this data history from publicly available records. To have your information removed, we recommend requesting removal directly through your county’s website.
Peggy Lucas
EXP REALTY LLC
(659) 204-7271
97 Total Sales
3 in Mount Olive
$225K - $274K Price Range
Jacy Richardson
Keller Williams Homewood
(659) 204-1634
36 Total Sales
3 in Mount Olive
$200K - $301K Price Range
Cathy O'Berry
ARC Realty - Hoover
(205) 506-3261
264 Total Sales
1 in Mount Olive
$374,000 Price
Steve Parker
Keller Williams Realty Hoover
(205) 379-6172
544 Total Sales
1 in Mount Olive
$309,900 Price
Annie Smith
BWC Real Estate LLC
(205) 855-5103
54 Total Sales
1 in Mount Olive
$288,215 Price
Terry Marlowe
Keller Williams Realty Vestavia
(659) 204-7951
100 Total Sales
1 in Mount Olive
$429,900 Price
We collect this data history from publicly available records. To have your information removed, we recommend requesting removal directly through your county’s website.
| Date | Buyer | Sale Price | Title Company |
|---|---|---|---|
| $215,000 | None Listed On Document | ||
| Hays Christopher | -- | -- | |
| Hays Christopher E | $85,000 | -- |
We collect this data history from publicly available records. To have your information removed, we recommend requesting removal directly through your county’s website.
| Date | Status | Borrower | Loan Amount |
|---|---|---|---|
| Previous Owner | $123,000 | ||
| Previous Owner | Hays Christopher E | $106,917 | |
| Previous Owner | Hays Christopher E | $106,250 | |
| Previous Owner | Hays Christopher E | $80,750 |
We collect this data history from publicly available records. To have your information removed, we recommend requesting removal directly through your county’s website.
| Date | Event | Price | List to Sale | Price per Sq Ft |
|---|---|---|---|---|
| 05/22/2024 05/22/24 | Sold | $225,000 | -13.5% | $133 / Sq Ft |
| 03/21/2024 03/21/24 | For Sale | $259,999 | -- | $153 / Sq Ft |
We collect this data history from publicly available records. To have your information removed, we recommend requesting removal directly through your county’s website.
| Year | Tax Paid | Tax Assessment Tax Assessment Total Assessment is a certain percentage of the fair market value that is determined by local assessors to be the total taxable value of land and additions on the property. | Land | Improvement |
|---|---|---|---|---|
| 2025 | $761 | $16,860 | ||
| 2024 | $761 | $16,240 | ||
| 2022 | $599 | $13,010 | $2,040 | $10,970 |
| 2021 | $449 | $10,010 | $2,040 | $7,970 |
| 2020 | $449 | $10,010 | $2,040 | $7,970 |
| 2019 | $449 | $10,020 | $0 | $0 |
| 2018 | $437 | $9,780 | $0 | $0 |
| 2017 | $433 | $9,700 | $0 | $0 |
| 2016 | $416 | $9,360 | $0 | $0 |
| 2015 | $416 | $9,360 | $0 | $0 |
| 2014 | $506 | $9,840 | $0 | $0 |
| 2013 | $506 | $9,220 | $0 | $0 |
RC
Seller's Agent in 2024
Rusty Chamness
ERA King Real Estate - Pell City
Seller Co-Listing Agent in 2024
Jada Bearden
ERA King Real Estate - Pell City
(205) 902-6890
18 Total Sales
Buyer's Agent in 2024
Donnie Hurst
Keller Williams Metro North
(205) 767-7783
13 Total Sales
Source: Greater Alabama MLS
MLS Number: 21381018
APN: 07-00-32-2-000-020.001
Disclaimer: Certain information contained herein is derived from information provided by parties other than Homes.com. All information provided is deemed reliable, but is not guaranteed to be accurate and should be independently verified.
IDX information is provided exclusively for personal, non-commercial use, and may not be used for any purpose other than to identify prospective properties consumers may be interested in purchasing. Information is deemed reliable but not guaranteed.
Ask me questions while you tour the home.