
Sharon England
Long Realty - Yuma
(928) 291-4527
57 Total Sales
29 in Fortuna Foothills
$54K - $395K Price Range
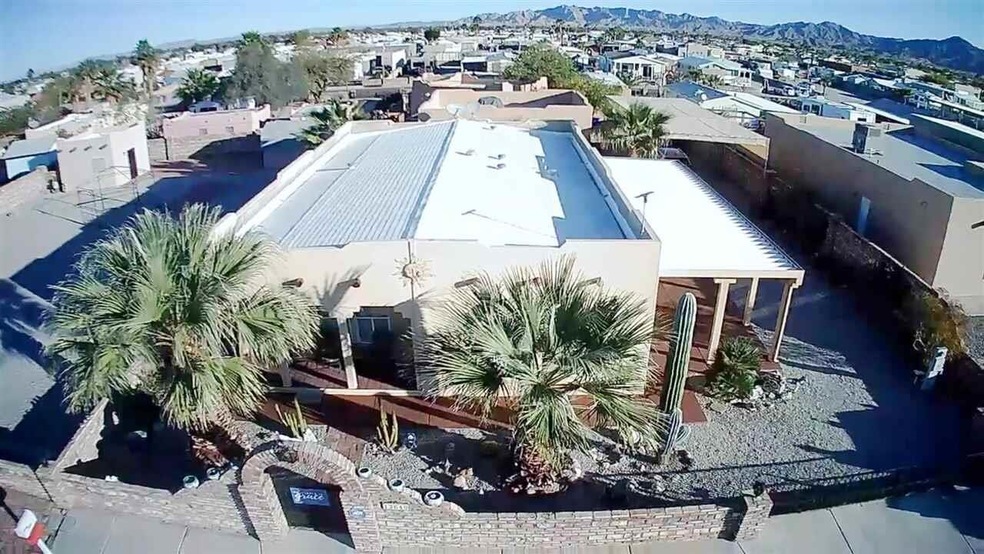
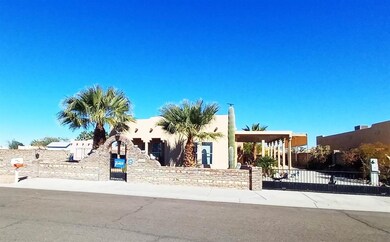
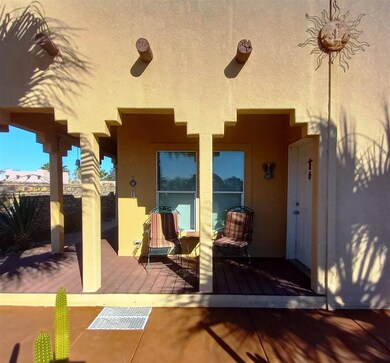
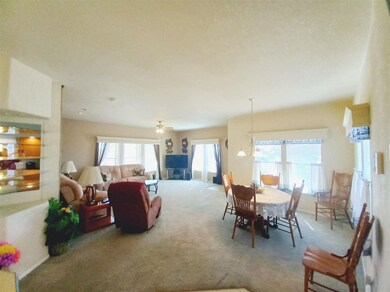
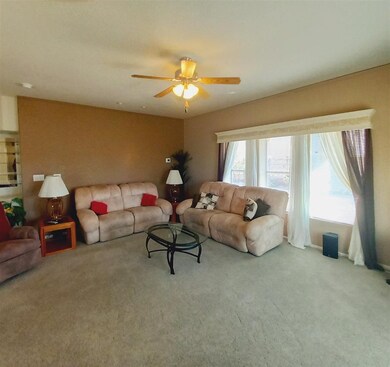
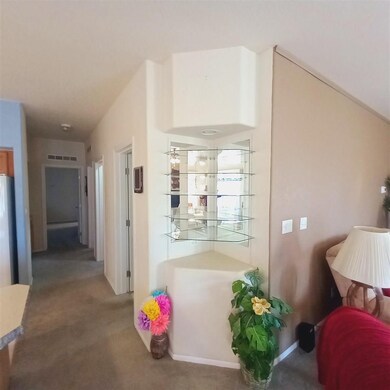
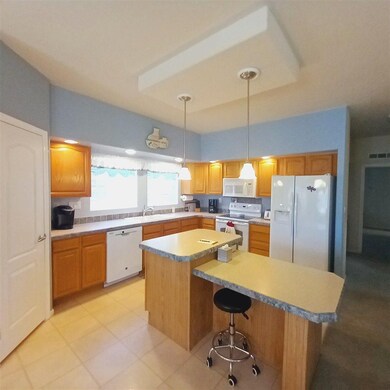
Here is the one you have been waiting for! Beautiful 2006 Santa Fe Style Two Bedroom, Two Bathroom Home with a Huge Oversized Garage, View Deck, Newer Appliances & Heat Pump/Air, RO, 1460 Sq Ft., Gorgeous Landscaping, Furnished, Utility Room with Washer & Dryer, Jetted Tub w/Separate Full Size Shower, Double Sinks, Canvas RV Port with 50 amp Hook up, Mountain View from Living Room & Covered Patio, Double Payne Windows, 2x6 Construction, Shed, Fully Fenced with 6' Brick Fence and Gated with Archway!!
Last Agent to Sell the Property
Arizona Home & Land Sales Brokerage Phone: 928-261-2753 License #BR569790000 Listed on: 02/08/2022
We collect this data history from publicly available records. To have your information removed, we recommend requesting removal directly through your county’s website.
Sharon England
Long Realty - Yuma
(928) 291-4527
57 Total Sales
29 in Fortuna Foothills
$54K - $395K Price Range
Alvaro Munoz Campa
Play Realty
(623) 400-7497
55 Total Sales
10 in Fortuna Foothills
$145K - $448K Price Range
Ashley Layton
Keller Williams Realty Yuma
(928) 955-4594
118 Total Sales
40 in Fortuna Foothills
$175K - $525K Price Range
Arturo Portillo
Realty One Group Gateway
(928) 985-6824
61 Total Sales
14 in Fortuna Foothills
$87K - $675K Price Range
Caleb Tuggle
The Realty Agency - Foothills
(928) 597-8183
153 Total Sales
87 in Fortuna Foothills
$103K - $1.2M Price Range
Jeffrey Bray
Arizona Home & Land Sales
(480) 553-9687
24 Total Sales
20 in Fortuna Foothills
$50K - $417K Price Range
We collect this data history from publicly available records. To have your information removed, we recommend requesting removal directly through your county’s website.
| Date | Buyer | Sale Price | Title Company |
|---|---|---|---|
| $295,000 | New Title Company Name | ||
| Scott Duane O | $56,000 | Citizens Title | |
| Little Bill E | -- | Citizens Title |
We collect this data history from publicly available records. To have your information removed, we recommend requesting removal directly through your county’s website.
| Date | Status | Borrower | Loan Amount |
|---|---|---|---|
| Open | $280,250 |
We collect this data history from publicly available records. To have your information removed, we recommend requesting removal directly through your county’s website.
| Date | Event | Price | List to Sale | Price per Sq Ft |
|---|---|---|---|---|
| 03/30/2022 03/30/22 | Sold | $295,000 | 0.0% | $202 / Sq Ft |
| 02/16/2022 02/16/22 | Pending | -- | -- | -- |
| 02/08/2022 02/08/22 | For Sale | $294,900 | -- | $202 / Sq Ft |
We collect this data history from publicly available records. To have your information removed, we recommend requesting removal directly through your county’s website.
| Year | Tax Paid | Tax Assessment Tax Assessment Total Assessment is a certain percentage of the fair market value that is determined by local assessors to be the total taxable value of land and additions on the property. | Land | Improvement |
|---|---|---|---|---|
| 2026 | $1,168 | $14,859 | $5,449 | $9,410 |
| 2025 | $1,132 | $14,152 | $5,026 | $9,126 |
| 2024 | $1,120 | $13,478 | $4,784 | $8,694 |
| 2023 | $1,120 | $12,836 | $4,598 | $8,238 |
| 2022 | $1,077 | $12,225 | $4,258 | $7,967 |
| 2021 | $1,163 | $11,642 | $3,437 | $8,205 |
| 2020 | $1,047 | $11,089 | $3,514 | $7,575 |
| 2019 | $1,035 | $10,560 | $3,966 | $6,594 |
| 2018 | $988 | $10,057 | $3,903 | $6,154 |
| 2017 | $944 | $10,057 | $3,903 | $6,154 |
| 2016 | $1,089 | $10,157 | $4,700 | $5,457 |
| 2015 | $1,060 | $10,144 | $4,950 | $5,194 |
| 2014 | $1,060 | $11,140 | $5,000 | $6,140 |
Seller's Agent in 2022
Carol Bennett
Arizona Home & Land Sales
(928) 261-2753
54 in this area
75 Total Sales
Buyer's Agent in 2022
Dina Westover
Castle Real Estate & Mgmt Svcs
(540) 314-4515
29 in this area
46 Total Sales
Source: Yuma Association of REALTORS®
MLS Number: 20220640
Disclaimer: Certain information contained herein is derived from information provided by parties other than Homes.com. All information provided is deemed reliable, but is not guaranteed to be accurate and should be independently verified.
IDX information is provided exclusively for personal, non-commercial use, and may not be used for any purpose other than to identify prospective properties consumers may be interested in purchasing. Information is deemed reliable but not guaranteed.
Ask me questions while you tour the home.