
Seller's Agent in 2019
Joel Griffin
eXp Realty, LLC
(832) 655-5757
114 Total Sales
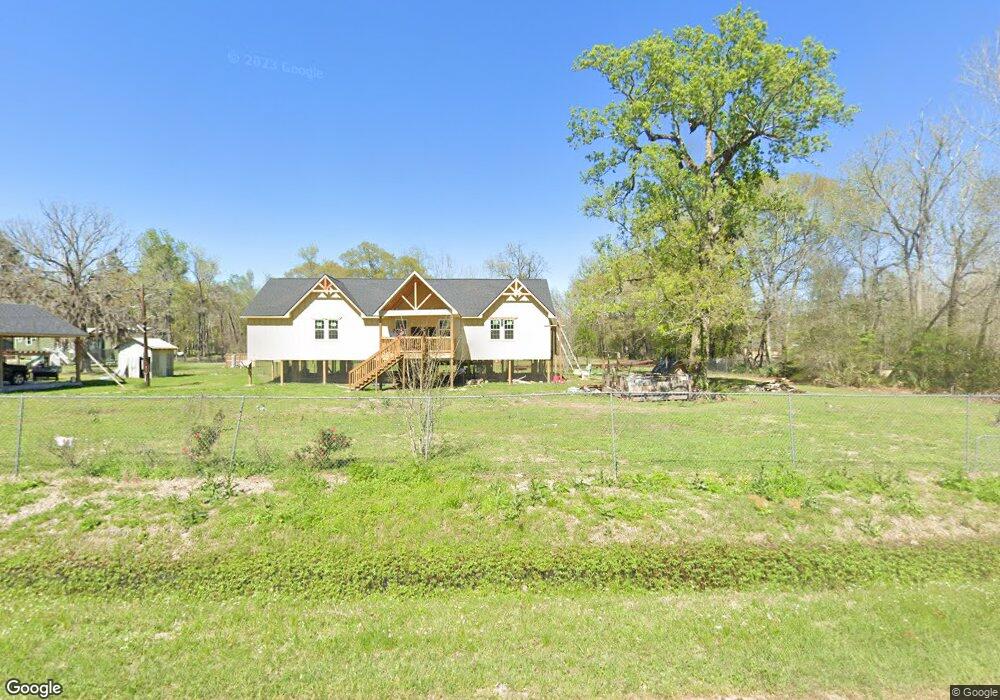

This must-see property is sure to create a warm feel that will stand the test of time. Updated home nestled on a lush 4 Acre Lot on a quiet street in Conroe's desirable Bennette J O H-Owens Community. This home will check off every item on your list - 3 bedrooms, 2 baths, 4 Acres, and NO HOA!! Did we mention the updated kitchen is equipped with double ovens? Oversized 4 Acres lot provides endless opportunities - Build your dream home!! This property has a new septic system and well!! This home is conveniently located to I-45, 99, 1314, and 242. Thanks for visiting your future property -13649 Mcgregor Rd #B!!
We collect this data history from publicly available records. To have your information removed, we recommend requesting removal directly through your county’s website.
We collect this data history from publicly available records. To have your information removed, we recommend requesting removal directly through your county’s website.
| Date | Buyer | Sale Price | Title Company |
|---|---|---|---|
| -- | Ctt | ||
| -- | Fidelity National Title | ||
| -- | -- | ||
| -- | Attorney | ||
| -- | -- | ||
| -- | -- |
We collect this data history from publicly available records. To have your information removed, we recommend requesting removal directly through your county’s website.
| Date | Status | Borrower | Loan Amount |
|---|---|---|---|
| Open | $80,250 | ||
| Previous Owner | $35,000 | ||
| Previous Owner | $73,215 |
We collect this data history from publicly available records. To have your information removed, we recommend requesting removal directly through your county’s website.
| Date | Event | Price | List to Sale | Price per Sq Ft |
|---|---|---|---|---|
| 12/31/2021 12/31/21 | Off Market | -- | -- | -- |
| 05/14/2019 05/14/19 | Sold | -- | -- | -- |
| 04/14/2019 04/14/19 | Pending | -- | -- | -- |
| 04/02/2019 04/02/19 | For Sale | $113,000 | -- | $93 / Sq Ft |
We collect this data history from publicly available records. To have your information removed, we recommend requesting removal directly through your county’s website.
| Year | Tax Paid | Tax Assessment Tax Assessment Total Assessment is a certain percentage of the fair market value that is determined by local assessors to be the total taxable value of land and additions on the property. | Land | Improvement |
|---|---|---|---|---|
| 2025 | $1,608 | $127,736 | $75,000 | $52,736 |
| 2024 | $1,663 | $101,368 | $75,000 | $26,368 |
| 2023 | $1,663 | $104,660 | $75,000 | $29,660 |
| 2022 | $1,650 | $94,480 | $60,090 | $34,390 |
| 2021 | $1,712 | $92,600 | $42,000 | $50,600 |
| 2020 | $1,835 | $94,370 | $42,000 | $52,370 |
| 2019 | $1,008 | $50,030 | $30,000 | $20,030 |
| 2018 | $604 | $30,000 | $30,000 | $0 |
| 2017 | $606 | $30,000 | $30,000 | $0 |
| 2016 | $858 | $42,430 | $30,000 | $12,430 |
| 2015 | $379 | $20,210 | $7,500 | $12,710 |
| 2014 | $379 | $18,780 | $7,500 | $11,280 |
Seller's Agent in 2019
Joel Griffin
eXp Realty, LLC
(832) 655-5757
114 Total Sales
J
Buyer's Agent in 2019
Jose Garza
Jose Garza Agency
(713) 928-8900
22 Total Sales
Source: Houston Association of REALTORS®
MLS Number: 74923627
Disclaimer: Certain information contained herein is derived from information provided by parties other than Homes.com. All information provided is deemed reliable, but is not guaranteed to be accurate and should be independently verified.
Copyright 2026, Houston REALTORS® Information Service, Inc.
The information provided is exclusively for consumers’ personal, non-commercial use, and may not be used for any purpose other than to identify prospective properties consumers may be interested in purchasing.
Information is deemed reliable but not guaranteed.
Ask me questions while you tour the home.