
The Key Team .
Brinkoetter & Associates
(855) 768-6562
627 Total Sales
96 in Mount Zion
$104K - $815K Price Range

Estimated Value: $436,000 - $523,000
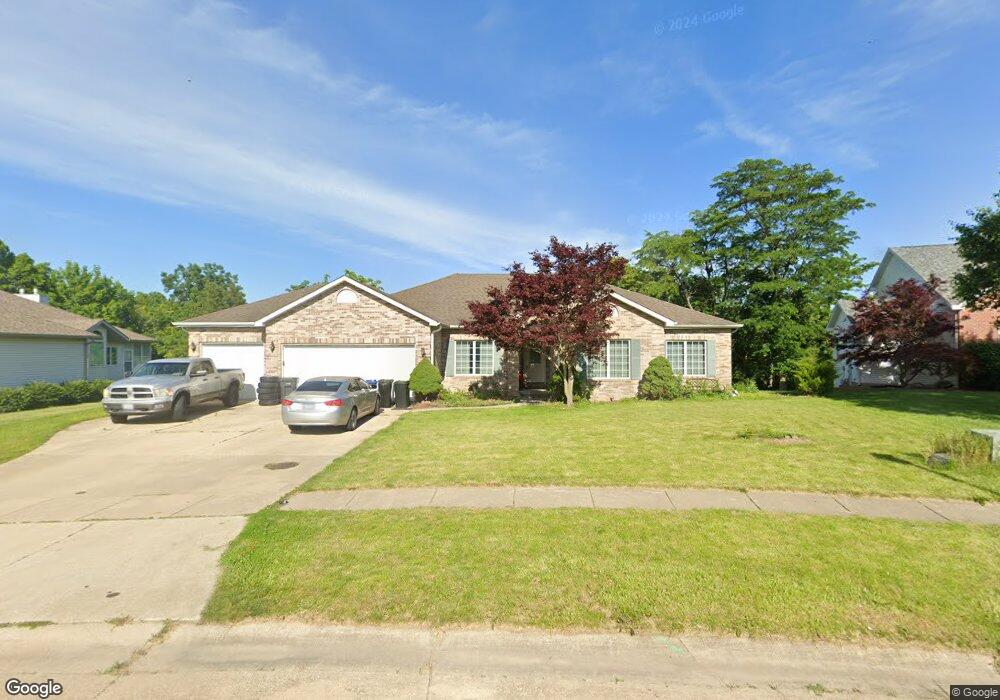
Your own private woods. Mt. Zion. Large open concept ranch with walk-out finished basement. Huge eat-in kitchen has island and breakfast area - looks out over a private wooded backyard , .88 acre lot.S.A. Lewis custom built home. (Approx. 786 of finished sf is in walk-out bsmt.) Garage set up for boat or camper. New furnace & AC 2009. Lots of storage in basement, 20 ft long master closet. Wet bar and Full bath in basement. Workshop has double door entry to backyard.Lot goes far back into woods. Wild turkey and deer make appearances.
Last Agent to Sell the Property
Rod Greene
RE/MAX Executives Plus Listed on: 12/18/2012
Last Buyer's Agent
Catherine Derby
Glenda Williamson Realty License #471004202
We collect this data history from publicly available records. To have your information removed, we recommend requesting removal directly through your county’s website.
The Key Team .
Brinkoetter & Associates
(855) 768-6562
627 Total Sales
96 in Mount Zion
$104K - $815K Price Range
Colleen Brinkoetter
Brinkoetter, Realtors
(217) 615-5474
96 Total Sales
17 in Mount Zion
$123K - $485K Price Range
Renee Sommer
County Line Realty
(217) 859-8732
141 Total Sales
8 in Mount Zion
$58K - $610K Price Range
John Sellers
Brinkoetter REALTORS®
(217) 571-3757
45 Total Sales
5 in Mount Zion
$63K - $1.2M Price Range
Lindsay Prewitt
eXp Realty
(309) 490-8455
218 Total Sales
1 in Mount Zion
$181,000 Price
Shelby Younker
Agency One Insurance & Real Estate
(217) 859-8777
74 Total Sales
8 in Mount Zion
$22K - $225K Price Range
We collect this data history from publicly available records. To have your information removed, we recommend requesting removal directly through your county’s website.
| Date | Buyer | Sale Price | Title Company |
|---|---|---|---|
| $325,000 | None Available |
We collect this data history from publicly available records. To have your information removed, we recommend requesting removal directly through your county’s website.
| Date | Event | Price | List to Sale | Price per Sq Ft |
|---|---|---|---|---|
| 05/10/2013 05/10/13 | Sold | $325,000 | -7.1% | $93 / Sq Ft |
| 04/26/2013 04/26/13 | Pending | -- | -- | -- |
| 12/18/2012 12/18/12 | For Sale | $349,900 | -- | $101 / Sq Ft |
We collect this data history from publicly available records. To have your information removed, we recommend requesting removal directly through your county’s website.
| Year | Tax Paid | Tax Assessment Tax Assessment Total Assessment is a certain percentage of the fair market value that is determined by local assessors to be the total taxable value of land and additions on the property. | Land | Improvement |
|---|---|---|---|---|
| 2025 | $10,848 | $141,003 | $16,940 | $124,063 |
| 2024 | $9,534 | $133,150 | $16,940 | $116,210 |
| 2023 | $9,214 | $123,837 | $15,755 | $108,082 |
| 2022 | $8,810 | $117,459 | $14,944 | $102,515 |
| 2021 | $8,544 | $110,039 | $14,000 | $96,039 |
| 2020 | $8,931 | $115,737 | $14,908 | $100,829 |
| 2019 | $8,931 | $115,737 | $14,908 | $100,829 |
| 2018 | $8,658 | $112,782 | $14,527 | $98,255 |
| 2017 | $8,540 | $110,614 | $14,248 | $96,366 |
| 2016 | $8,517 | $109,417 | $14,727 | $94,690 |
| 2015 | $8,236 | $108,333 | $14,581 | $93,752 |
| 2014 | $7,939 | $108,333 | $14,581 | $93,752 |
| 2013 | $8,032 | $108,333 | $14,581 | $93,752 |
R
Seller's Agent in 2013
Rod Greene
RE/MAX
C
Buyer's Agent in 2013
Catherine Derby
Glenda Williamson Realty
Source: Central Illinois Board of REALTORS®
MLS Number: 5190427
APN: 12-17-03-129-023
Ask me questions while you tour the home.