RENTED JAN 28, 2026

Estimated Value: $343,754

4 Beds
2.5 Baths
2,450 Sq Ft
$140/Sq Ft Est. Value

Sale Details

Date Sold: September 7, 2023

Last sale price $315,000 $129 Per Sq Ft

Est. 9% increase in value since last sale

Current estimated payment $2,336 / mo

Highlights

  • On Golf Course
  • Tennis Courts
  • Open Floorplan
  • Fitness Center
  • Gated with Attendant
  • Clubhouse

About This Home

As of January 2026

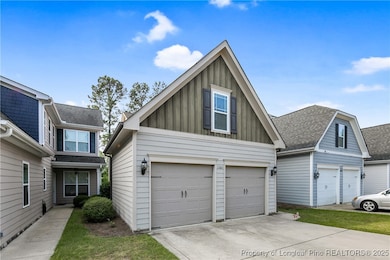
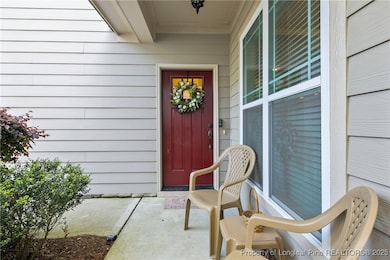
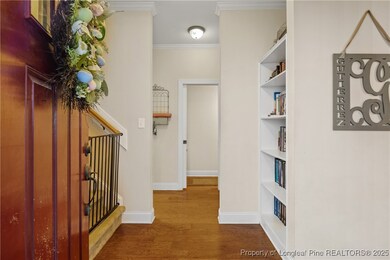
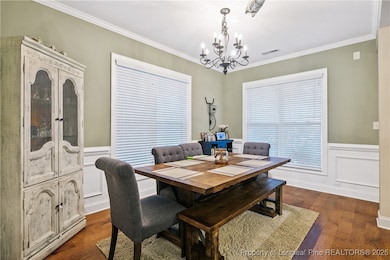
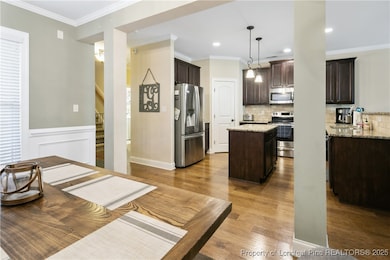

Well-maintained 4 bedroom, 2.5 bath home located in the desirable gated golf course community of Anderson Creek Club. This home features hardwood floors on the 1st floor, open floor plan with a formal dining room, open kitchen with island, granite countertops, stainless appliances and pantry. Kitchen opens up to the living room with electric fireplace. The first floor also offers a half bathroom, laundry room and built-ins for an added touch. All bedrooms, 2 full bathrooms plus an office nook located on the 2nd floor. Owner suite has a trey ceiling separate walk-in closet and bathroom. Owner bathroom has dual sinks, separate shower, soaking tub and linen closet. Screened in patio with extra storage. Monthly association dues include internet service, lawn care service and the onsite amenities. This home is close to the back gate for an easy community access.

Last Agent to Rent the Property

NICOLE MCKENNA

SOLDIERS FIRST REAL ESTATE LLC. License #276282 Listed on: 10/17/2025

Home Details

Home Type

  • Single Family

Year Built

  • Built in 2013

Lot Details

  • On Golf Course
  • Back Yard Fenced
  • Cleared Lot
  • Property is in good condition

HOA Fees

  • $289 Monthly HOA Fees

Parking

  • 2 Car Attached Garage
  • Garage Door Opener

Interior Spaces

  • 2,450 Sq Ft Home
  • 2-Story Property
  • Open Floorplan
  • Ceiling Fan
  • Electric Fireplace
  • Blinds
  • Formal Dining Room
  • Golf Course Views
  • Fire and Smoke Detector

Kitchen

  • Range
  • Recirculated Exhaust Fan
  • Microwave
  • Dishwasher
  • Kitchen Island
  • Granite Countertops
  • Disposal

Flooring

  • Wood
  • Carpet
  • Tile

Bedrooms and Bathrooms

  • 4 Bedrooms
  • Walk-In Closet
  • Double Vanity
  • Soaking Tub
  • Garden Bath
  • Separate Shower

Laundry

  • Laundry Room
  • Laundry on main level
  • Washer and Dryer Hookup

Outdoor Features

  • Tennis Courts
  • Covered Patio or Porch
  • Playground

Schools

  • Anderson Creek Primary Elementary School
  • Western Harnett Middle School
  • Overhills Senior High School

Utilities

  • Zoned Heating and Cooling System
  • Heat Pump System

Listing and Financial Details

  • Security Deposit $2,050
  • Property Available on 10/15/25
  • Exclusions: tenants personal property, washer and dryer
  • Tax Lot 964
  • Assessor Parcel Number 01053521 0100 24

Community Details

Overview

  • Association fees include ground maintenance
  • Anderson Creek Club Association
  • Anderson Creek Club Subdivision

Recreation

  • Golf Course Community
  • Fitness Center
  • Community Pool

Additional Features

  • Clubhouse
  • Gated with Attendant

Home Details

Home Type

Single Family

Year Built

Built in 2013

Lot Details

0 Sq Ft Lot

HOA Fees

$289 per month

Parking

2

Rental Info

  • Available Date: 2025-10-15
  • Security Deposit: 2050.0

Listing Details

  • Property Sub Type: Single Family Residence
  • Prop. Type: Residential Lease
  • Road Frontage Type: Golf Course
  • Road Surface Type: Paved
  • Inclusions: Refrigerator
  • Subdivision Name: ANDERSON CREEK CLUB
  • Architectural Style: Two Story
  • Carport Y N: No
  • Garage Yn: Yes
  • Unit Levels: Two
  • Building Stories: 2
  • Year Built: 2013
  • Property Sub Type Additional: Single Family Residence
  • Special Features: None
  • Stories: 2

Interior Features

  • Furnished: Unfurnished
  • Appliances: Dishwasher, Disposal, Microwave, Range, Refrigerator
  • Has Basement: Other
  • Full Bathrooms: 2
  • Half Bathrooms: 1
  • Total Bedrooms: 4
  • Fireplace Features: Electric
  • Fireplaces: 1
  • Fireplace: Yes
  • Flooring: Hardwood, Tile, Carpet
  • Interior Amenities: Ceiling Fan(s), Separate/Formal Dining Room, Double Vanity, Granite Counters, Garden Tub/Roman Tub, Kitchen Exhaust Fan, Kitchen Island, Open Concept, Separate Shower, Walk-In Closet(s), Walk-In Shower, Window Treatments
  • Living Area: 2450.0
  • Window Features: Blinds

Exterior Features

  • Fencing: Back Yard, Yard Fenced
  • Lot Features: < 1/4 Acre, Cleared, On Golf Course
  • Topography: Cleared
  • View: Golf Course
  • View: Yes
  • Exclusions: tenants personal property, washer and dryer
  • Home Warranty: No
  • Construction Type: Fiber Cement
  • Exterior Features: Fence, Playground, Porch, Patio, Tennis Court(s)
  • Patio And Porch Features: Covered, Front Porch, Patio, Porch, Screened
  • Property Condition: Good Condition

Garage/Parking

  • Attached Garage: Yes
  • Covered Parking Spaces: 2.0
  • Garage Spaces: 2.0
  • Parking Features: Attached, Garage, Garage Door Opener

Utilities

  • Laundry Features: Washer Hookup, Dryer Hookup, Main Level, In Unit
  • Security: Gated with Guard, Gated Community, Smoke Detector(s)
  • Cooling: Central Air, Electric
  • Cooling Y N: Yes
  • Heating: Heat Pump, Zoned
  • Heating Yn: Yes
  • Sewer: County Sewer
  • Water Source: Public

Condo/Co-op/Association

  • Community Features: Clubhouse, Community Pool, Fitness Center, Golf, Gated, Gutter(s), Street Lights, Pool
  • Association Fee: 289.0
  • Association Fee Frequency: Monthly
  • Association Name: Anderson Creek Club
  • Association: Yes

Fee Information

  • Association Fee Includes: Maintenance Grounds

Schools

  • Elementary School: Anderson Creek Primary
  • High School: Overhills Senior High
  • Middle Or Junior School: Western Harnett Middle School

Lot Info

  • Parcel #: 01053521 0100 24

Multi Family

  • Above Grade Finished Area Units: Square Feet

Tax Info

  • Tax Lot: 964

Ownership History

We collect this data history from publicly available records. To have your information removed, we recommend requesting removal directly through your county’s website.

Date Name Owned For Owner Type

Purchase Details

Listed on
Jul 21, 2023
Closed on
Aug 29, 2023
Sold by
Bought by
Seller's Agent
MONA RABIN
AC REALTY
List Price
$325,000
Sold Price
$315,000
Premium/Discount to List
-$10,000
-3.08%
Views
47
Current Estimated Value
$343,754

Home Financials for this Owner

Home Financials are based on the most recent Mortgage that was taken out on this home.
Estimated Appreciation
$28,754
Avg. Annual Appreciation
3.07%
Original Mortgage
$321,772
Interest Rate
0.05%
Mortgage Type
VA

Purchase Details

Listed on
May 6, 2022
Closed on
Jun 29, 2022
Sold by
Bought by
Seller's Agent
MELISSA CRUMLEY
PINELAND REALTY LLC
List Price
$299,900
Sold Price
$293,000
Premium/Discount to List
-$6,900
-2.3%

Home Financials for this Owner

Home Financials are based on the most recent Mortgage that was taken out on this home.
Avg. Annual Appreciation
6.74%
Original Mortgage
$272,999
Interest Rate
0.05%
Mortgage Type
VA

Purchase Details

Listed on
May 29, 2013
Closed on
May 23, 2013
Sold by
Bought by
Seller's Agent
Erica Morgan
CASA MORGAN REAL ESTATE, LLC
Buyer's Agent
Corinne Smith
COLDWELL BANKER ADVANTAGE - FAYETTEVILLE
List Price
$247,650
Sold Price
$247,650

Home Financials for this Owner

Home Financials are based on the most recent Mortgage that was taken out on this home.
Avg. Annual Appreciation
1.85%
Original Mortgage
$255,822
Interest Rate
0.0342%
Mortgage Type
VA
Source: Public Records
Create a Home Valuation Report for This Property
The Home Valuation Report is an in-depth analysis detailing your home's value as well as a comparison with similar homes in the area

Home Values in the Area

Source: Public Records

Average Home Value in this Area


Source: Public Records

Purchase History

We collect this data history from publicly available records. To have your information removed, we recommend requesting removal directly through your county’s website.

Date Buyer Sale Price Title Company
$315,000 None Listed On Document
$293,000 Law Office Of Jeffrey E Radfor
$278,000 None Available
Source: Public Records

Mortgage History

We collect this data history from publicly available records. To have your information removed, we recommend requesting removal directly through your county’s website.

Date Status Borrower Loan Amount
Open $330,594
Closed $321,772
Previous Owner $272,999
Previous Owner $255,822
Source: Public Records

Property History

We collect this data history from publicly available records. To have your information removed, we recommend requesting removal directly through your county’s website.

Date Event Price List to Sale Price per Sq Ft Prior Sale
01/28/2026 01/28/26 Rented $2,050 0.0% --
12/24/2025 12/24/25 Price Changed $2,050 -4.7% $1 / Sq Ft
10/17/2025 10/17/25 For Rent $2,150 0.0% --
09/07/2023 09/07/23 Sold $315,000 -3.1% $136 / Sq Ft View Prior Sale
08/04/2023 08/04/23 Pending -- -- --
07/21/2023 07/21/23 For Sale $325,000 +10.9% $140 / Sq Ft
07/29/2022 07/29/22 Sold $293,000 -2.3% -- View Prior Sale
05/10/2022 05/10/22 Pending -- -- --
05/06/2022 05/06/22 For Sale $299,900 0.0% --
07/21/2015 07/21/15 Rented -- -- --
07/21/2015 07/21/15 For Rent -- -- --
06/03/2013 06/03/13 Sold $247,650 0.0% $109 / Sq Ft View Prior Sale
05/29/2013 05/29/13 Pending -- -- --
05/29/2013 05/29/13 For Sale $247,650 -- $109 / Sq Ft
Source: Longleaf Pine REALTORS®

Tax History

We collect this data history from publicly available records. To have your information removed, we recommend requesting removal directly through your county’s website.

Year Tax Paid Tax Assessment Tax Assessment Total Assessment is a certain percentage of the fair market value that is determined by local assessors to be the total taxable value of land and additions on the property. Land Improvement
2025 $1,925 $262,413 $0 $0
2024 $1,925 $262,413 $0 $0
2023 $2,271 $262,413 $0 $0
2022 $2,271 $262,413 $0 $0
2021 $2,271 $254,190 $0 $0
2020 $2,271 $254,190 $0 $0
2019 $2,256 $254,190 $0 $0
2018 $2,256 $254,190 $0 $0
2017 $2,256 $254,190 $0 $0
2016 $2,341 $264,080 $0 $0
2015 -- $265,500 $0 $0
2014 -- $265,500 $0 $0
Source: Public Records

Agents Affiliated with this Home

  • Section Image
  • Section Image
  • Section Image
  • Section Image
  • Section Image
  • Section Image
See All Agents

Map

Source: Longleaf Pine REALTORS®

MLS Number: 751859

Longleaf Pine REALTORS®

APN: 01053521 0100 24

Your Personal Tour Guide

Ask me questions while you tour the home.