
Regina Rodriguez
CENTURY 21 ALTON CLARK
(352) 747-0764
386 Total Sales
1 in Astatula
$179,900 Price
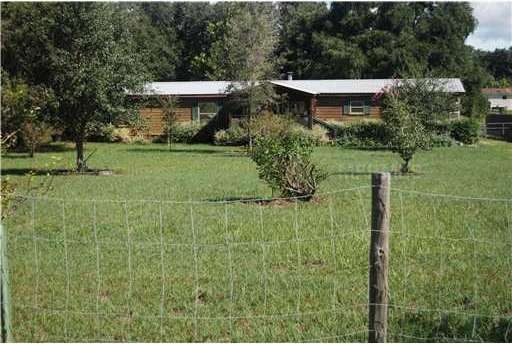
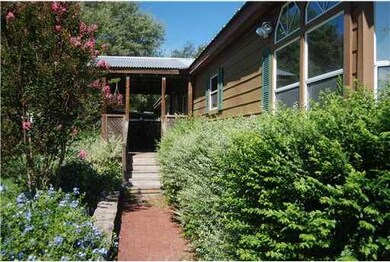
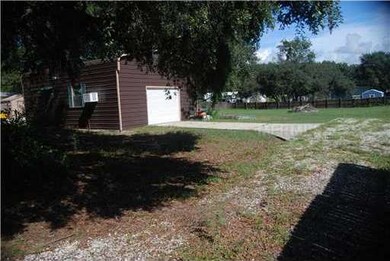
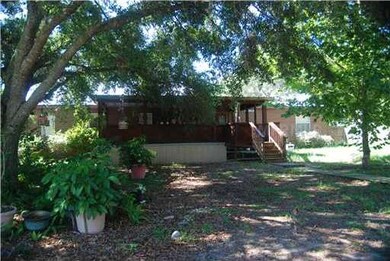
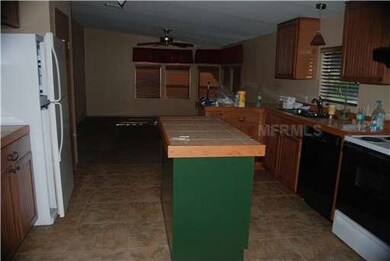

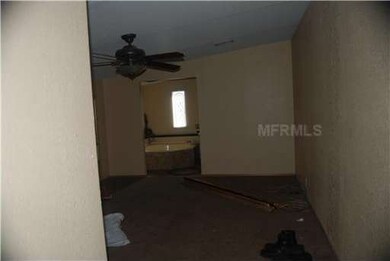
Short Sale 4/2 homes with a detached work shop with electric and air.. this home is an open floor plan, vaulted ceilings, master bath with soaking tub, living room with fireplace and family room. all appliances stay with the home... very spacious home lots of upgrades in this home a must see... "Short Sale; approval of the seller's lenders(s) may be conditioned upon the gross commission being reduced, any reduction of the gross commission will be apportioned (insert apportionment or split)between listing and cooperating brokers. Bank APPROVED!!! 4/2 mobile home with detached garage with air.. open floor plan. living with a wood burning fireplace,kitchen has island and 4 years new cabinets master has carpet, bath is linoleum,sunken garden bath tub separate shower, dual sinks. large bedrooms and large laundry room. House has new flooring in living room and bedrooms other than the master nice tile.home has a water system and 4 yrs new a/c unit. the yard is over an acre and all fenced and cross fenced. Garage has air and insulated and drywalled. A must see
Last Agent to Sell the Property
OLYMPUS EXECUTIVE REALTY INC License #3028721 Listed on: 09/09/2011
We collect this data history from publicly available records. To have your information removed, we recommend requesting removal directly through your county’s website.
Regina Rodriguez
CENTURY 21 ALTON CLARK
(352) 747-0764
386 Total Sales
1 in Astatula
$179,900 Price
Liz Bell
LPT REALTY, LLC
(352) 268-1911
106 Total Sales
1 in Astatula
$165,000 Price
Awilda Lopez
WHEATLEY REALTY GROUP
(689) 219-4388
69 Total Sales
1 in Astatula
$210,000 Price
Tania Matthews
KELLER WILLIAMS ELITE PARTNERS III REALTY
(866) 693-1098
81 Total Sales
2 in Astatula
$423K - $600K Price Range
Diane Smallwood
KELLER WILLIAMS CORNERSTONE RE
(352) 306-1024
32 Total Sales
1 in Astatula
$480,000 Price
Kenny Medina
LPT REALTY, LLC
(321) 204-8078
113 Total Sales
1 in Astatula
$357,900 Price
We collect this data history from publicly available records. To have your information removed, we recommend requesting removal directly through your county’s website.
| Date | Buyer | Sale Price | Title Company |
|---|---|---|---|
| $80,000 | Attorney | ||
| Callahan Robin R | $147,000 | Liberty Title Company | |
| Semrad Joseph Allen | $17,900 | -- | |
| Trejo Jaime Leal | $17,900 | -- |
We collect this data history from publicly available records. To have your information removed, we recommend requesting removal directly through your county’s website.
| Date | Status | Borrower | Loan Amount |
|---|---|---|---|
| Open | $78,551 |
We collect this data history from publicly available records. To have your information removed, we recommend requesting removal directly through your county’s website.
| Year | Tax Paid | Tax Assessment Tax Assessment Total Assessment is a certain percentage of the fair market value that is determined by local assessors to be the total taxable value of land and additions on the property. | Land | Improvement |
|---|---|---|---|---|
| 2026 | $1,463 | $86,150 | ||
| 2025 | $1,223 | $83,810 | ||
| 2024 | $1,223 | $83,810 | ||
| 2023 | $1,223 | $79,000 | $0 | $0 |
| 2022 | $1,156 | $76,700 | $0 | $0 |
| 2021 | $1,112 | $74,471 | $0 | $0 |
| 2020 | $1,144 | $73,443 | $0 | $0 |
| 2019 | $1,138 | $71,792 | $0 | $0 |
| 2018 | $1,092 | $70,454 | $0 | $0 |
| 2017 | $1,061 | $69,005 | $0 | $0 |
| 2016 | $1,073 | $68,601 | $0 | $0 |
| 2015 | $872 | $68,125 | $0 | $0 |
| 2014 | $878 | $67,585 | $0 | $0 |
Seller's Agent in 2012
Donna Wall
OLYMPUS EXECUTIVE REALTY INC
(407) 947-9919
25 Total Sales
Buyer's Agent in 2012
Kelli Brigham
FLORIDA REALTY INVESTMENTS
(352) 435-5163
3 Total Sales
Source: Stellar MLS
MLS Number: G4676138
Disclaimer: Certain information contained herein is derived from information provided by parties other than Homes.com. All information provided is deemed reliable, but is not guaranteed to be accurate and should be independently verified.
All data is obtained from various sources and may not have been verified by broker or MLS GRID. Supplied Open House Information is subject to change without notice. All information should be independently reviewed and verified for accuracy. Properties may or may not be listed by the office/agent presenting the information. Some IDX listings have been excluded from this website. IDX information is provided exclusively for personal, non-commercial use, and may not be used for any purpose other than to identify prospective properties consumers may be interested in purchasing. Information is deemed reliable but not guaranteed.
Listings courtesy of Stellar MLS as distributed by MLS GRID.
Based on information submitted to the MLS GRID
Listing Information presented by local MLS brokerage: Ten-X - (888)-952-6393
Ask me questions while you tour the home.