
Mary Gladchun
RE/MAX Classic
(734) 802-1340
129 Total Sales
1 in Belleville
$227,000 Price
Estimated Value: $375,259
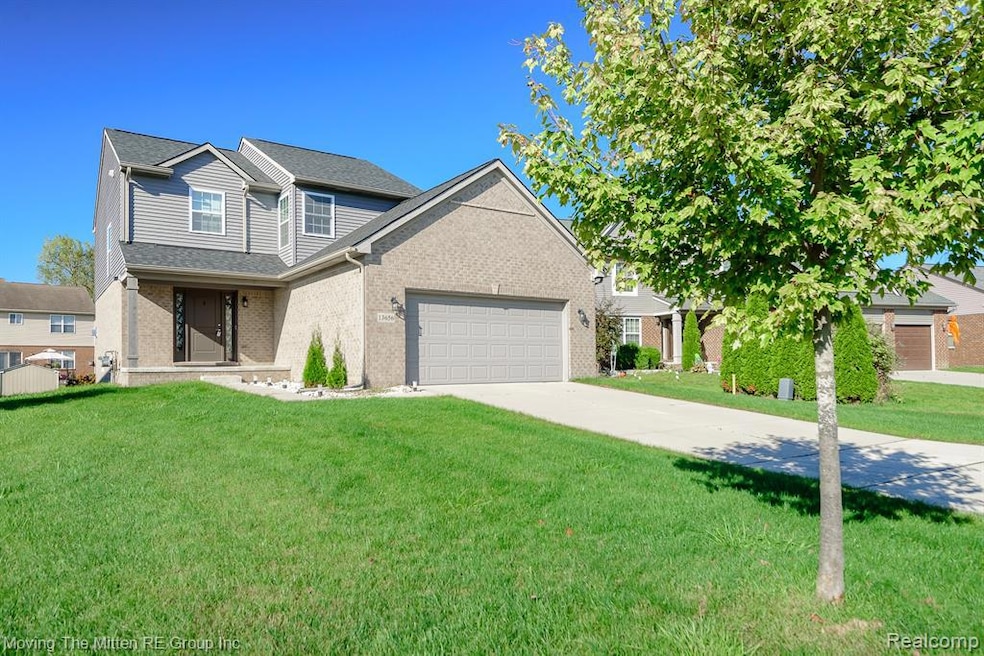
***OPEN HOUSE SUN, NOV 23RD NOON-2PM***Welcome home to this charming 3-bedroom, 2.5-bath colonial full of warmth and character — the perfect place for your family. The spacious living room with a cozy fireplace is ideal for movie nights or relaxing after a long day. The bright kitchen features stainless steel appliances and a cheerful breakfast nook, perfect for morning coffee or homework time. Upstairs, you’ll find a comfortable primary suite with a walk-in closet and private bath — your own peaceful retreat. Two additional bedrooms and a second full bath offer plenty of space for family or guests. Step outside to enjoy the large Trex deck, a great spot for weekend barbecues and outdoor fun. The two-car attached garage makes coming and going easy, with extra room for storage. The garage also has an electrical run for two car chargers. Located just a short drive from Ann Arbor and downtown Detroit, this move-in ready home offers the best of both worlds — a quiet, family-friendly neighborhood with convenient access to shopping, dining, and entertainment. The community offers many events in the summer for your outdoor enjoyment.
Last Agent to Sell the Property
Moving The Mitten RE Group Inc License #6501366596 Listed on: 10/08/2025
We collect this data history from publicly available records. To have your information removed, we recommend requesting removal directly through your county’s website.
Mary Gladchun
RE/MAX Classic
(734) 802-1340
129 Total Sales
1 in Belleville
$227,000 Price
Ron Fox
Downriver Homes LLC
(734) 977-0839
266 Total Sales
3 in Belleville
$350K - $430K Price Range
Jason Floare
MARCUS & COMPANY REALTY
(734) 838-5642
97 Total Sales
1 in Belleville
$300,000 Price
Debra Jajuga-Shepler
RE/MAX Platinum
(734) 349-1562
9 Total Sales
1 in Belleville
$300,500 Price
Aida Omidvar
KW Metro
(947) 221-4263
146 Total Sales
1 in Belleville
$950,000 Price
Elizabeth Duperon
Coldwell Banker Professionals-AA
(734) 802-0784
65 Total Sales
4 in Belleville
$257K - $421K Price Range
We collect this data history from publicly available records. To have your information removed, we recommend requesting removal directly through your county’s website.
| Date | Buyer | Sale Price | Title Company |
|---|---|---|---|
| $363,000 | Michigan Title Insurance Agenc | ||
| $275,000 | None Listed On Document | ||
| $1,305 | None Available |
We collect this data history from publicly available records. To have your information removed, we recommend requesting removal directly through your county’s website.
| Date | Status | Borrower | Loan Amount |
|---|---|---|---|
| Open | $319,440 | ||
| Closed | $266,750 | ||
| Previous Owner | $40,000 |
We collect this data history from publicly available records. To have your information removed, we recommend requesting removal directly through your county’s website.
| Date | Event | Price | List to Sale | Price per Sq Ft | Prior Sale |
|---|---|---|---|---|---|
| 01/05/2026 01/05/26 | Sold | $363,000 | -3.2% | $217 / Sq Ft | |
| 12/07/2025 12/07/25 | Pending | -- | -- | -- | |
| 11/18/2025 11/18/25 | Price Changed | $375,000 | -2.6% | $224 / Sq Ft | |
| 10/23/2025 10/23/25 | Price Changed | $385,000 | -3.8% | $230 / Sq Ft | |
| 10/10/2025 10/10/25 | For Sale | $400,000 | +45.5% | $239 / Sq Ft | |
| 09/04/2020 09/04/20 | Sold | $275,000 | -1.8% | $164 / Sq Ft | View Prior Sale |
| 07/29/2020 07/29/20 | Pending | -- | -- | -- | |
| 02/08/2020 02/08/20 | For Sale | $279,900 | -- | $167 / Sq Ft |
We collect this data history from publicly available records. To have your information removed, we recommend requesting removal directly through your county’s website.
| Year | Tax Paid | Tax Assessment Tax Assessment Total Assessment is a certain percentage of the fair market value that is determined by local assessors to be the total taxable value of land and additions on the property. | Land | Improvement |
|---|---|---|---|---|
| 2025 | $2,796 | $175,500 | $0 | $0 |
| 2024 | $2,718 | $165,500 | $0 | $0 |
| 2023 | $2,593 | $147,700 | $0 | $0 |
| 2022 | $4,181 | $130,900 | $0 | $0 |
| 2021 | $4,107 | $113,600 | $0 | $0 |
| 2020 | $1,906 | $35,000 | $0 | $0 |
| 2019 | $1,089 | $20,000 | $0 | $0 |
| 2018 | $739 | $20,000 | $0 | $0 |
| 2017 | $335 | $20,000 | $0 | $0 |
| 2016 | $477 | $20,000 | $0 | $0 |
| 2015 | $929 | $15,000 | $0 | $0 |
| 2013 | $900 | $9,000 | $0 | $0 |
| 2010 | -- | $15,000 | $0 | $0 |
Seller's Agent in 2026
Therese Antonelli
Moving The Mitten RE Group Inc
(734) 627-7100
824 Total Sales
H
Seller Co-Listing Agent in 2026
Harold Silverman
Moving The Mitten RE Group Inc
(734) 627-7100
118 Total Sales
Buyer's Agent in 2026
Nancy Bashi
Preferred, Realtors® Ltd
(734) 459-6005
87 Total Sales
M
Seller's Agent in 2020
Madeline Sherman
Home Builders Resource LLC
(734) 353-0206
14 Total Sales
Buyer's Agent in 2020
Tricia Maskin
Berkshire Hathaway HomeServices Kee Realty Clinton
(248) 709-7774
342 Total Sales
Buyer's Agent in 2020
Tricia Kortes
Real Living Kee Realty-Troy
(248) 278-0080
140 Total Sales
Source: Realcomp
MLS Number: 20251042100
APN: 83-102-05-0129-000
Disclaimer: Certain information contained herein is derived from information provided by parties other than Homes.com. All information provided is deemed reliable, but is not guaranteed to be accurate and should be independently verified.
IDX provided courtesy of Realcomp II Ltd. via Ten-X and MLS
Copyright 2026 Realcomp II Ltd. Shareholders
IDX information is provided exclusively for consumers' personal, noncommercial use and may not be used for any purpose other than to identify prospective properties consumers may be interested in purchasing. The accuracy of all information, regardless of source, is not guaranteed or warranted. All information should be independently verified.
Listing Information presented by local MLS brokerage: Ten-X, local REALTOR®- Arlene Richardson - (888)-952-6393
Ask me questions while you tour the home.