
Tyler Head
Turning Point Realty Group
(458) 221-9670
90 Total Sales
4 in East Springfield
$221K - $430K Price Range
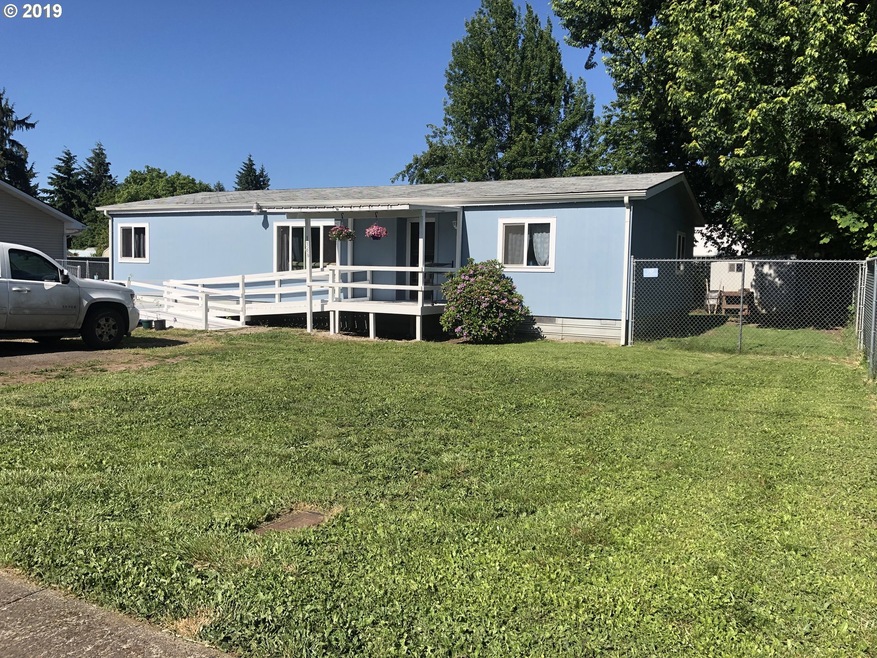
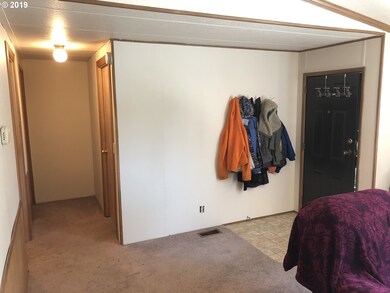
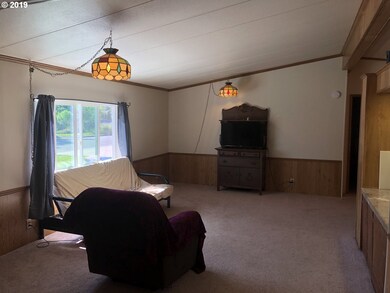
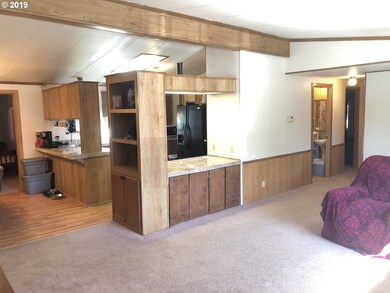
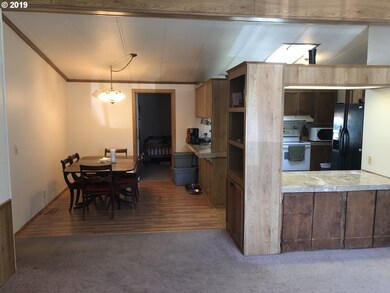
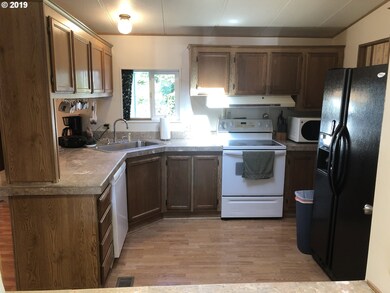
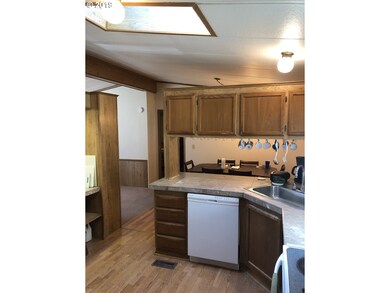
Great home for large families! 1600 sq. ft. w/4 bedrooms & 2 bathrooms including a master bathroom w/large tub/shower combination. Master has a walk-in closet, vaulted ceilings in the living room & separate laundry room. All appliances except the 2 freezers stay! Refrigerator, smooth top range, dishwasher, washer & dryer. New siding 2016, new roof 2014. Two sheds & large fenced backyard! Low property taxes! Viewing by appointment only!
Last Agent to Sell the Property
Bell Real Estate License #960300102 Listed on: 06/05/2019
Tyler Head
Turning Point Realty Group
(458) 221-9670
90 Total Sales
4 in East Springfield
$221K - $430K Price Range
Scott Hartzell
WONDERLAND REALTY, INC
(458) 221-4156
104 Total Sales
3 in East Springfield
$349K - $379K Price Range
Lori Palermo
Tall Firs Realty
(541) 255-1726
57 Total Sales
3 in East Springfield
$365K - $490K Price Range
Aimee Hartwig
Triple Oaks Realty LLC
(458) 209-2295
56 Total Sales
1 in East Springfield
$120,000 Price
Jodie Smith
JODIE SMITH REAL ESTATE CO.
(541) 214-2126
84 Total Sales
3 in East Springfield
$150K - $388K Price Range
Alfredo Lopez
RE/MAX Integrity
(541) 359-0002
143 Total Sales
20 in East Springfield
$29K - $495K Price Range
We collect this data history from publicly available records. To have your information removed, we recommend requesting removal directly through your county’s website.
| Date | Buyer | Sale Price | Title Company |
|---|---|---|---|
| $205,500 | Western Title & Escrow | ||
| Jackson Ronda L | -- | First American Title | |
| Burger Rosalind | -- | First American Title | |
| Burger Rosiland | $115,000 | American Title Group |
We collect this data history from publicly available records. To have your information removed, we recommend requesting removal directly through your county’s website.
| Date | Status | Borrower | Loan Amount |
|---|---|---|---|
| Open | $188,186 | ||
| Previous Owner | Jackson Ronda L | $205,947 | |
| Previous Owner | Burger Rosalind | $125,352 | |
| Previous Owner | Burger Rosiland | $90,000 |
We collect this data history from publicly available records. To have your information removed, we recommend requesting removal directly through your county’s website.
| Date | Event | Price | List to Sale | Price per Sq Ft |
|---|---|---|---|---|
| 07/19/2019 07/19/19 | Sold | $205,500 | +8.2% | $128 / Sq Ft |
| 06/08/2019 06/08/19 | Pending | -- | -- | -- |
| 06/05/2019 06/05/19 | For Sale | $189,900 | -- | $119 / Sq Ft |
We collect this data history from publicly available records. To have your information removed, we recommend requesting removal directly through your county’s website.
| Year | Tax Paid | Tax Assessment Tax Assessment Total Assessment is a certain percentage of the fair market value that is determined by local assessors to be the total taxable value of land and additions on the property. | Land | Improvement |
|---|---|---|---|---|
| 2025 | $2,167 | $118,192 | ||
| 2024 | $2,132 | $114,750 | ||
| 2023 | $2,132 | $111,408 | $0 | $0 |
| 2022 | $1,975 | $108,164 | $0 | $0 |
| 2021 | $1,939 | $105,014 | $0 | $0 |
| 2020 | $1,883 | $101,956 | $0 | $0 |
| 2019 | $1,822 | $98,987 | $0 | $0 |
| 2018 | $1,721 | $93,305 | $0 | $0 |
| 2017 | $1,287 | $93,305 | $0 | $0 |
| 2016 | $1,260 | $90,587 | $0 | $0 |
| 2015 | $1,204 | $87,949 | $0 | $0 |
| 2014 | $1,185 | $85,387 | $0 | $0 |
Seller's Agent in 2019
Brian Kester
Bell Real Estate
(541) 688-2060
3 in this area
21 Total Sales
Buyer's Agent in 2019
Marsha Westling
ICON Real Estate Group
(541) 914-0999
6 in this area
80 Total Sales
Source: Regional Multiple Listing Service (RMLS)
MLS Number: 19109166
Disclaimer: Certain information contained herein is derived from information provided by parties other than Homes.com. All information provided is deemed reliable, but is not guaranteed to be accurate and should be independently verified.
The content relating to real estate for sale on this web site comes in part from the IDX program of the RMLS™ of Portland, Oregon. Real estate listings held by brokerage firms other than Ten-X are marked with the RMLS™ logo, and detailed information about these properties includes the names of the listing brokers. Listing content is copyright © 2026 RMLS™, Portland, Oregon. Some properties which appear for sale on this web site may subsequently have sold or may no longer be available. All information provided is deemed reliable but is not guaranteed and should be independently verified.
Ask me questions while you tour the home.