
Sherie Howard
Sherie Howard & Associates, Inc
(424) 300-3941
16 Total Sales
1 in Seven Hills
$439,000 Price
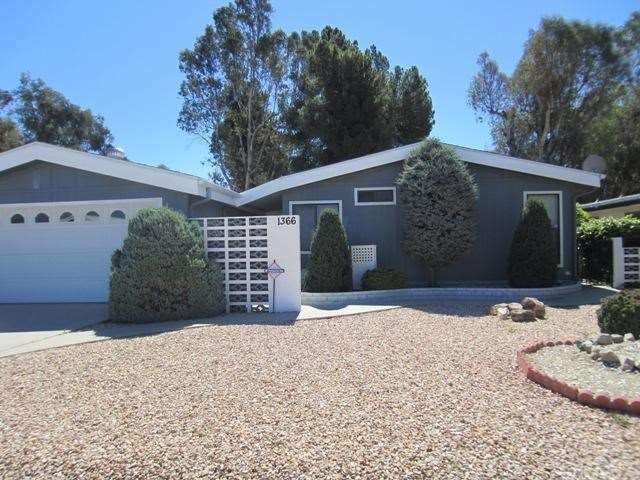
Located on the 7th fairway, this 1752 sq ft, 2 bedroom, 2 bath home is located in the 55+ community of Seven Hills. Some features include a freshly painted exterior - April 2014; an oversized kitchen with a breakfast area; a spacious living room with a fireplace; a dining room with a built-in China cabinet; custom window coverings throughout; and a utility room with a built in desk and lots of storage cabinets. The refrigerator, washer & dryer are included in the price. There’s a 2 car garage with storage cabinets and a work bench. The association fee in Seven Hills is only $36.00 a year, with optional fees for club membership and golf.
Last Agent to Sell the Property
Pauline Lynn
NON-MEMBER/NBA or BTERM OFFICE License #00429206 Listed on: 04/01/2014
We collect this data history from publicly available records. To have your information removed, we recommend requesting removal directly through your county’s website.
Sherie Howard
Sherie Howard & Associates, Inc
(424) 300-3941
16 Total Sales
1 in Seven Hills
$439,000 Price
Susanne Hove
Keller Williams Realty Riv
(951) 470-2435
141 Total Sales
1 in Seven Hills
$370,000 Price
Lori Alvarez
REAL ESTATE RESOLVED
(909) 317-3786
188 Total Sales
2 in Seven Hills
$290,000 Price Range
Aaron Juarez
Coldwell Banker Icon
(855) 560-5718
89 Total Sales
1 in Seven Hills
$415,000 Price
Magdalena Aguilar
KELLER WILLIAMS PREMIER PROPER
(213) 296-1973
78 Total Sales
2 in Seven Hills
$265,000 Price Range
Cynthia Nordskog
Coldwell Banker Realty
(951) 501-4890
65 Total Sales
2 in Seven Hills
$390,000 Price Range
We collect this data history from publicly available records. To have your information removed, we recommend requesting removal directly through your county’s website.
| Date | Buyer | Sale Price | Title Company |
|---|---|---|---|
| $150,000 | Chicago Title Company |
We collect this data history from publicly available records. To have your information removed, we recommend requesting removal directly through your county’s website.
| Date | Status | Borrower | Loan Amount |
|---|---|---|---|
| Open | $143,451 | ||
| Closed | Flumerfelt William J | $150,900 | |
| Closed | Flumerfelt William J | $150,000 |
We collect this data history from publicly available records. To have your information removed, we recommend requesting removal directly through your county’s website.
| Date | Event | Price | List to Sale | Price per Sq Ft |
|---|---|---|---|---|
| 09/29/2014 09/29/14 | Sold | $150,000 | -5.7% | $86 / Sq Ft |
| 08/07/2014 08/07/14 | Pending | -- | -- | -- |
| 04/01/2014 04/01/14 | For Sale | $159,000 | -- | $91 / Sq Ft |
We collect this data history from publicly available records. To have your information removed, we recommend requesting removal directly through your county’s website.
| Year | Tax Paid | Tax Assessment Tax Assessment Total Assessment is a certain percentage of the fair market value that is determined by local assessors to be the total taxable value of land and additions on the property. | Land | Improvement |
|---|---|---|---|---|
| 2026 | $2,202 | $183,874 | $61,290 | $122,584 |
| 2025 | $2,161 | $180,270 | $60,089 | $120,181 |
| 2023 | $2,161 | $173,271 | $57,756 | $115,515 |
| 2022 | $2,098 | $169,874 | $56,624 | $113,250 |
| 2021 | $2,066 | $166,544 | $55,514 | $111,030 |
| 2020 | $2,049 | $164,837 | $54,945 | $109,892 |
| 2019 | $2,007 | $161,606 | $53,868 | $107,738 |
| 2018 | $1,949 | $158,438 | $52,812 | $105,626 |
| 2017 | $1,928 | $155,332 | $51,777 | $103,555 |
| 2016 | $1,915 | $152,287 | $50,762 | $101,525 |
| 2015 | $1,909 | $150,000 | $50,000 | $100,000 |
| 2014 | $726 | $55,839 | $9,964 | $45,875 |
PL
Seller's Agent in 2014
Pauline Lynn
NON-MEMBER/NBA or BTERM OFFICE
Seller Co-Listing Agent in 2014
Dodie O'Neal
Century 21 Masters
(951) 533-0363
46 in this area
60 Total Sales
Buyer's Agent in 2014
Stephanie Record
Windermere Real Estate Desert
(951) 323-7701
4 in this area
31 Total Sales
Source: California Regional Multiple Listing Service (CRMLS)
MLS Number: SW14065958
Disclaimer: Certain information contained herein is derived from information provided by parties other than Homes.com. All information provided is deemed reliable, but is not guaranteed to be accurate and should be independently verified.
The multiple listing data appearing on this website, or contained in reports produced therefrom, is owned and copyrighted by California Regional Multiple Listing Service, Inc. ("CRMLS") and is protected by all applicable copyright laws. Information provided is for viewer's personal, non-commercial use and may not be used for any purpose other than to identify prospective properties the viewer may be interested in purchasing. All listing data, including but not limited to square footage and lot size is believed to be accurate, but the listing Agent, listing Broker and CRMLS and its affiliates do not warrant or guarantee such accuracy. The viewer should independently verify the listed data prior to making any decisions based on such information by personal inspection and/or contacting a real estate professional.
Based on information from California Regional Multiple Listing Service, Inc. and /or other sources. All data, including all measurements and calculations of area, is obtained from various sources and has not been, and will not be, verified by broker or MLS. All information should be independently reviewed and verified for accuracy. Properties may or may not be listed by the office/agent presenting the information
Ask me questions while you tour the home.