
Nina Masseria
Carriage Trade Realty, Inc.
(614) 683-5918
82 Total Sales
1 in Grove City
$250,000 Price

Estimated Value: $203,000 - $228,000
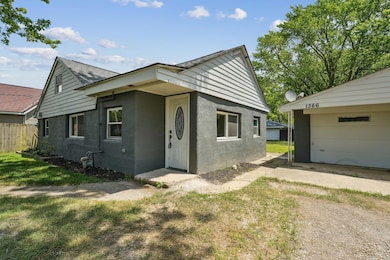
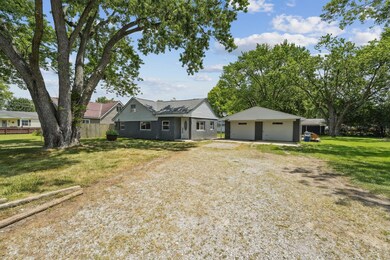
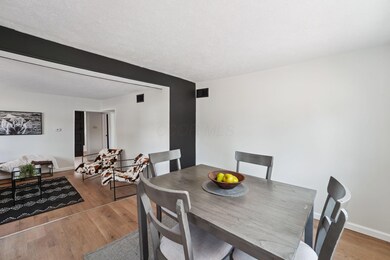
This fully updated 3-bed Cape Cod is the perfect blend of charm and modern living. Everything is NEW—roof, AC, water heater, and stylish flooring throughout. The kitchen stuns with quartz countertops and state-of-the-art stainless appliances. Enjoy a wide-open yard perfect for entertaining, plus a huge garage for storage or hobbies. Move-in ready and made to impress! Owner/Agent
We collect this data history from publicly available records. To have your information removed, we recommend requesting removal directly through your county’s website.
Nina Masseria
Carriage Trade Realty, Inc.
(614) 683-5918
82 Total Sales
1 in Grove City
$250,000 Price
Kevin Sullivan
RE/MAX Premier Choice
(380) 212-2516
71 Total Sales
1 in Grove City
$385,000 Price
Barbara Heicher Gale
Keller Williams Consultants
(614) 957-7960
174 Total Sales
5 in Grove City
$43K - $386K Price Range
Don Shaffer
Howard HannaRealEstateServices
(380) 800-5848
740 Total Sales
16 in Grove City
$60K - $690K Price Range
Erik Hiss
Keller Williams Capital Ptnrs
(380) 777-5758
226 Total Sales
4 in Grove City
$279K - $480K Price Range
Jan Benadum
Coldwell Banker Realty
(888) 850-8575
156 Total Sales
1 in Grove City
$369,777 Price
We collect this data history from publicly available records. To have your information removed, we recommend requesting removal directly through your county’s website.
| Date | Buyer | Sale Price | Title Company |
|---|---|---|---|
| $219,900 | Axxis Title Agency | ||
| -- | None Listed On Document | ||
| -- | None Listed On Document | ||
| -- | None Available | ||
| -- | -- |
We collect this data history from publicly available records. To have your information removed, we recommend requesting removal directly through your county’s website.
| Date | Status | Borrower | Loan Amount |
|---|---|---|---|
| Open | $208,905 |
We collect this data history from publicly available records. To have your information removed, we recommend requesting removal directly through your county’s website.
| Date | Event | Price | List to Sale | Price per Sq Ft |
|---|---|---|---|---|
| 08/12/2025 08/12/25 | Sold | $219,900 | 0.0% | $194 / Sq Ft |
| 07/11/2025 07/11/25 | For Sale | $219,900 | -- | $194 / Sq Ft |
We collect this data history from publicly available records. To have your information removed, we recommend requesting removal directly through your county’s website.
| Year | Tax Paid | Tax Assessment Tax Assessment Total Assessment is a certain percentage of the fair market value that is determined by local assessors to be the total taxable value of land and additions on the property. | Land | Improvement |
|---|---|---|---|---|
| 2025 | $2,146 | $41,160 | $9,240 | $31,920 |
| 2024 | $2,146 | $41,160 | $9,240 | $31,920 |
| 2023 | $2,135 | $41,160 | $9,240 | $31,920 |
| 2022 | $1,661 | $22,020 | $9,560 | $12,460 |
| 2021 | $1,580 | $22,020 | $9,560 | $12,460 |
| 2020 | $1,578 | $22,020 | $9,560 | $12,460 |
| 2019 | $1,466 | $18,350 | $7,950 | $10,400 |
| 2018 | $1,221 | $18,350 | $7,950 | $10,400 |
| 2017 | $1,454 | $18,350 | $7,950 | $10,400 |
| 2016 | $1,055 | $12,470 | $2,840 | $9,630 |
| 2015 | $982 | $12,470 | $2,840 | $9,630 |
| 2014 | $982 | $12,470 | $2,840 | $9,630 |
| 2013 | $567 | $14,665 | $3,325 | $11,340 |
Seller's Agent in 2025
James Ross
Red 1 Realty
(614) 505-5656
1,032 Total Sales
Buyer's Agent in 2025
Jill Lawhorn
RE/MAX
(614) 565-3928
163 Total Sales
Source: Columbus and Central Ohio Regional MLS
MLS Number: 225025700
APN: 140-004238
Disclaimer: Certain information contained herein is derived from information provided by parties other than Homes.com. All information provided is deemed reliable, but is not guaranteed to be accurate and should be independently verified.
IDX information is provided exclusively for personal, non-commercial use, and may not be used for any purpose other than to identify prospective properties consumers may be interested in purchasing.
Information is deemed reliable but not guaranteed.
Ask me questions while you tour the home.