
Jeff Porter
Denovo Realty
(321) 351-3028
167 Total Sales
6 in Rockledge
$148K - $485K Price Range


Estimated Value: $369,154
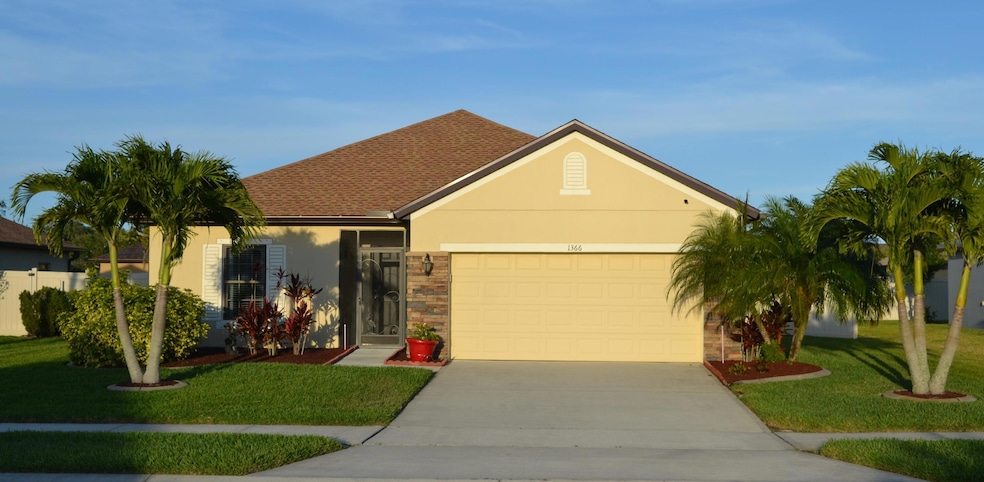
Lovely 4/2 home in a gated community! This home features a bright and airy, open floor plan, large kitchen with beautiful cabinets, granite countertops and stainless-steel appliances, pantry, family room and screened in lanai with colorful stone floor. The Master Suite has high ceilings, oversize shower, and a huge walk-in closet! Tile floors and laminate floors throughout make for easy maintenance. A spacious fenced-in backyard with a custom 8'x12' storage shed with cement pad for easy access. Plus, roof was replaced in 2023. Nearby family friendly amenities include parks with BBQ area, walking trails, fishing ponds, playground and dog park! Easy access to the beaches, shopping, restaurants, and Patrick AFB. This well-cared-for home is a comfortable space for anyone looking for a beautiful home in a gated community.
Last Agent to Sell the Property
Impervious Real Estate License #3335269 Listed on: 04/20/2024
Last Buyer's Agent
Jody Donnelly
RE/MAX Elite
We collect this data history from publicly available records. To have your information removed, we recommend requesting removal directly through your county’s website.
Jeff Porter
Denovo Realty
(321) 351-3028
167 Total Sales
6 in Rockledge
$148K - $485K Price Range
Margaret Reynolds
RE/MAX Aerospace Realty
(833) 310-6519
64 Total Sales
1 in Rockledge
$244,000 Price
Margarett Klein
EXP Realty, LLC
(321) 587-3019
129 Total Sales
2 in Rockledge
$400K - $445K Price Range
Lisa Ramsey
Keller Williams Realty Brevard
(321) 985-5358
102 Total Sales
12 in Rockledge
$183K - $540K Price Range
Sharon Maynard
Space Coast Realty & Inv. LLC
(321) 587-3771
108 Total Sales
1 in Rockledge
$350,000 Price
William Means
Real Broker LLC
(321) 414-9392
93 Total Sales
4 in Rockledge
$182K - $1M Price Range
We collect this data history from publicly available records. To have your information removed, we recommend requesting removal directly through your county’s website.
| Date | Buyer | Sale Price | Title Company |
|---|---|---|---|
| $386,000 | Dockside Title | ||
| $265,000 | Prestige Ttl Of Brevard Llc | ||
| $222,000 | Mosley & Wallis Title Servic | ||
| $186,600 | Dhi Title Of Florida Inc | ||
| $186,600 | Dhi Title Of Florida Inc | ||
| $975,000 | Attorney |
We collect this data history from publicly available records. To have your information removed, we recommend requesting removal directly through your county’s website.
| Date | Status | Borrower | Loan Amount |
|---|---|---|---|
| Open | $366,700 | ||
| Previous Owner | $255,000 | ||
| Previous Owner | $217,979 |
We collect this data history from publicly available records. To have your information removed, we recommend requesting removal directly through your county’s website.
| Date | Event | Price | List to Sale | Price per Sq Ft | Prior Sale |
|---|---|---|---|---|---|
| 10/28/2024 10/28/24 | Sold | $386,000 | -2.5% | $206 / Sq Ft | |
| 09/27/2024 09/27/24 | Pending | -- | -- | -- | |
| 08/29/2024 08/29/24 | Price Changed | $395,850 | -0.6% | $211 / Sq Ft | |
| 07/27/2024 07/27/24 | Price Changed | $398,400 | -0.1% | $213 / Sq Ft | |
| 04/20/2024 04/20/24 | For Sale | $398,900 | +79.7% | $213 / Sq Ft | |
| 12/23/2023 12/23/23 | Off Market | $222,000 | -- | -- | |
| 06/18/2019 06/18/19 | Sold | $265,000 | -3.6% | $141 / Sq Ft | View Prior Sale |
| 05/15/2019 05/15/19 | Pending | -- | -- | -- | |
| 05/01/2019 05/01/19 | Price Changed | $274,900 | -1.8% | $147 / Sq Ft | |
| 04/23/2019 04/23/19 | For Sale | $279,900 | +26.1% | $149 / Sq Ft | |
| 05/22/2017 05/22/17 | Sold | $222,000 | +0.9% | $119 / Sq Ft | View Prior Sale |
| 04/04/2017 04/04/17 | Pending | -- | -- | -- | |
| 04/01/2017 04/01/17 | For Sale | $220,000 | -- | $117 / Sq Ft |
We collect this data history from publicly available records. To have your information removed, we recommend requesting removal directly through your county’s website.
| Year | Tax Paid | Tax Assessment Tax Assessment Total Assessment is a certain percentage of the fair market value that is determined by local assessors to be the total taxable value of land and additions on the property. | Land | Improvement |
|---|---|---|---|---|
| 2026 | $5,124 | $321,230 | ||
| 2025 | $70 | $320,590 | ||
| 2024 | $66 | $250,300 | ||
| 2023 | $66 | $243,010 | $0 | $0 |
| 2022 | $62 | $235,940 | $0 | $0 |
| 2021 | $57 | $229,070 | $40,000 | $189,070 |
| 2020 | $3,758 | $214,060 | $25,000 | $189,060 |
| 2019 | $2,868 | $200,080 | $0 | $0 |
| 2018 | $2,875 | $196,350 | $25,000 | $171,350 |
| 2017 | $2,266 | $158,840 | $0 | $0 |
| 2016 | $2,285 | $155,580 | $27,500 | $128,080 |
| 2015 | $2,334 | $154,500 | $27,500 | $127,000 |
| 2014 | $359 | $20,000 | $20,000 | $0 |
Seller's Agent in 2024
Dominique Odum
Impervious Real Estate
(508) 808-8491
9 Total Sales
Seller Co-Listing Agent in 2024
Angela Odum
Impervious Real Estate
(305) 978-2465
7 Total Sales
J
Buyer's Agent in 2024
Jody Donnelly
RE/MAX
Seller's Agent in 2019
Jason Bucci
CENTURY 21 Baytree Realty
(321) 591-5922
80 Total Sales
R
Buyer's Agent in 2019
Ricardo Jackson
aReal Estate Service Team
J
Seller's Agent in 2017
Jan Petersen
Luxury Real Estate Florida LLC
Source: Space Coast MLS (Space Coast Association of REALTORS®)
MLS Number: 1011545
APN: 25-36-05-25-00000.0-0094.00
Disclaimer: Certain information contained herein is derived from information provided by parties other than Homes.com. All information provided is deemed reliable, but is not guaranteed to be accurate and should be independently verified.
IDX information is provided exclusively for personal, non-commercial use, and may not be used for any purpose other than to identify prospective properties consumers may be interested in purchasing.
Information is deemed reliable but not guaranteed.
Ask me questions while you tour the home.