NOT LISTED FOR SALE

Estimated Value: $392,000 - $540,000

5 Beds
3 Baths
2,100 Sq Ft
$209/Sq Ft Est. Value

Sale Details

Date Sold: June 3, 2024

Last sale price $420,000 $200 Per Sq Ft

Est. 4% increase in value since last sale

Current estimated payment $2,449 / mo

11 Days on Market

Highlights

  • 2 Paddocks and Pastures
  • Barn
  • 4.31 Acre Lot
  • 4 Horse Stalls
  • Horses Allowed in Community
  • Open Floorplan

About This Home

As of June 2024

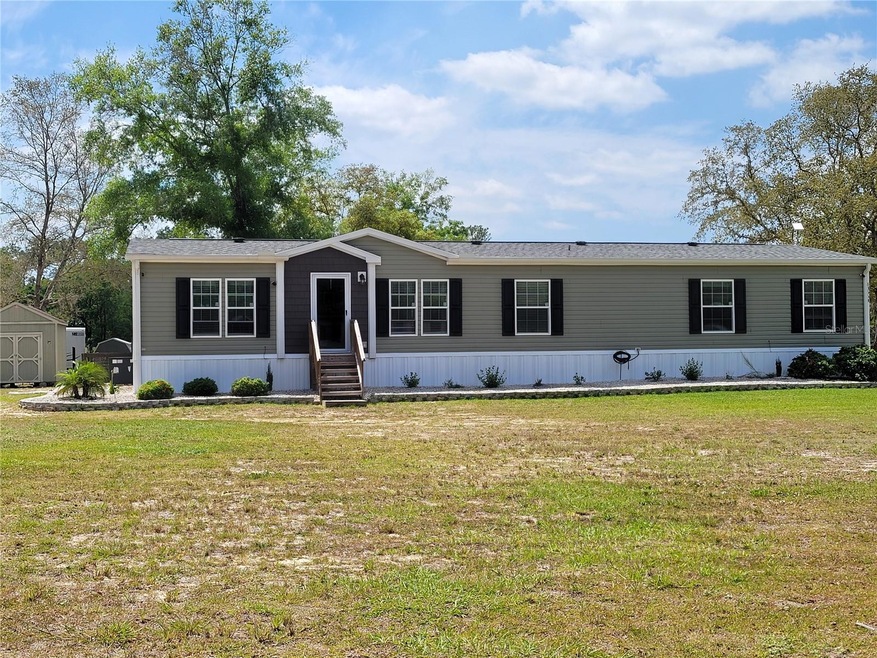
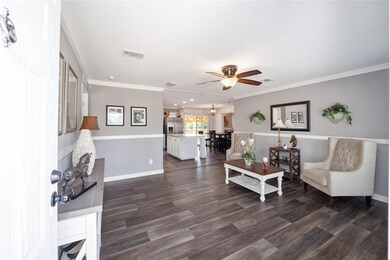
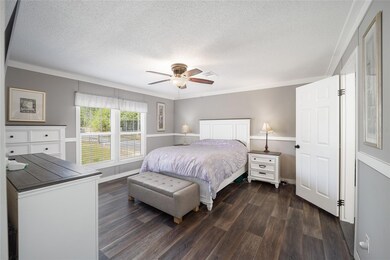
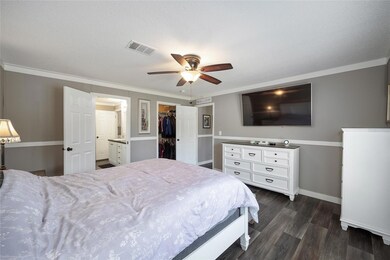
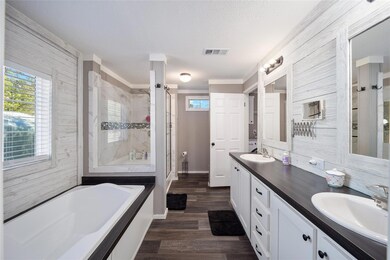
This beautiful 2021 home with 5 bedrooms and 3 full baths is move in ready! It has a large family room as well as a separate living room. Plenty of space for the whole family! The master bath has a walk in shower as well as a large soaker tub to enjoy. The kitchen has granite countertop on the built in island with extra seating space, cabinets up to the ceiling, farm sink and SS appliances. The home comes with a generator hookup and internet equipment. There is a nice covered back porch 10ft x 30ft. The 2 car carport has an attached 16 x 30 garage storage space. The shed row style barn has 4 stalls, a wash rack, a fly control system and an attached turn out lot behind it. There are 2 storage sheds, 10 x 14 and 10 x 12, that will stay. This property is completely perimeter fenced with no climb horse fence and also cross fenced, 2 pastures and a fenced in backyard for the dogs. All this on 4+ acres in a great location! Only 11 miles to WEC, 8 miles to the Rainbow River, 9 miles to downtown Dunnellon and 19 miles to downtown Ocala. Hospitals, shopping and restaurants nearby. Don't miss out on this one.

Last Agent to Sell the Property

Linda Dennis

DUST TO DIAMONDS REALTY Brokerage Phone: 352-445-5776 License #3349196 Listed on: 04/11/2024

Last Buyer's Agent

Kristine Wendig

BOSSHARDT REALTY SERVICES LLC License #3364613

BOSSHARDT REALTY SERVICES LLC

Property Details

Home Type

  • Mobile/Manufactured

Est. Annual Taxes

  • $4,073

Year Built

  • Built in 2021

Lot Details

  • 4.31 Acre Lot
  • Lot Dimensions are 310x606
  • North Facing Home
  • Cross Fenced
  • Electric Fence
  • Wire Fence
  • Corner Lot
  • Level Lot
  • Cleared Lot

Home Design

  • Shingle Roof
  • Vinyl Siding

Interior Spaces

  • 2,100 Sq Ft Home
  • 1-Story Property
  • Open Floorplan
  • High Ceiling
  • Ceiling Fan
  • Drapes & Rods
  • Sliding Doors
  • Great Room
  • Family Room
  • L-Shaped Dining Room
  • Linoleum Flooring
  • Crawl Space

Kitchen

  • Eat-In Kitchen
  • Range
  • Microwave
  • Dishwasher
  • Stone Countertops

Bedrooms and Bathrooms

  • 5 Bedrooms
  • Split Bedroom Floorplan
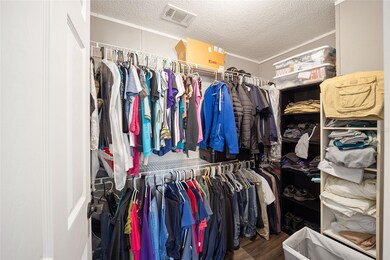
  • Walk-In Closet
  • 3 Full Bathrooms

Laundry

  • Laundry Room
  • Dryer
  • Washer

Home Security

  • Closed Circuit Camera
  • Fire and Smoke Detector

Parking

  • 2 Carport Spaces
  • Driveway
  • Off-Street Parking

Outdoor Features

  • 2 Paddocks and Pastures
  • Covered Patio or Porch
  • Exterior Lighting
  • Shed

Schools

  • Dunnellon Elementary School
  • Dunnellon Middle School
  • Dunnellon High School

Farming

  • Barn
  • Farm
  • Pasture
  • Livestock

Horse Facilities and Amenities

  • Zoned For Horses
  • 4 Horse Stalls

Mobile Home

  • Mobile Home Make and Model is Rocky Mountain, Live Oak
  • Double Wide

Utilities

  • Central Heating and Cooling System
  • Thermostat
  • Underground Utilities
  • Well
  • Electric Water Heater
  • Septic Tank
  • Satellite Dish

Listing and Financial Details

  • Tax Block 002
  • Assessor Parcel Number 34979-002-00

Community Details

Overview

  • No Home Owners Association
  • Samardaks Cloud 9 Ranchettes Subdivision

Amenities

  • Clubhouse

Recreation

  • Community Playground
  • Park
  • Horses Allowed in Community

Property Details

Home Type

Mobile/Manufactured

Est. Annual Taxes

$4,073

Year Built

Built in 2021

Lot Details

4.31 Acres

Listing Details

  • Property Type: Residential
  • Property Sub Type: Farm
  • Construction Materials: Vinyl Siding
  • Fireplace: No
  • Living Area: 2100
  • Lot Size Acres: 4.31
  • New Construction: No
  • Year Built: 2021
  • Building Area Total: 2400
  • Lot Size Sq Ft: 187744
  • Status: Sold
  • Street Direction: SW
  • Ownership: Fee Simple
  • ResoBuildingAreaSource: PublicRecords
  • Building Area Total Srch Sq M: 222.97
  • Escrow State: FL
  • RATIO Current Price By Calculate: 200.00
  • Total Acreage: 2 to less than 5
  • Water Access YN: 0
  • AG Exemption YN: 1
  • Barn Features: Fly Spray System,Horse Barn,Shed-Row,Washrack
  • Number Of Paddocks Pastures: 2
  • Number Of Stalls: 4
  • MFR_InLawSuiteYN: 0
  • Attribution Contact: 352-445-5776
  • Tax Year: 2023
  • Special Features: VirtualTour

Interior Features

  • Living Area Units: Square Feet
  • Flooring: Linoleum
  • Full Bathrooms: 3
  • Interior Amenities: Ceiling Fans(s), Eat-in Kitchen, High Ceilings, L Dining, Open Floorplan, Solid Surface Counters, Split Bedroom, Stone Counters, Thermostat, Walk-In Closet(s)
  • Appliances Included: Dishwasher, Dryer, Electric Water Heater, Microwave, Range, Refrigerator, Washer
  • Foundation Details: Crawlspace
  • Total Bedrooms: 5
  • Levels: One
  • Other Equipment: Satellite Dish
  • Stories: 1
  • Window Features: Drapes, Rods
  • ResoLivingAreaSource: PublicRecords
  • Additional Rooms: Family Room,Great Room
  • Living Area Meters: 195.10

Exterior Features

  • Direction Faces: North
  • Other Structures: Barn(s), Shed(s), Storage
  • Exterior Features: Lighting, Sliding Doors, Storage
  • Roof: Shingle
  • Body Type: Double Wide
  • Pool Private: No
  • Waterfront: No
  • Patio and Porch Features: Covered, Rear Porch
  • Road Surface Type: Paved
  • Disclosures: Seller Property Disclosure
  • Water View YN: 0
  • Waterfront Feet Total: 0
  • Farm Type: Livestock

Garage/Parking

  • Carport Spaces: 2
  • Carport Y N: Yes
  • Garage Yn: No
  • Parking Features: Covered, Driveway, Off Street

Utilities

  • Utilities: Electricity Connected, Street Lights, Underground Utilities
  • Cooling: Central Air
  • Heating: Central
  • Laundry Features: Electric Dryer Hookup, Inside, Laundry Room, Washer Hookup
  • Sewer: Septic Tank
  • Water Source: Well

Condo/Co-op/Association

  • Community Features: Clubhouse, Horses Allowed, Park, Playground
  • Association: No
  • Security: Closed Circuit Camera(s), Smoke Detector(s)
  • Senior Community: No
  • Association 2 YN: 0

Fee Information

  • Total Annual Fees: 0.00
  • Total Monthly Fees: 0.00

Schools

  • Elementary School: Dunnellon Elementary School
  • High School: Dunnellon High School
  • Middle Or Junior School: Dunnellon Middle School

Lot Info

  • Zoning: A1
  • Parcel Number: 34979-002-00
  • Additional Parcels: No
  • Fencing: Cross Fenced, Electric, Fenced, Wire
  • Lot Features: Cleared, Corner Lot, Farm, In County, Level, Pasture, Paved, Zoned for Horses
  • Lot Dimensions: 310x606
  • Flood Zone Code: X

Tax Info

  • Tax Annual Amount: 4072.95
  • Tax Block: 002
  • Tax Book Number: Unr
  • Tax Lot: 00

Ownership History

We collect this data history from publicly available records. To have your information removed, we recommend requesting removal directly through your county’s website.

Date Name Owned For Owner Type

Purchase Details

Listed on
Apr 11, 2024
Closed on
Jun 3, 2024
Sold by
Bought by
Seller's Agent
Linda Dennis
DUST TO DIAMONDS REALTY
Buyer's Agent
Kristine Wendig
BOSSHARDT REALTY SERVICES LLC
List Price
$435,000
Sold Price
$420,000
Premium/Discount to List
-$15,000
-3.45%
Current Estimated Value
$438,180

Home Financials for this Owner

Home Financials are based on the most recent Mortgage that was taken out on this home.
Estimated Appreciation
$18,180
Avg. Annual Appreciation
1.98%
Original Mortgage
$411,000
Interest Rate
0.071%
Mortgage Type
VA

Purchase Details

Closed on
Aug 24, 2020
Sold by
Bought by

Home Financials for this Owner

Home Financials are based on the most recent Mortgage that was taken out on this home.
Original Mortgage
$190,117
Interest Rate
0.03%
Mortgage Type
New Conventional
Source: Public Records
Create a Home Valuation Report for This Property
The Home Valuation Report is an in-depth analysis detailing your home's value as well as a comparison with similar homes in the area

Home Values in the Area

Source: Public Records

Average Home Value in this Area


Source: Public Records

Purchase History

We collect this data history from publicly available records. To have your information removed, we recommend requesting removal directly through your county’s website.

Date Buyer Sale Price Title Company
$420,000 Clear Choice Title
$55,000 Affiliated Ttl Of Ctrl Fl Lt
Source: Public Records

Mortgage History

We collect this data history from publicly available records. To have your information removed, we recommend requesting removal directly through your county’s website.

Date Status Borrower Loan Amount
Open $411,000
Previous Owner $204,450
Previous Owner $196,298
Previous Owner $190,117
Source: Public Records

Property History

We collect this data history from publicly available records. To have your information removed, we recommend requesting removal directly through your county’s website.

Date Event Price List to Sale Price per Sq Ft
06/03/2024 06/03/24 Sold $420,000 -3.4% $200 / Sq Ft
04/22/2024 04/22/24 Pending -- -- --
04/22/2024 04/22/24 For Sale $435,000 0.0% $207 / Sq Ft
04/16/2024 04/16/24 Pending -- -- --
04/11/2024 04/11/24 For Sale $435,000 -- $207 / Sq Ft
Source: Stellar MLS

Tax History

We collect this data history from publicly available records. To have your information removed, we recommend requesting removal directly through your county’s website.

Year Tax Paid Tax Assessment Tax Assessment Total Assessment is a certain percentage of the fair market value that is determined by local assessors to be the total taxable value of land and additions on the property. Land Improvement
2025 $514 $337,374 $103,592 $233,782
2024 $3,432 $237,963
2023 $3,432 $233,238
2022 $4,507 $226,860 $0 $0
2021 $1,759 $31,765 $31,765 $0
2020 $1,810 $35,083 $35,083 $0
2019 $1,772 $33,033 $33,033 $0
2018 $1,701 $29,984 $29,984 $0
2017 $1,680 $29,984 $29,984 $0
2016 $1,614 $23,377 $0 $0
2015 $1,637 $24,394 $0 $0
2014 $1,611 $24,024 $0 $0
Source: Public Records

Agents Affiliated with this Home

  • Section Image
  • Section Image
See All Agents

Map

Source: Stellar MLS

MLS Number: OM676622

Stellar MLS

APN: 34979-002-00

Your Personal Tour Guide

Ask me questions while you tour the home.