
Seller's Agent in 2025
Joy Havens
EXP Realty, LLC.
(304) 479-2981
94 Total Sales
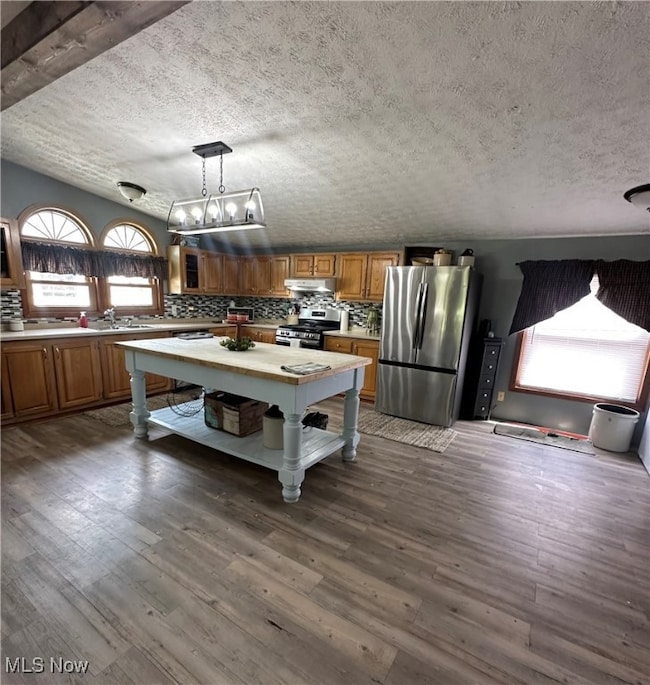
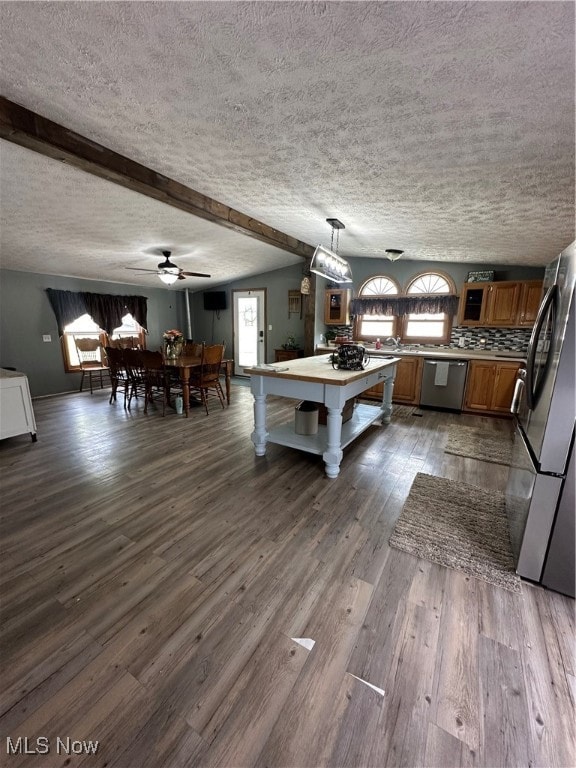

Estimated Value: $222,041
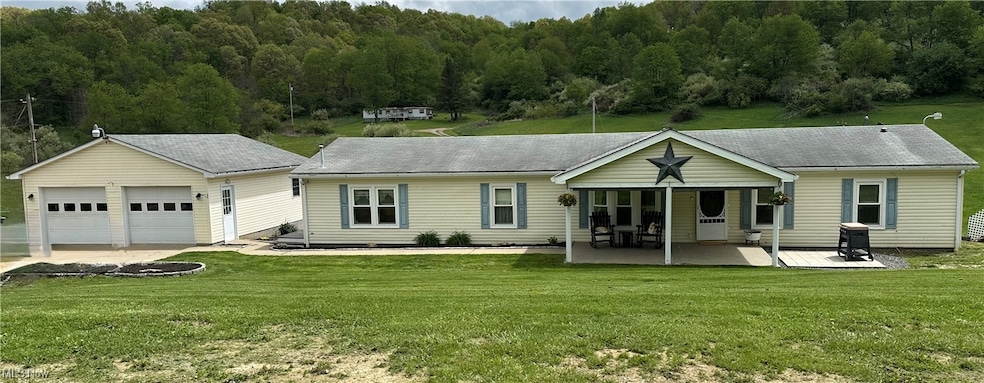
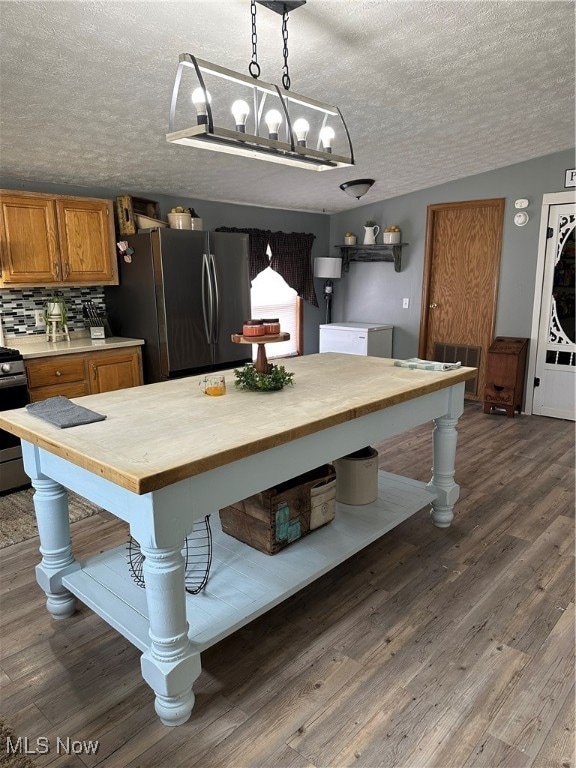
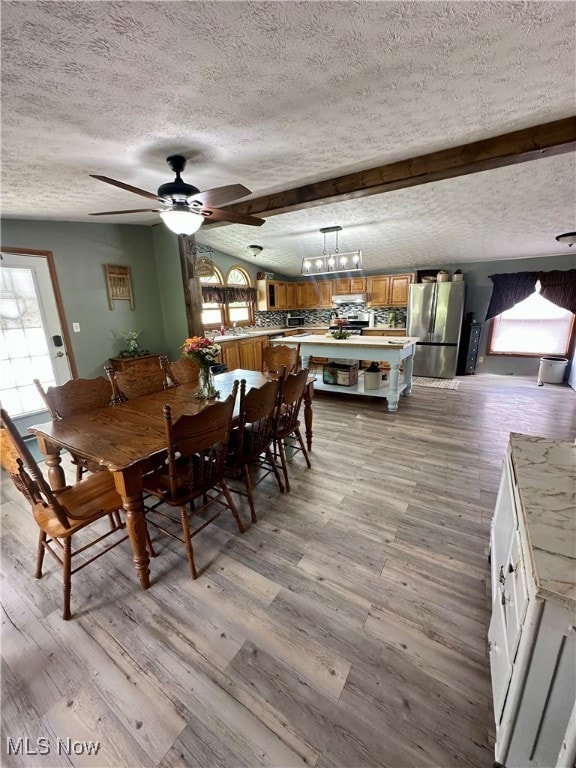
Welcome to 1367 Arner Road, a Spacious single-family home nestled on a picturesque 1.15-acre lot in Chester, West Virginia. Built in 1994, this well-maintained ranch-style residence offers 1,836 square feet of comfortable living space, featuring 3 bedrooms and 2 full bathrooms. The home boasts a two-car detached garage, providing ample storage and parking space. The county setting is a highlight of this property, with a generous deck and a covered patio perfect for relaxing or entertaining guests. The expansive yard Features an Above ground pool, Shed, and offers plenty of room for outdoor activities. Conveniently located within 45 minutes of Pittsburgh and its airport, this home offers easy access to urban amenities while maintaining a serene, country atmosphere. Nature lovers will appreciate being just 5 minutes from Tomlinson Run State Park, ideal for fishing, camping, and hiking. Schedule your private tour today and experience all that this wonderful property has to offer.
Last Agent to Sell the Property
EXP Realty, LLC. Brokerage Email: joy.havens@exprealty.com, 304-479-2981 License #230302892 Listed on: 05/13/2025
Last Buyer's Agent
EXP Realty, LLC. Brokerage Email: joy.havens@exprealty.com, 304-479-2981 License #230302892 Listed on: 05/13/2025
We collect this data history from publicly available records. To have your information removed, we recommend requesting removal directly through your county’s website.
We collect this data history from publicly available records. To have your information removed, we recommend requesting removal directly through your county’s website.
| Date | Buyer | Sale Price | Title Company |
|---|---|---|---|
| $207,000 | None Listed On Document | ||
| $125,000 | Bc Law Firm Pa | ||
| $118,000 | Patriot Title Agency Inc |
We collect this data history from publicly available records. To have your information removed, we recommend requesting removal directly through your county’s website.
| Date | Status | Borrower | Loan Amount |
|---|---|---|---|
| Open | $203,250 | ||
| Previous Owner | $119,248 | ||
| Previous Owner | $112,100 |
We collect this data history from publicly available records. To have your information removed, we recommend requesting removal directly through your county’s website.
| Date | Event | Price | List to Sale | Price per Sq Ft | Prior Sale |
|---|---|---|---|---|---|
| 09/08/2025 09/08/25 | Sold | $207,000 | -8.0% | $113 / Sq Ft | |
| 07/30/2025 07/30/25 | Price Changed | $224,900 | -2.2% | $122 / Sq Ft | |
| 07/09/2025 07/09/25 | Price Changed | $229,900 | -2.2% | $125 / Sq Ft | |
| 05/13/2025 05/13/25 | For Sale | $235,000 | +99.2% | $128 / Sq Ft | |
| 11/17/2017 11/17/17 | Sold | $118,000 | -9.2% | $64 / Sq Ft | View Prior Sale |
| 09/22/2017 09/22/17 | Pending | -- | -- | -- | |
| 07/24/2017 07/24/17 | Price Changed | $129,900 | -7.1% | $71 / Sq Ft | |
| 06/24/2017 06/24/17 | For Sale | $139,900 | -- | $76 / Sq Ft |
We collect this data history from publicly available records. To have your information removed, we recommend requesting removal directly through your county’s website.
| Year | Tax Paid | Tax Assessment Tax Assessment Total Assessment is a certain percentage of the fair market value that is determined by local assessors to be the total taxable value of land and additions on the property. | Land | Improvement |
|---|---|---|---|---|
| 2025 | $900 | $64,560 | $11,100 | $53,460 |
| 2024 | $864 | $65,460 | $10,200 | $55,260 |
| 2023 | $835 | $65,160 | $9,900 | $55,260 |
| 2022 | $852 | $65,640 | $9,600 | $56,040 |
| 2021 | $845 | $64,920 | $9,300 | $55,620 |
| 2020 | $800 | $61,680 | $9,000 | $52,680 |
| 2019 | $775 | $58,920 | $9,000 | $49,920 |
| 2018 | $538 | $60,720 | $8,400 | $52,320 |
| 2017 | $496 | $57,120 | $8,100 | $49,020 |
| 2016 | $495 | $57,120 | $8,100 | $49,020 |
| 2015 | $663 | $54,720 | $8,100 | $46,620 |
| 2014 | $663 | $50,760 | $7,800 | $42,960 |
Seller's Agent in 2025
Joy Havens
EXP Realty, LLC.
(304) 479-2981
94 Total Sales
L
Seller's Agent in 2017
Leslie Westling
Deleted Agent
Source: MLS Now
MLS Number: 5122479
APN: 04-G15-00940000
Disclaimer: Certain information contained herein is derived from information provided by parties other than Homes.com. All information provided is deemed reliable, but is not guaranteed to be accurate and should be independently verified.
IDX information is provided exclusively for personal, non-commercial use, and may not be used for any purpose other than to identify prospective properties consumers may be interested in purchasing. Information is deemed reliable but not guaranteed.
Ask me questions while you tour the home.