
Seller's Agent in 2025
Beth Jacobsen
Windermere Pacific Crest Realty
(503) 550-8565
1 in this area
51 Total Sales



Estimated Value: $442,000 - $472,140
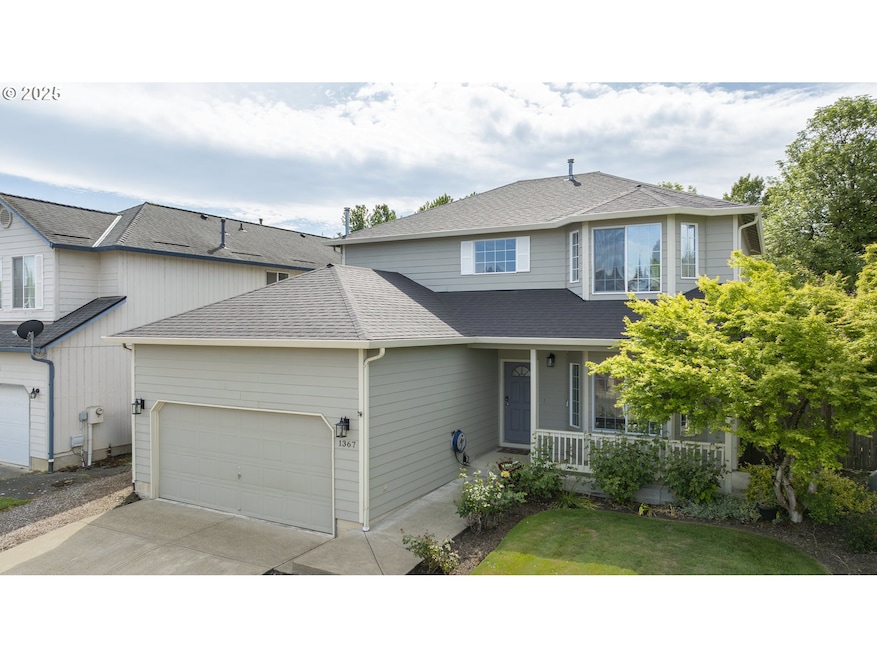
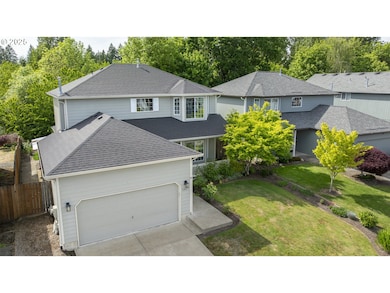
A well-maintained, contemporary two-level home which backs up to a wooded area that offers quiet, privacy and the sounds of nature. Walk into this charming home with a desirable floor plan. The formal living room has large decorative front Bay-window and has an arched entry from the living room to the formal dining area overlooking the back yard. There is a conveniently located half bath on the main and additionally a utility room for washer/dryer together with a sink and built-in cabinets. The kitchen overlooks the backyard and features an eating bar and adjoins the large bonus room with a ceiling fan and glass window slider to the covered back-yard patio. This covered area acts as an extension of the home and serves as additional outdoor entertaining space.... and perfect for BBQs. The backyard has raised garden beds; ideal for the avid gardener. The 2nd level features 3 bedrooms, including the main bedroom suite. The large owner suite has an abundance of space, walk-in closet and bathroom with shower & double sinks. The 2nd full- bathroom is conveniently located between the 2 guest bedrooms. The 2-car garage has included above ground storage racks and is heated. Enjoy living at the western edge of this, the "Lafayette Plantation" neighborhood.
Last Agent to Sell the Property
Windermere Pacific Crest Realty License #200211110 Listed on: 03/24/2025
We collect this data history from publicly available records. To have your information removed, we recommend requesting removal directly through your county’s website.
We collect this data history from publicly available records. To have your information removed, we recommend requesting removal directly through your county’s website.
| Date | Buyer | Sale Price | Title Company |
|---|---|---|---|
| $452,400 | First American Title | ||
| -- | None Available | ||
| -- | None Available | ||
| $179,000 | Ticor Title Insurance Co |
We collect this data history from publicly available records. To have your information removed, we recommend requesting removal directly through your county’s website.
| Date | Status | Borrower | Loan Amount |
|---|---|---|---|
| Open | $438,828 | ||
| Previous Owner | $134,000 |
We collect this data history from publicly available records. To have your information removed, we recommend requesting removal directly through your county’s website.
| Date | Event | Price | List to Sale | Price per Sq Ft |
|---|---|---|---|---|
| 07/14/2025 07/14/25 | Sold | $452,400 | -1.6% | $242 / Sq Ft |
| 06/14/2025 06/14/25 | Pending | -- | -- | -- |
| 05/28/2025 05/28/25 | Price Changed | $459,900 | -3.2% | $246 / Sq Ft |
| 04/14/2025 04/14/25 | Price Changed | $475,000 | -2.1% | $254 / Sq Ft |
| 11/13/2024 11/13/24 | For Sale | $485,000 | -- | $260 / Sq Ft |
We collect this data history from publicly available records. To have your information removed, we recommend requesting removal directly through your county’s website.
| Year | Tax Paid | Tax Assessment Tax Assessment Total Assessment is a certain percentage of the fair market value that is determined by local assessors to be the total taxable value of land and additions on the property. | Land | Improvement |
|---|---|---|---|---|
| 2025 | $3,243 | $221,338 | ||
| 2024 | $3,158 | $214,891 | ||
| 2023 | $3,074 | $208,632 | $0 | $0 |
| 2022 | $3,014 | $202,555 | $0 | $0 |
| 2021 | $2,919 | $196,655 | $0 | $0 |
| 2020 | $2,845 | $190,927 | $0 | $0 |
| 2019 | $2,781 | $185,366 | $0 | $0 |
| 2018 | $2,548 | $179,967 | $0 | $0 |
| 2017 | $2,476 | $174,725 | $0 | $0 |
| 2016 | $2,428 | $169,636 | $0 | $0 |
| 2015 | $2,357 | $164,698 | $0 | $0 |
| 2014 | $2,296 | $159,903 | $0 | $0 |
Seller's Agent in 2025
Beth Jacobsen
Windermere Pacific Crest Realty
(503) 550-8565
1 in this area
51 Total Sales
S
Seller Co-Listing Agent in 2025
Shawn Dunn
Windermere Pacific Crest Realty
(503) 680-4925
1 in this area
3 Total Sales
Buyer's Agent in 2025
Amy Garvin
Cascade Hasson Sotheby's International Realty
(503) 597-2444
3 in this area
64 Total Sales
Source: Regional Multiple Listing Service (RMLS)
MLS Number: 713706780
APN: 519346
Disclaimer: Certain information contained herein is derived from information provided by parties other than Homes.com. All information provided is deemed reliable, but is not guaranteed to be accurate and should be independently verified.
The content relating to real estate for sale on this web site comes in part from the IDX program of the RMLS™ of Portland, Oregon. Real estate listings held by brokerage firms other than Ten-X are marked with the RMLS™ logo, and detailed information about these properties includes the names of the listing brokers. Listing content is copyright © 2026 RMLS™, Portland, Oregon. Some properties which appear for sale on this web site may subsequently have sold or may no longer be available. All information provided is deemed reliable but is not guaranteed and should be independently verified.
Ask me questions while you tour the home.