S
Seller's Agent in 2018
Summer Hughes
Anderson Real Estate Sales
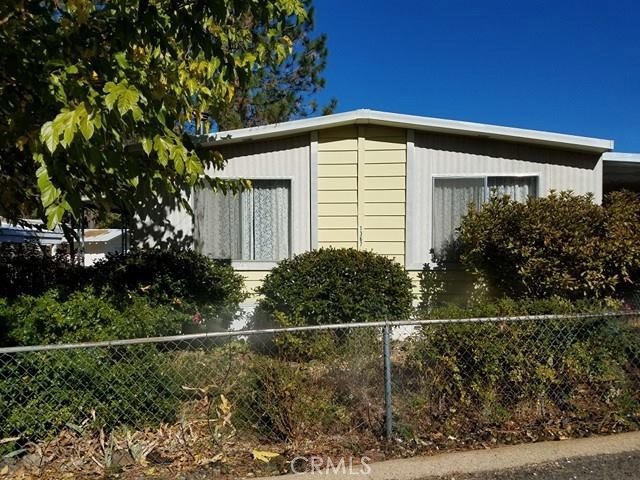
Move in ready 3 bedroom, 2 bathroom in upper Paradise in Pine Grove mobile home park. Great park for all ages and close to everything! Inside you'll find an open floor plan with a wood stove in the living room. The dining room offers a large built in with lots of storage. Nice sized kitchen with more storage and indoor laundry area. Down the hall you'll see that the guest bathroom has been updated with new plumbing, toilet and flooring. The rear of the house has three large rooms as well as a large master bathroom. The roof has been sealed with snow coating. Don't miss out! You will need park approval which involves and credit and income check.
Last Agent to Sell the Property
Summer Hughes
Anderson Real Estate Sales License #01921944 Listed on: 10/28/2017

Last Buyer's Agent
Summer Hughes
Anderson Real Estate Sales License #01921944 Listed on: 10/28/2017
We collect this data history from publicly available records. To have your information removed, we recommend requesting removal directly through your county’s website.
| Date | Event | Price | List to Sale | Price per Sq Ft |
|---|---|---|---|---|
| 02/16/2018 02/16/18 | Sold | $25,000 | 0.0% | $19 / Sq Ft |
| 01/03/2018 01/03/18 | Price Changed | $25,000 | -16.4% | $19 / Sq Ft |
| 10/28/2017 10/28/17 | For Sale | $29,900 | -- | $23 / Sq Ft |
S
Seller's Agent in 2018
Summer Hughes
Anderson Real Estate Sales
Source: California Regional Multiple Listing Service (CRMLS)
MLS Number: SN17246243
Disclaimer: Certain information contained herein is derived from information provided by parties other than Homes.com. All information provided is deemed reliable, but is not guaranteed to be accurate and should be independently verified.
The multiple listing data appearing on this website, or contained in reports produced therefrom, is owned and copyrighted by California Regional Multiple Listing Service, Inc. ("CRMLS") and is protected by all applicable copyright laws. Information provided is for viewer's personal, non-commercial use and may not be used for any purpose other than to identify prospective properties the viewer may be interested in purchasing. All listing data, including but not limited to square footage and lot size is believed to be accurate, but the listing Agent, listing Broker and CRMLS and its affiliates do not warrant or guarantee such accuracy. The viewer should independently verify the listed data prior to making any decisions based on such information by personal inspection and/or contacting a real estate professional.
Based on information from California Regional Multiple Listing Service, Inc. and /or other sources. All data, including all measurements and calculations of area, is obtained from various sources and has not been, and will not be, verified by broker or MLS. All information should be independently reviewed and verified for accuracy. Properties may or may not be listed by the office/agent presenting the information
Ask me questions while you tour the home.