
Chris Tacia
Coldwell Banker Advantage #6
(984) 368-4282
304 Total Sales
10 in Carthage
$115K - $278K Price Range


Estimated Value: $262,975
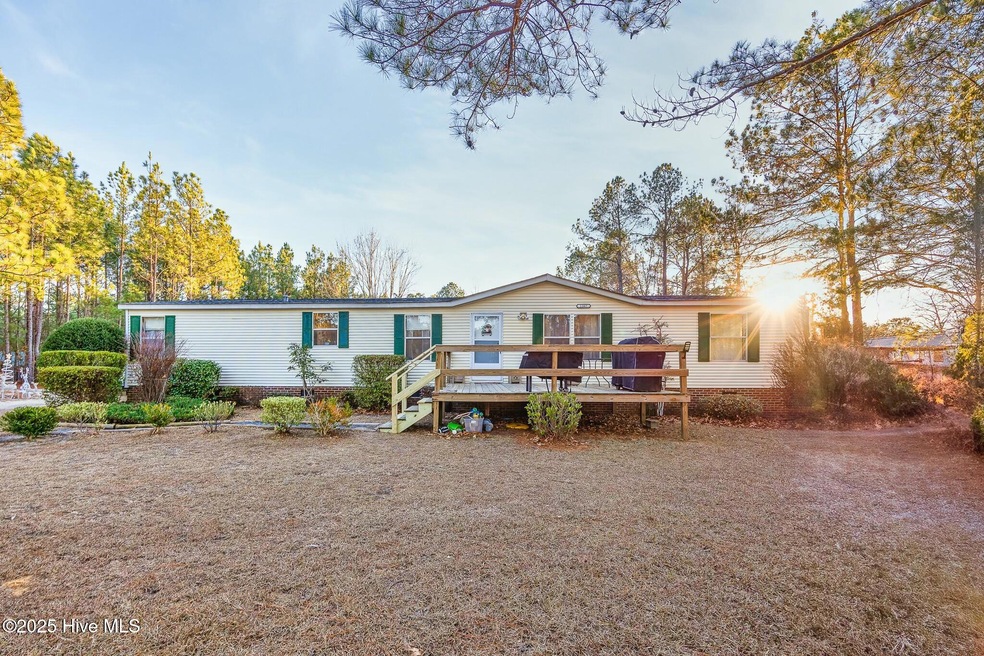
Affordable living can be found at this well maintained & partially renovated manufactured home (on permanent foundation) sitting on over an acre of land! This property also features an above ground pool with newer filter and liner, an attached pool deck with steps, and a 20 x 20 metal building/workshop with power. Once on the large front deck (with partially new decking) come inside the front door to the open space ahead of you. You'll notice a sizable kitchen, fireplace, & living areas that offer plenty of room for entertaining guests over the holidays, or for family dinners on Sundays. The split floor plan has the spacious primary bedroom to the left, with an attached ensuite featuring new laminate flooring, soaking tub, new epoxy vanity tops, & a walk-in closet. The right ''wing' has three spacious guest bedrooms with new flooring and paint, & a substantial guest bathroom in between with ceramic tile flooring. Wainscotting was added & new paint throughout the home. Newer fixtures, drawers, & an added pantry are welcoming. The sellers replaced the HVAC with a new Carrier system & added a new roof in 2021. This location is great, & this property has the space to make your own ''playground'' in your backyard! The lot has a rural feel but is not far from Carthage area schools & amenities. Also centrally located within 10-20 minutes' drive from world renowned Pinehurst Resort and Country Club, and dozens of world class golf courses around Moore County. Have orders to Fort Liberty? This location is about a 40-minute drive to post. Carthage is centrally located in the state and is about 2.5 hours travel to the Appalachian Mountains, or the Southern Coastal Plains of N.C., respectively. Also, only a half hour commute, or so, to the reservoir of Lake Tillery for your boating and fishing adventures. Don't hesitate to have a look at this one!
Last Agent to Sell the Property
Keller Williams Pinehurst License #303118 Listed on: 01/17/2025
We collect this data history from publicly available records. To have your information removed, we recommend requesting removal directly through your county’s website.
Chris Tacia
Coldwell Banker Advantage #6
(984) 368-4282
304 Total Sales
10 in Carthage
$115K - $278K Price Range
Vicki Diprofio
DiProfio Homes
(984) 205-8941
156 Total Sales
1 in Carthage
$510,000 Price
Amy Stonesifer
Maison Realty Group
(910) 807-8045
233 Total Sales
56 in Carthage
$171K - $670K Price Range
Jessica Taylor
Real Broker, LLC
(910) 405-8686
58 Total Sales
1 in Carthage
$149,000 Price
Samantha Cole
LA BELLE VIE REALTY
(910) 900-8085
155 Total Sales
16 in Carthage
$34K - $560K Price Range
LINNETTE REYES
Pineland Property Group LLC
(720) 730-5131
169 Total Sales
39 in Carthage
$230K - $890K Price Range
We collect this data history from publicly available records. To have your information removed, we recommend requesting removal directly through your county’s website.
| Date | Buyer | Sale Price | Title Company |
|---|---|---|---|
| $224,500 | None Listed On Document | ||
| -- | -- |
We collect this data history from publicly available records. To have your information removed, we recommend requesting removal directly through your county’s website.
| Date | Status | Borrower | Loan Amount |
|---|---|---|---|
| Open | $179,600 | ||
| Previous Owner | $126,984 |
We collect this data history from publicly available records. To have your information removed, we recommend requesting removal directly through your county’s website.
| Date | Event | Price | List to Sale | Price per Sq Ft |
|---|---|---|---|---|
| 03/26/2025 03/26/25 | Sold | $224,500 | -4.4% | $131 / Sq Ft |
| 02/11/2025 02/11/25 | Pending | -- | -- | -- |
| 02/07/2025 02/07/25 | Price Changed | $234,900 | -4.1% | $137 / Sq Ft |
| 01/17/2025 01/17/25 | For Sale | $244,900 | -- | $143 / Sq Ft |
We collect this data history from publicly available records. To have your information removed, we recommend requesting removal directly through your county’s website.
| Year | Tax Paid | Tax Assessment Tax Assessment Total Assessment is a certain percentage of the fair market value that is determined by local assessors to be the total taxable value of land and additions on the property. | Land | Improvement |
|---|---|---|---|---|
| 2026 | $649 | $154,580 | $44,790 | $109,790 |
| 2025 | $649 | $154,580 | $44,790 | $109,790 |
| 2024 | $672 | $154,580 | $44,790 | $109,790 |
| 2023 | $703 | $154,580 | $44,790 | $109,790 |
| 2022 | $545 | $86,510 | $22,150 | $64,360 |
| 2021 | $567 | $86,510 | $22,150 | $64,360 |
| 2020 | $558 | $86,510 | $22,150 | $64,360 |
| 2019 | $558 | $86,510 | $22,150 | $64,360 |
| 2018 | $452 | $75,320 | $22,150 | $53,170 |
| 2017 | $441 | $75,320 | $22,150 | $53,170 |
| 2015 | $426 | $75,320 | $22,150 | $53,170 |
| 2014 | $494 | $90,060 | $26,130 | $63,930 |
| 2013 | -- | $90,060 | $26,130 | $63,930 |
Seller's Agent in 2025
Tony Barnes
Keller Williams Pinehurst
(910) 690-1454
112 Total Sales
W
Buyer's Agent in 2025
Whispering Pines Group
Keller Williams Pinehurst
(910) 692-5553
144 Total Sales
Source: Hive MLS
MLS Number: 100484168
APN: 8586-00-84-1311
Disclaimer: Certain information contained herein is derived from information provided by parties other than Homes.com. All information provided is deemed reliable, but is not guaranteed to be accurate and should be independently verified.
The data relating to real estate on this web site comes in part from the Internet Data Exchange program of Hive MLS LLC. All information is deemed reliable but not guaranteed and should be independently verified. All properties are subject to prior sale, change, or withdrawal. Neither listing broker(s) nor Homesnap, Inc. shall be responsible for any typographical errors, misinformation, or misprints, and shall be held totally harmless from any damages arising from reliance upon these data. ©2026 Hive MLS LLC
Ask me questions while you tour the home.